
8333 Katrina Lane, Lincoln, NE 68512
Local realty services provided by:CENTURY 21 Century Real Estate
8333 Katrina Lane,Lincoln, NE 68512
$525,000
- 5 Beds
- 3 Baths
- 3,104 sq. ft.
- Single family
- Active
Upcoming open houses
- Sun, Aug 2302:30 pm - 03:30 pm
Listed by: ben bleicher
Office: bhhs ambassador real estate
MLS#:22623927
Source:NE_OABR
Price summary
- Price:$525,000
- Price per sq. ft.:$169.14
- Monthly HOA dues:$10.42
About this home
Stone Ridge Estates 2 Story with lots of great living spaces, and a stones throw from excellent shopping, dining, and golf! The main floor enters a soaring foyer large living room with a gas fireplace with brand new carpet throughout. There's a formal dining room, large eat-in custom kitchen with an informal dining area, powder bathroom, and main floor laundry. Upstairs there's 3 guest bedrooms, a full bathroom, and an enormous primary suite with a walk in closet, bathroom with a 2 person jacuzzi, double vanity, walk in shower, and lots of storage. Downstairs in the daylight basement, a spacious 2nd living room / recreation area, 5th legal bedroom, storage for days, and plumbed in for a 4th full bathroom. Outdoors, a huge fenced back yard with a large composite deck off the kitchen, a shed, and mature landscaping. Oversized 3 car garage, on a beautiful street with lovely curb appeal! Golf cart ride to Wilderness Ridge plus quick access to tons of amenities! Let's go!
Contact an agent
Home facts
- Year built:2003
- Subdivision & Development:Stone Ridge Estates
- Listing ID #:22623927
- Added:1 day(s) ago
- Updated:August 20, 2026 at 11:45 PM
Rooms and interior
- Bedrooms:5
- Total bathrooms:3
- Full bathrooms:2
- Half bathrooms:1
- Basement Description:Daylight, Egress
- Living area:3,104 sq. ft.
Heating and cooling
- Cooling:Central Air
- Heating:Forced Air
- Central air:Yes
Structure and exterior
- Year built:2003
- Building area:3,104 sq. ft.
- Lot Features:Over 1/4 up to 1/2 Acre
- Exterior Features:Patio
- Foundation Description:Concrete Perimeter
- Levels:2 Story
Schools
- High school:Lincoln Southwest
- Middle school:Scott
- Elementary school:Adams
Utilities
- Water:Private
- Sewer:Public Sewer
Finances and disclosures
- Price:$525,000
- Price per sq. ft.:$169.14
- Tax amount:$5,778 (2025)
Parking
- Total parking spaces:3
- Garage:Yes
- Garage spaces:3
New listings near 8333 Katrina Lane
- New
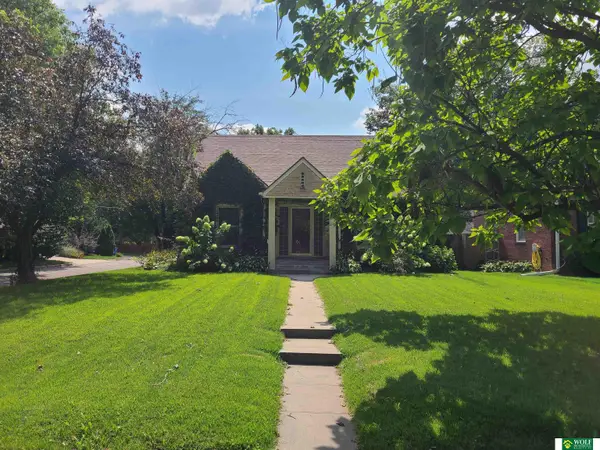 $269,000Active4 beds 2 baths1,576 sq. ft.
3791 B Street, Lincoln, NE 68510
MLS# 22623971Listed by: WOLF PROFESSIONAL REALTY, PC. - New
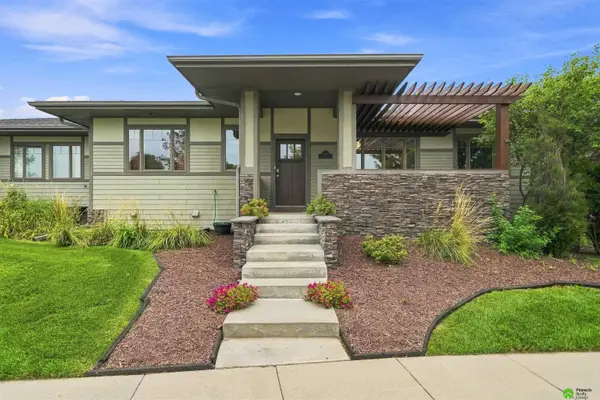 $437,000Active3 beds 3 baths2,516 sq. ft.
601 Penrose Drive, Lincoln, NE 68521
MLS# 22623962Listed by: PINNACLE REALTY GROUP - New
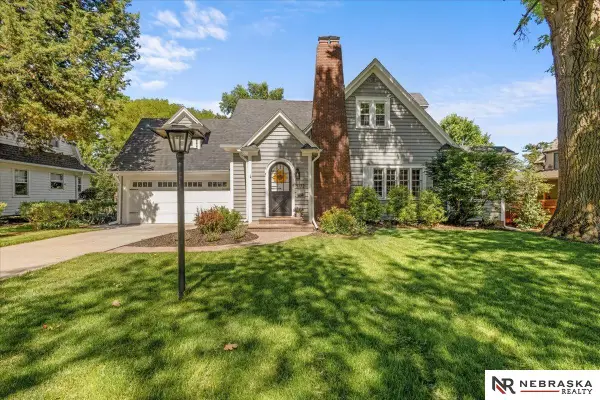 $715,000Active3 beds 4 baths2,726 sq. ft.
3172 Sheridan Boulevard, Lincoln, NE 68502
MLS# 22623966Listed by: NEBRASKA REALTY - New
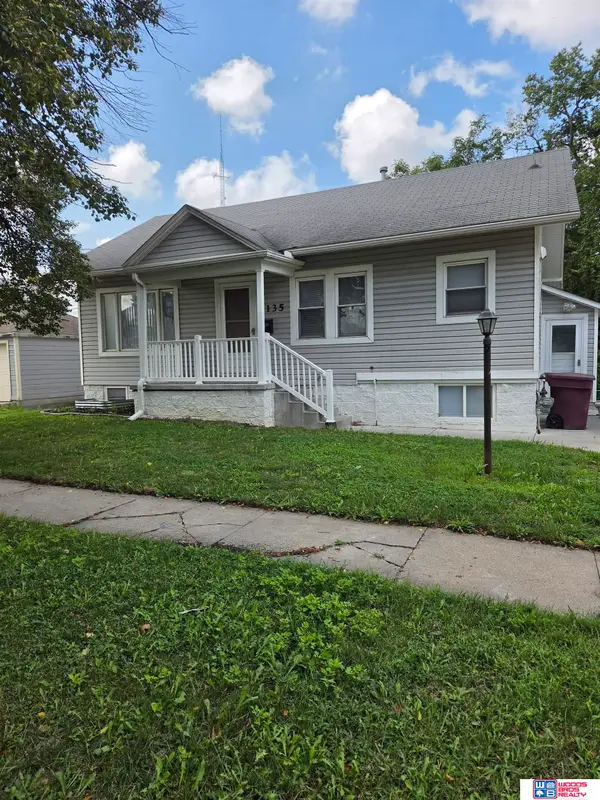 $198,000Active4 beds 2 baths1,856 sq. ft.
135 N 32nd Street, Lincoln, NE 68503
MLS# 22623960Listed by: WOODS BROS REALTY - Open Sat, 10:30am to 12pmNew
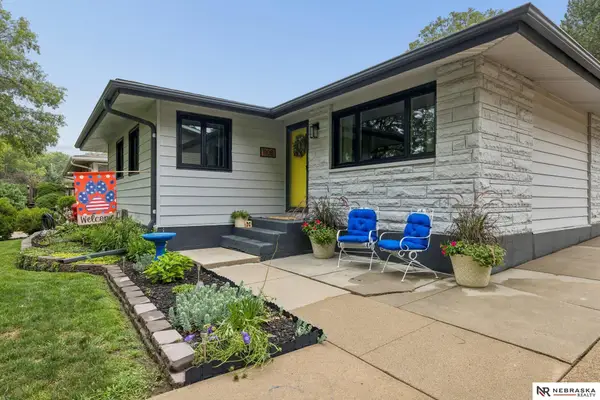 $284,900Active3 beds 2 baths1,594 sq. ft.
1108 W Avon Lane, Lincoln, NE 68505
MLS# 22623917Listed by: NEBRASKA REALTY - New
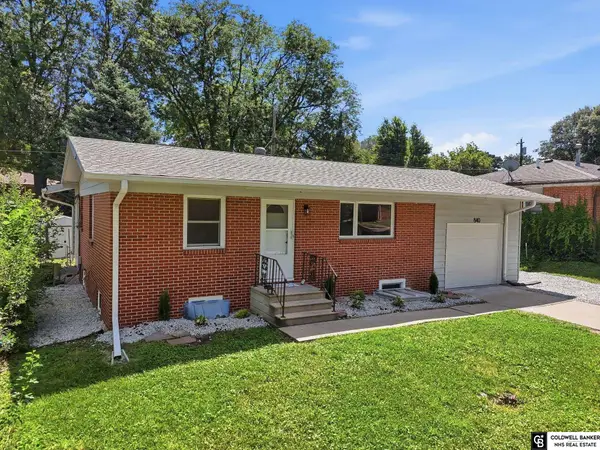 $274,999Active4 beds 2 baths1,788 sq. ft.
840 N 58th Street, Lincoln, NE 68505
MLS# 22623922Listed by: COLDWELL BANKER NHS R E - Open Fri, 5 to 7pmNew
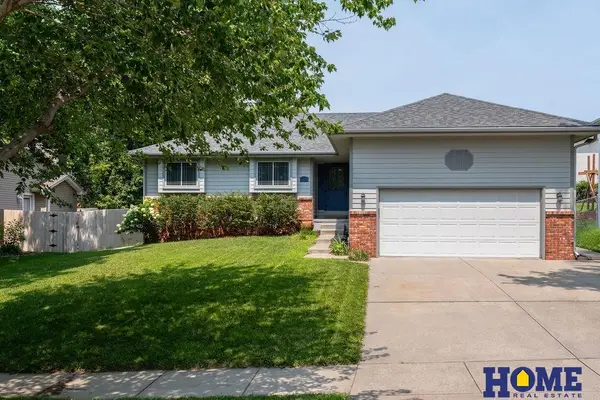 $345,000Active3 beds 3 baths2,332 sq. ft.
2240 Philadelphia Drive, Lincoln, NE 68521
MLS# 22623935Listed by: HOME REAL ESTATE - New
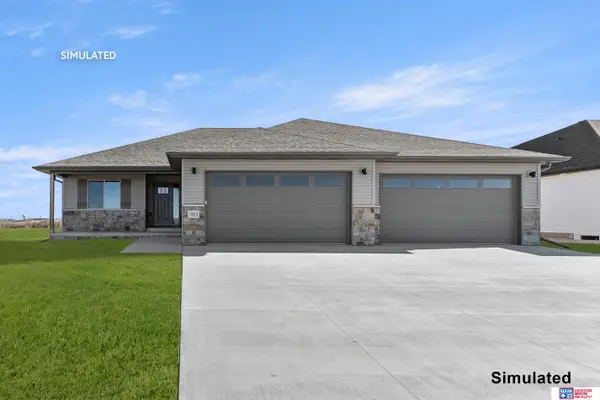 $524,857Active6 beds 3 baths3,210 sq. ft.
719 Regiment Road, Lincoln, NE 68527
MLS# 22623936Listed by: WOODS BROS REALTY - New
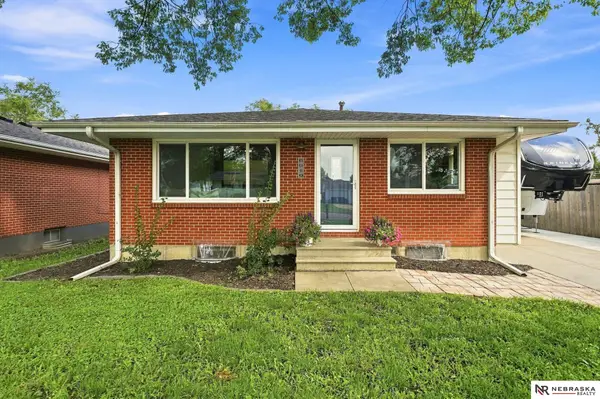 $315,000Active3 beds 2 baths1,845 sq. ft.
6910 Kearney Avenue, Lincoln, NE 68507
MLS# 22623937Listed by: NEBRASKA REALTY


Protect your home and budget from life's surprises with an Assurant Home Warranty, backed by a partner that supports you through every step of homeownership. Explore Plans.
©2026 Century 21 Real Estate LLC. All rights reserved. CENTURY 21®, the CENTURY 21 Logo and C21® are service marks owned by Century 21 Real Estate LLC. Century 21 Real Estate LLC fully supports the principles of the Fair Housing Act and the Equal Opportunity Act. Each office is independently owned and operated. Listing information is deemed reliable but not guaranteed accurate.