
2821 S 74th Street, Lincoln, NE 68506
Local realty services provided by:CENTURY 21 Century Real Estate
2821 S 74th Street,Lincoln, NE 68506
$445,000
- 4 Beds
- 3 Baths
- - sq. ft.
- Single family
- Sold
Listed by: douglas hanna
Office: home real estate
MLS#:22614901
Source:NE_OABR
Sorry, we are unable to map this address
Price summary
- Price:$445,000
About this home
This may be the most impeccably maintained home you will see all year...Really!! The present owners have absolutely pampered their property and have made top quality improvements at every turn during their 30 year ownership. This 4 bedroom, 3 bath, 2-story home has so many special features you are sure to be impressed with! Here are just a few: Exquisite trim work throughout, spacious primary suite, updated bathrooms, newer Andersen windows, Geothermal heating & AC, beautifully maintained oak floors, first floor laundry. Relaxing brick patio, amazing landscaping in both front and back yards. Here is the BIG singular features...A 18x24 outbuilding that is perfect for a man-cave/she-shed, home office, studio, or shop. Make it what you want! Seller is a licensed real estate broker in Nebraska. Seller prefers an early August closing.
Contact an agent
Home facts
- Year built:1978
- Subdivision & Development:Fox Hollow
- Listing ID #:22614901
- Added:99 day(s) ago
- Updated:September 06, 2026 at 06:14 AM
Rooms and interior
- Bedrooms:4
- Total bathrooms:3
- Full bathrooms:1
- Half bathrooms:1
- Flooring:Carpet, Wood
- Bedroom Description:bdr_feat_Wall/Wall Carpeting
- Basement Description:FInished
Heating and cooling
- Heating:Electric, Geothermal
Structure and exterior
- Roof:Composition
- Year built:1978
- Lot Features:City Lot, Up to 1/4 Acre
- Architectural Style:Traditional
- Construction Materials:Brick/Other, Vinyl Siding
- Exterior Features:Patio
- Foundation Description:Concrete Perimeter
- Levels:2 Story
Schools
- High school:Lincoln East
- Middle school:Lux
- Elementary school:Morley
Utilities
- Water:Public
- Sewer:Public Sewer
Finances and disclosures
- Price:$445,000
- Tax amount:$4,580 (2025)
Features and amenities
- Laundry features:Dryer, Washer
Parking
- Total parking spaces:2
- Parking description:Attached, Extra Parking Slab, Garage Door Opener
- Garage:Yes
- Garage spaces:2
New listings near 2821 S 74th Street
- Coming Soon
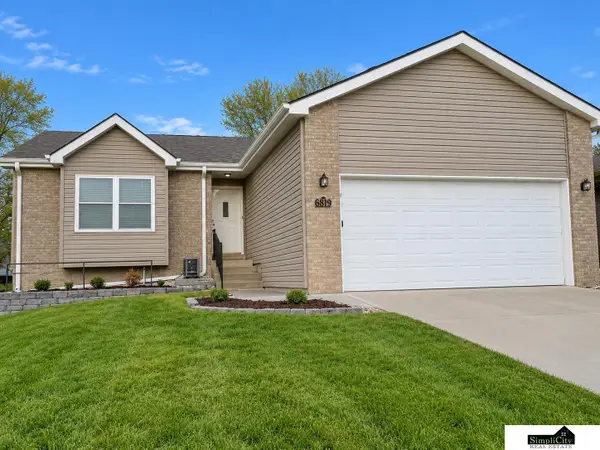 $285,000Coming Soon2 beds 3 baths1,782 sq. ft.
6201 Baxter Place, Lincoln, NE 68516
MLS# 22625718Listed by: SIMPLICITY REAL ESTATE - Coming Soon
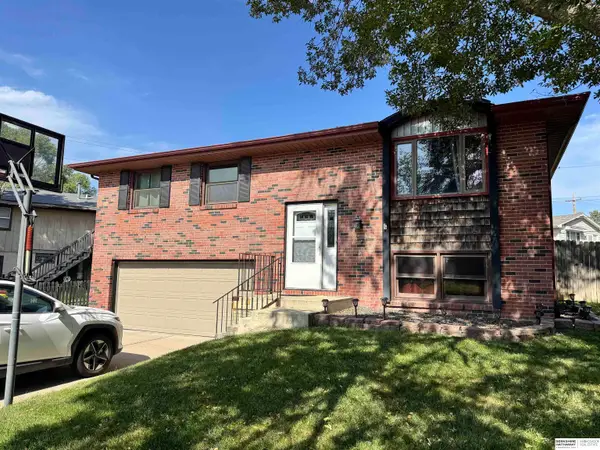 $280,000Coming Soon3 beds 3 baths1,492 sq. ft.
2130 Ammon Avenue, Lincoln, NE 68505
MLS# 22625683Listed by: BHHS AMBASSADOR REAL ESTATE - Coming Soon
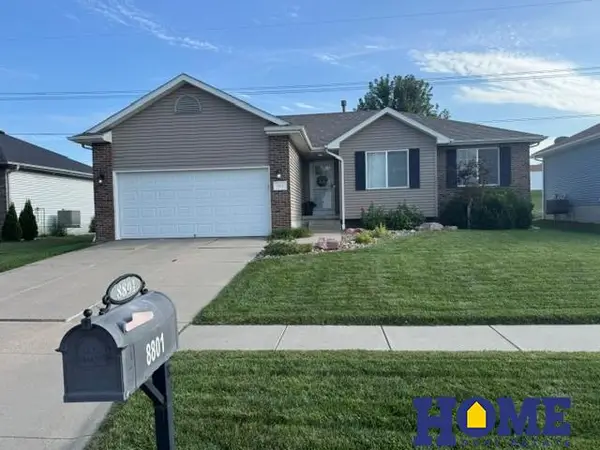 $370,000Coming Soon3 beds 3 baths2,252 sq. ft.
8801 Broken Spoke Drive, Lincoln, NE 68507
MLS# 22625630Listed by: HOME REAL ESTATE - Coming Soon
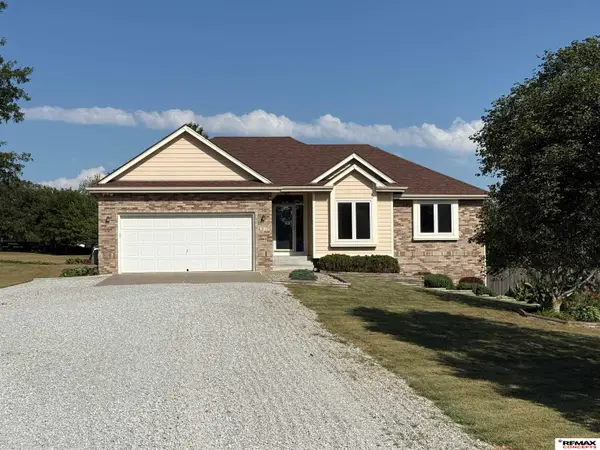 $695,000Coming Soon4 beds 3 baths2,546 sq. ft.
6211 Saddle Creek Trail, Lincoln, NE 68523
MLS# 22625657Listed by: REMAX CONCEPTS - Coming Soon
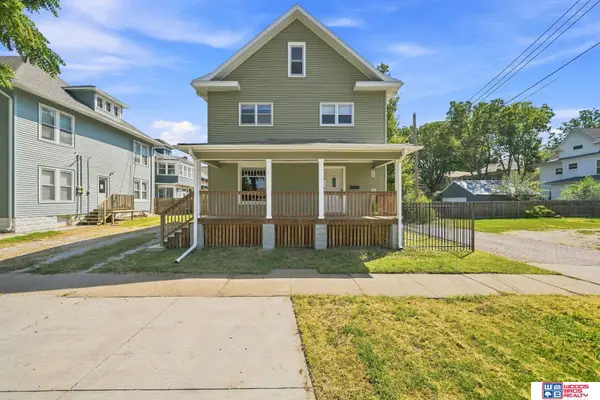 $210,000Coming Soon3 beds 1 baths1,456 sq. ft.
1216 S 17th Street, Lincoln, NE 68502
MLS# 22625659Listed by: WOODS BROS REALTY - Coming Soon
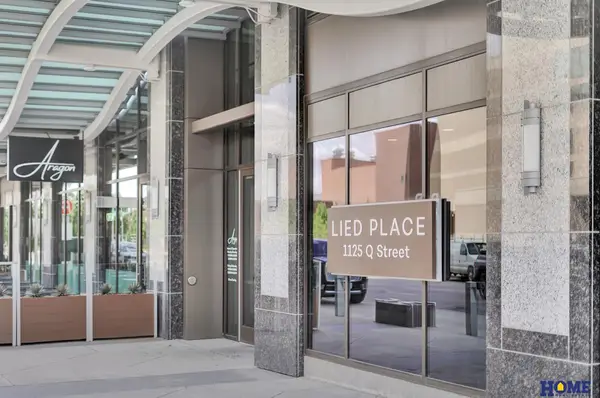 $895,000Coming Soon2 beds 2 baths1,410 sq. ft.
1125 Q Street #1202, Lincoln, NE 68508
MLS# 22625521Listed by: HOME REAL ESTATE - Coming Soon
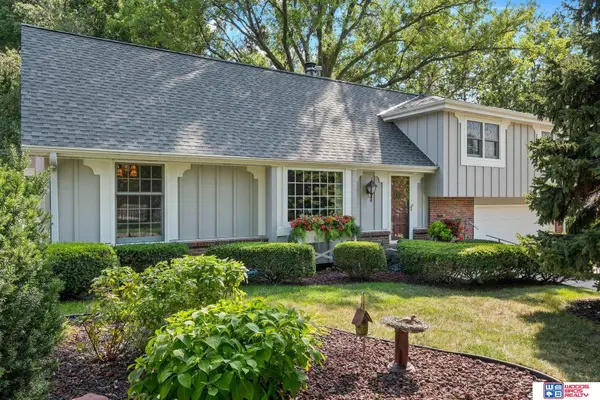 $365,000Coming Soon4 beds 3 baths2,333 sq. ft.
3411 Stockwell Street, Lincoln, NE 68506
MLS# 22625479Listed by: WOODS BROS REALTY - Coming Soon
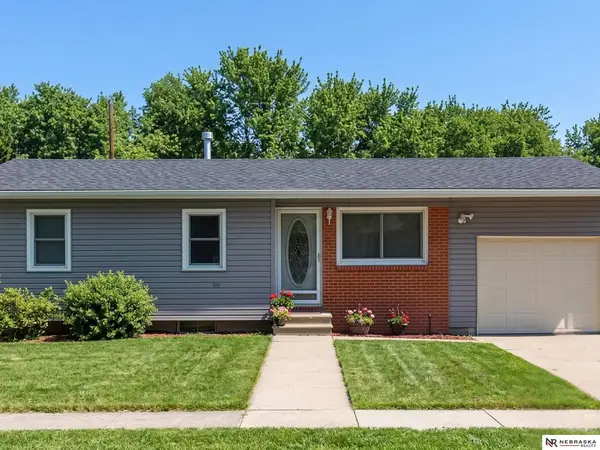 $260,000Coming Soon3 beds 2 baths1,390 sq. ft.
5630 Wilshire Boulevard, Lincoln, NE 68505
MLS# 22625508Listed by: NEBRASKA REALTY - Coming Soon
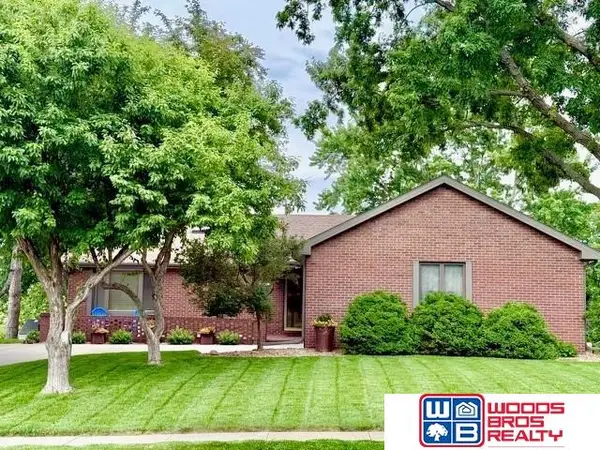 $489,000Coming Soon4 beds 3 baths2,703 sq. ft.
5934 S 72nd Street, Lincoln, NE 68516
MLS# 22625427Listed by: WOODS BROS REALTY - Coming Soon
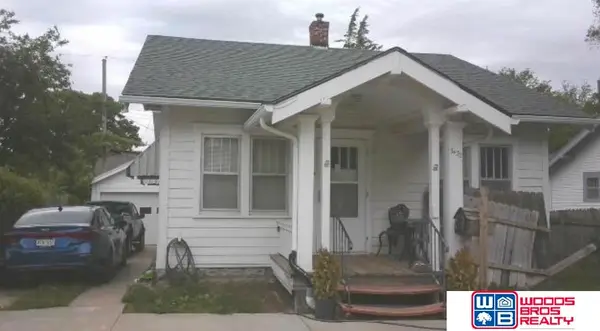 $140,000Coming Soon2 beds 1 baths786 sq. ft.
3432 South Street, Lincoln, NE 68506
MLS# 22625407Listed by: WOODS BROS REALTY


Protect your home and budget from life's surprises with an Assurant Home Warranty, backed by a partner that supports you through every step of homeownership. Explore Plans.
©2026 Century 21 Real Estate LLC. All rights reserved. CENTURY 21®, the CENTURY 21 Logo and C21® are service marks owned by Century 21 Real Estate LLC. Century 21 Real Estate LLC fully supports the principles of the Fair Housing Act and the Equal Opportunity Act. Each office is independently owned and operated. Listing information is deemed reliable but not guaranteed accurate.