
5733 Brendon Lane, Lincoln, NE 68516
Local realty services provided by:CENTURY 21 Century Real Estate
5733 Brendon Lane,Lincoln, NE 68516
$275,000
- 2 Beds
- 2 Baths
- 1,200 sq. ft.
- Townhouse
- Active
Listed by: lois kohmetscher
Office: woods bros realty
MLS#:22620037
Source:NE_OABR
Price summary
- Price:$275,000
- Price per sq. ft.:$229.17
- Monthly HOA dues:$175
About this home
Welcome home to this beautifully maintained 2-bedroom, slab-on-grade townhome in desirable Joshua's Glen! The spacious primary suite features a large bedroom, double-sink vanity, walk-in shower, and a generously sized closet. Cathedral ceilings soar through the great room, creating an open, airy feel that flows seamlessly into the kitchen and dining area—perfect for everyday living and entertaining. Enjoy peaceful views as the home backs to mature trees, while the charming white vinyl fence adds inviting curb appeal in the front. Residents also have access to the neighborhood clubhouse with a workout gym. Nestled in a quiet community, this low-maintenance home offers comfort, convenience, and a relaxing lifestyle.
Contact an agent
Home facts
- Year built:2016
- Listing ID #:22620037
- Added:1 day(s) ago
- Updated:July 15, 2026 at 04:41 PM
Rooms and interior
- Bedrooms:2
- Total bathrooms:2
- Full bathrooms:1
- Flooring:Carpet, Porcelain Tile, Vinyl
- Living area:1,200 sq. ft.
Heating and cooling
- Cooling:Central Air
- Heating:Electric, Heat Pump
- Central air:Yes
Structure and exterior
- Roof:Composition
- Year built:2016
- Building area:1,200 sq. ft.
- Lot Features:City Lot, Curb Cut, Curb and Gutter, Level, Public Sidewalk, Subdivided, Up to 1/4 Acre, Wooded
- Architectural Style:Ranch, Traditional
- Construction Materials:Stone, Vinyl Siding
- Foundation Description:Slab
Schools
- High school:Standing Bear
- Middle school:Moore
- Elementary school:Wysong
Utilities
- Water:Public
- Sewer:Public Sewer
Finances and disclosures
- Price:$275,000
- Price per sq. ft.:$229.17
- Tax amount:$2,987 (2025)
Parking
- Total parking spaces:2
- Parking description:Attached, Garage Door Opener
- Garage:Yes
- Garage spaces:2
New listings near 5733 Brendon Lane
- New
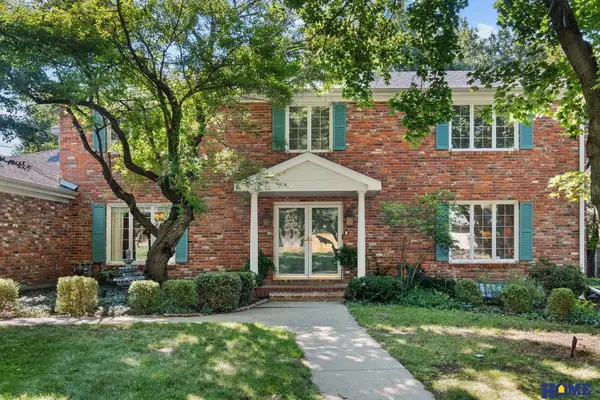 $950,000Active4 beds 7 baths6,050 sq. ft.
1500 Stonyhill Road, Lincoln, NE 68520
MLS# 22619117Listed by: HOME REAL ESTATE - New
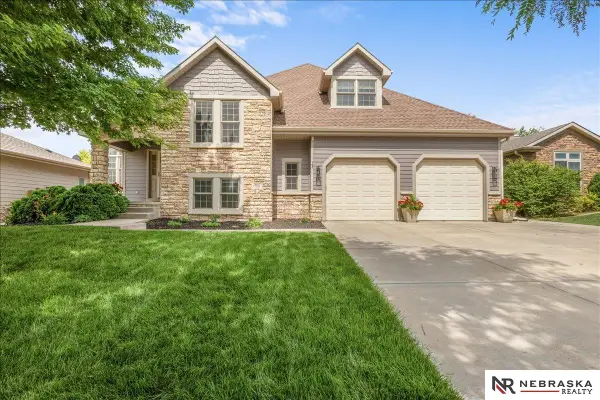 $640,000Active5 beds 3 baths3,785 sq. ft.
7807 Katrina Lane, Lincoln, NE 68512
MLS# 22620069Listed by: NEBRASKA REALTY - New
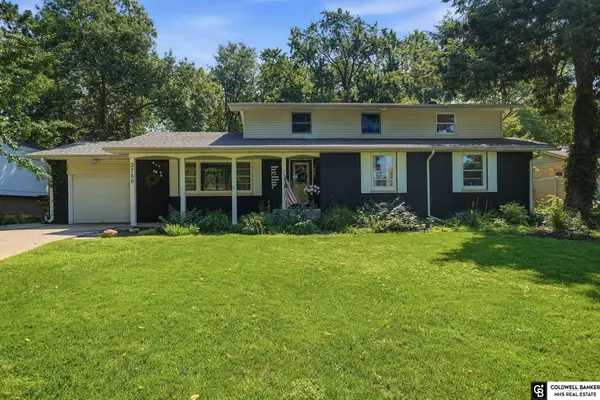 $365,000Active5 beds 4 baths2,895 sq. ft.
3760 S 40th Street, Lincoln, NE 68506
MLS# 22620078Listed by: COLDWELL BANKER NHS R E - Open Sat, 2 to 3:30pmNew
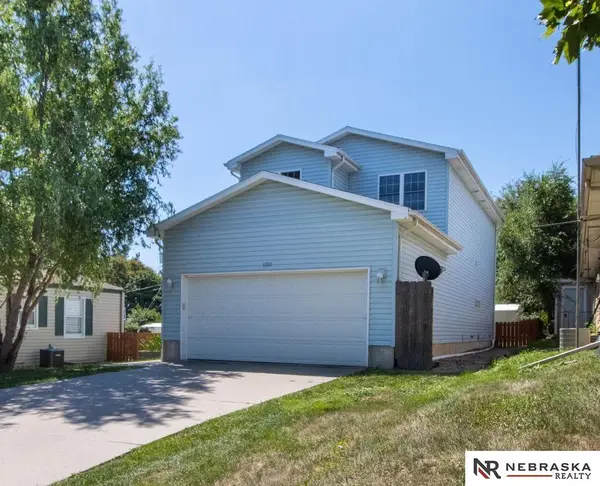 $300,000Active3 beds 3 baths1,438 sq. ft.
1707 Dakota Street, Lincoln, NE 68502
MLS# 22620044Listed by: NEBRASKA REALTY - New
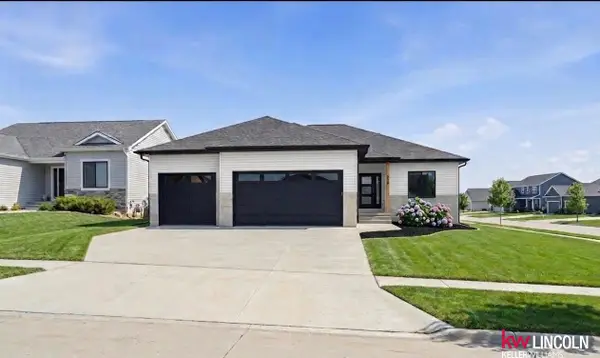 $485,000Active5 beds 3 baths2,658 sq. ft.
935 W Santa Clara Street, Lincoln, NE 68523
MLS# 22620045Listed by: KELLER WILLIAMS LINCOLN - New
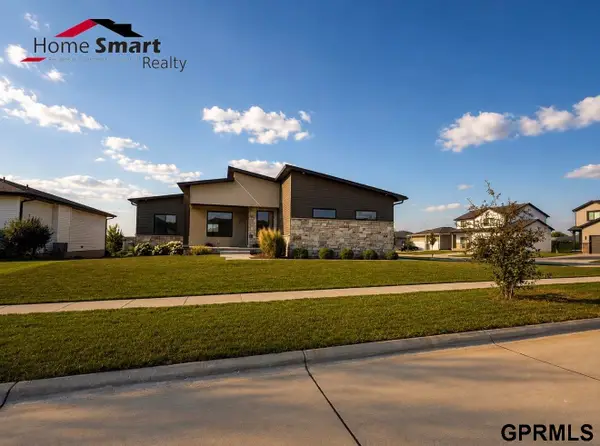 $540,000Active5 beds 3 baths2,972 sq. ft.
740 W Panorama Road, Lincoln, NE 68523
MLS# 22620046Listed by: HOME SMART REALTY - New
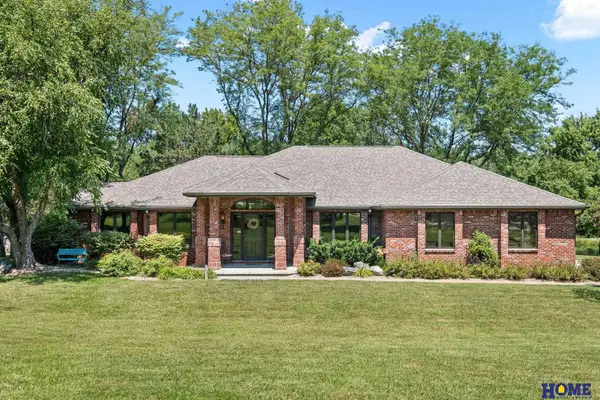 $869,000Active3 beds 4 baths3,678 sq. ft.
15200 Plum Ridge Road, Lincoln, NE 68527
MLS# 22620050Listed by: HOME REAL ESTATE - New
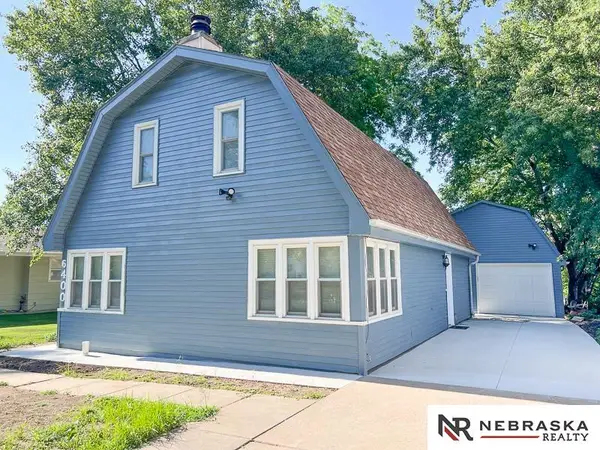 $289,000Active3 beds 2 baths1,510 sq. ft.
6400 Baldwin Avenue, Lincoln, NE 68507
MLS# 22620066Listed by: NEBRASKA REALTY - New
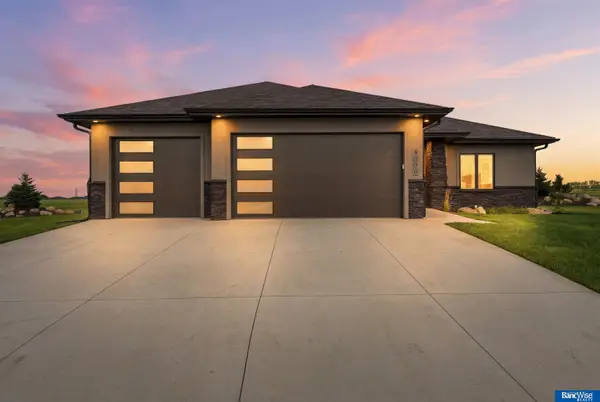 $619,000Active3 beds 4 baths2,744 sq. ft.
4000 Primrose Place, Lincoln, NE 68516
MLS# 22620032Listed by: BANCWISE REALTY


Protect your home and budget from life's surprises with an Assurant Home Warranty, backed by a partner that supports you through every step of homeownership. Explore Plans.
©2026 Century 21 Real Estate LLC. All rights reserved. CENTURY 21®, the CENTURY 21 Logo and C21® are service marks owned by Century 21 Real Estate LLC. Century 21 Real Estate LLC fully supports the principles of the Fair Housing Act and the Equal Opportunity Act. Each office is independently owned and operated. Listing information is deemed reliable but not guaranteed accurate.