
15200 Plum Ridge Road, Lincoln, NE 68527
Local realty services provided by:CENTURY 21 Century Real Estate
15200 Plum Ridge Road,Lincoln, NE 68527
$869,000
- 3 Beds
- 4 Baths
- 3,678 sq. ft.
- Single family
- Active
Listed by: connie boender
Office: home real estate
MLS#:22620050
Source:NE_OABR
Price summary
- Price:$869,000
- Price per sq. ft.:$236.27
- Monthly HOA dues:$2.08
About this home
Spectacular 6.1-acre property conveniently located 10 min from Lincoln & 30 min from Gretna! This beautifully maintained all-brick ranch offers over 3,600 finished sq. ft. with 3 bedrooms, an office, 4 bath areas, and a 3-stall garage. The inviting main level features a spacious family room with a wood-burning fireplace, hardwood floors, granite countertops, maple cabinetry, a breakfast nook, formal dining and living rooms, plus an updated primary suite with double vanities, tiled shower, soaking tub, and ceramic tile flooring. The finished basement includes a large rec room with a pool table, additional bedroom and bath, workout room, and abundant storage. Outside, enjoy a stunning 1-acre pond with a pontoon boat, gazebo, firepit, mature trees, and a 30' x 24' outbuilding with electricity and concrete floor. Geothermal HVAC and sprinklers on approximately 90% of the property complete this exceptional acreage just minutes from Lincoln.
Contact an agent
Home facts
- Year built:1990
- Listing ID #:22620050
- Added:1 day(s) ago
- Updated:July 15, 2026 at 04:41 PM
Rooms and interior
- Bedrooms:3
- Total bathrooms:4
- Full bathrooms:3
- Half bathrooms:1
- Flooring:Carpet, Ceramic Tile, Concrete, Laminate, Wood
- Bedroom Description:bdr_feat_Wall/Wall Carpeting
- Basement Description:Egress, Partially Finished
- Living area:3,678 sq. ft.
Heating and cooling
- Heating:Geothermal, Other Fuel
Structure and exterior
- Roof:Composition
- Year built:1990
- Building area:3,678 sq. ft.
- Lot Features:Over 5 up to 10 Acres, Secluded, Subdivided
- Architectural Style:Ranch, Traditional
- Construction Materials:Brick
- Exterior Features:Patio, Porch
- Foundation Description:Block
Schools
- High school:Waverly
- Middle school:Waverly
- Elementary school:Eagle
Utilities
- Water:Public
Finances and disclosures
- Price:$869,000
- Price per sq. ft.:$236.27
- Tax amount:$6,455 (2025)
Features and amenities
- Laundry features:Dryer, Washer
Parking
- Total parking spaces:3
- Parking description:Attached, Extra Parking Slab, Garage Door Opener
- Garage:Yes
- Garage spaces:3
New listings near 15200 Plum Ridge Road
- New
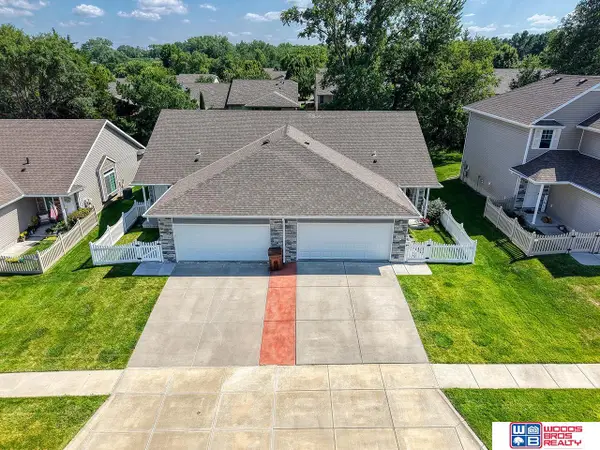 $275,000Active2 beds 2 baths1,200 sq. ft.
5733 Brendon Lane, Lincoln, NE 68516
MLS# 22620037Listed by: WOODS BROS REALTY - Open Sat, 2 to 3:30pmNew
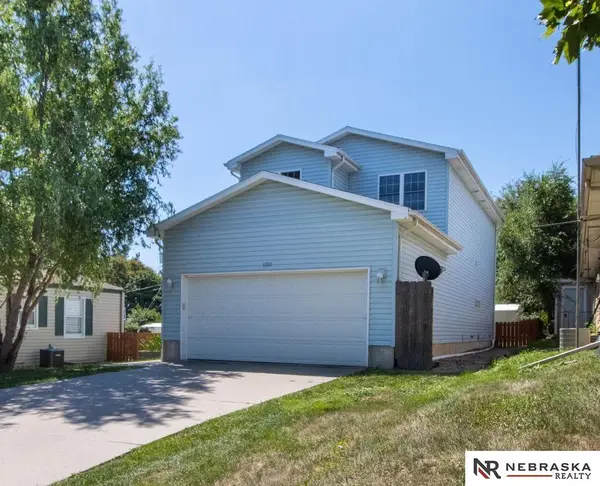 $300,000Active3 beds 3 baths1,438 sq. ft.
1707 Dakota Street, Lincoln, NE 68502
MLS# 22620044Listed by: NEBRASKA REALTY - New
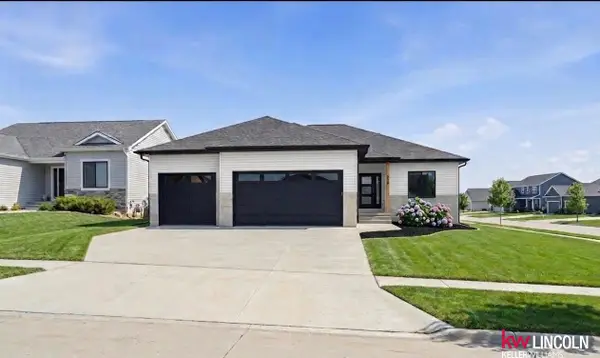 $485,000Active5 beds 3 baths2,658 sq. ft.
935 W Santa Clara Street, Lincoln, NE 68523
MLS# 22620045Listed by: KELLER WILLIAMS LINCOLN - New
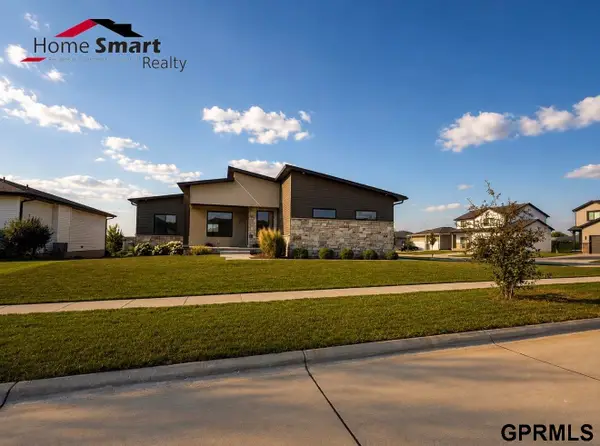 $540,000Active5 beds 3 baths2,972 sq. ft.
740 W Panorama Road, Lincoln, NE 68523
MLS# 22620046Listed by: HOME SMART REALTY - New
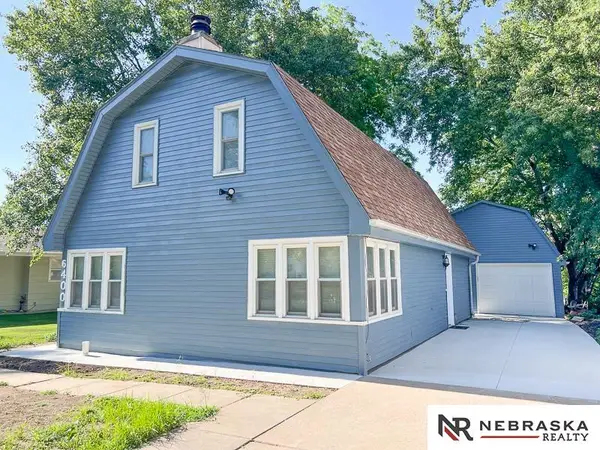 $289,000Active3 beds 2 baths1,510 sq. ft.
6400 Baldwin Avenue, Lincoln, NE 68507
MLS# 22620066Listed by: NEBRASKA REALTY - New
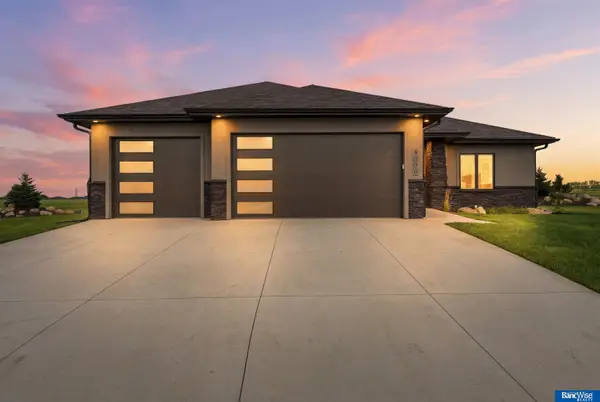 $619,000Active3 beds 4 baths2,744 sq. ft.
4000 Primrose Place, Lincoln, NE 68516
MLS# 22620032Listed by: BANCWISE REALTY - New
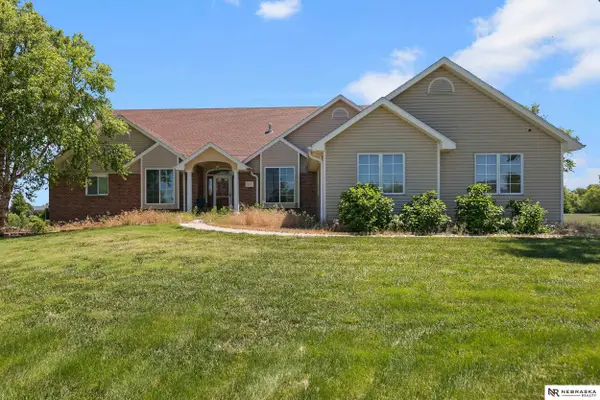 $875,000Active4 beds 4 baths4,498 sq. ft.
3747 W Burgess Lane, Lincoln, NE 68523
MLS# 22615662Listed by: NEBRASKA REALTY - New
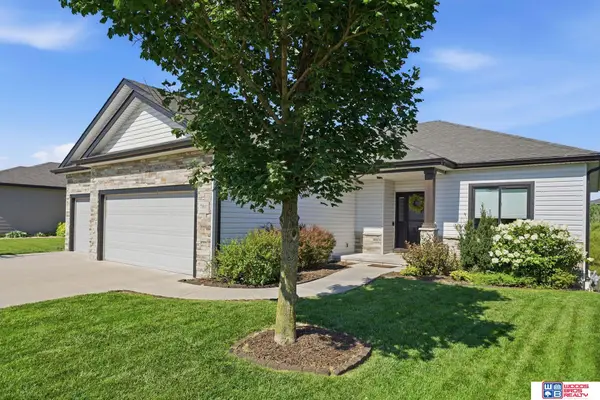 $635,000Active5 beds 3 baths3,368 sq. ft.
7811 S 63rd Street, Lincoln, NE 68516
MLS# 22618924Listed by: WOODS BROS REALTY - New
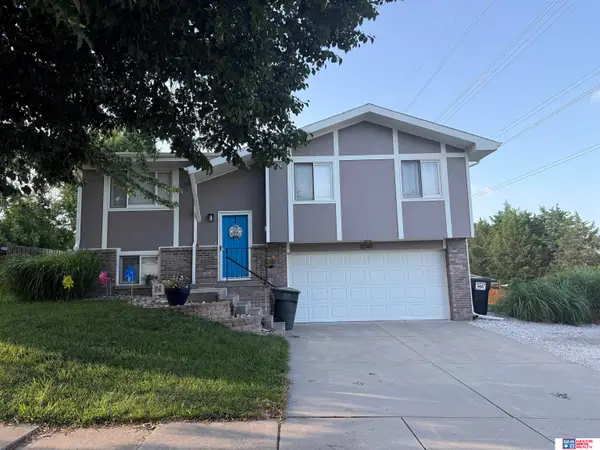 $312,500Active3 beds 2 baths1,252 sq. ft.
8040 Grand Oaks Drive, Lincoln, NE 68516
MLS# 22619472Listed by: WOODS BROS REALTY


Protect your home and budget from life's surprises with an Assurant Home Warranty, backed by a partner that supports you through every step of homeownership. Explore Plans.
©2026 Century 21 Real Estate LLC. All rights reserved. CENTURY 21®, the CENTURY 21 Logo and C21® are service marks owned by Century 21 Real Estate LLC. Century 21 Real Estate LLC fully supports the principles of the Fair Housing Act and the Equal Opportunity Act. Each office is independently owned and operated. Listing information is deemed reliable but not guaranteed accurate.