
6501 Kelsey Lane, Lincoln, NE 68516
Local realty services provided by:CENTURY 21 Century Real Estate
6501 Kelsey Lane,Lincoln, NE 68516
$564,900
- 5 Beds
- 3 Baths
- 3,227 sq. ft.
- Single family
- Active
Upcoming open houses
- Sun, May 3101:00 pm - 02:30 pm
Listed by: mauricio martinez eusse
Office: remax concepts
MLS#:22614863
Source:NE_OABR
Price summary
- Price:$564,900
- Price per sq. ft.:$175.05
- Monthly HOA dues:$14.58
About this home
Welcome to this gorgeous Custom Built MK Builders 5 Bedroom 3 Bath and 3 car garage Ranch Style home located on a corner lot in desirable Village Meadows! This stunning home opens up to a grand entryway with large living room. With 3,227 total finished sq ft, the open-concept, eat-in kitchen is set off with luxury vinyl flooring, stainless-steel appliances, walk-in pantry, granite countertops, custom hood, and tile back splash. Enjoy crackling fires in your gas fireplace and custom mantle/brick surround. Huge windows overlook your covered patio with custom columns and large fenced back yard, complete with beautiful boulders and professional landscaping. The spacious master suite features a walk-in tile shower, double sinks, and attached master closet with built-in shelving and convenient laundry. A second bedroom and bathroom finish your main floor. Your basement has an abundance of space that includes 3 additional bedrooms, 1 bathroom and family room. Call for your private showing!!!
Contact an agent
Home facts
- Year built:2018
- Listing ID #:22614863
- Added:1 day(s) ago
- Updated:May 29, 2026 at 02:47 AM
Rooms and interior
- Bedrooms:5
- Total bathrooms:3
- Full bathrooms:2
- Flooring:Carpet, Ceramic Tile
- Bedroom Description:bdr_feat_Wall/Wall Carpeting
- Basement Description:Daylight
- Living area:3,227 sq. ft.
Heating and cooling
- Cooling:Central Air
- Heating:Forced Air
- Central air:Yes
Structure and exterior
- Roof:Composition
- Year built:2018
- Building area:3,227 sq. ft.
- Lot Features:Corner Lot, Up to 1/4 Acre
- Architectural Style:Ranch
- Construction Materials:Stone
- Exterior Features:Covered Patio, Patio, Porch
- Foundation Description:Concrete Perimeter
Schools
- High school:Standing Bear
- Middle school:Moore
- Elementary school:Wysong
Utilities
- Water:Public
- Sewer:Public Sewer
Finances and disclosures
- Price:$564,900
- Price per sq. ft.:$175.05
- Tax amount:$6,397 (2025)
Parking
- Total parking spaces:3
- Parking description:Attached, Garage Door Opener
- Garage:Yes
- Garage spaces:3
New listings near 6501 Kelsey Lane
- Open Sat, 12 to 2pmNew
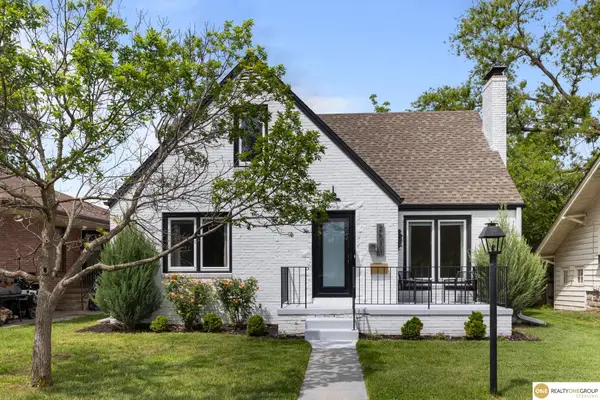 $340,000Active4 beds 2 baths2,423 sq. ft.
2511 S 14th Street, Lincoln, NE 68502
MLS# 22614867Listed by: REALTY ONE GROUP STERLING - Open Sun, 3 to 4pmNew
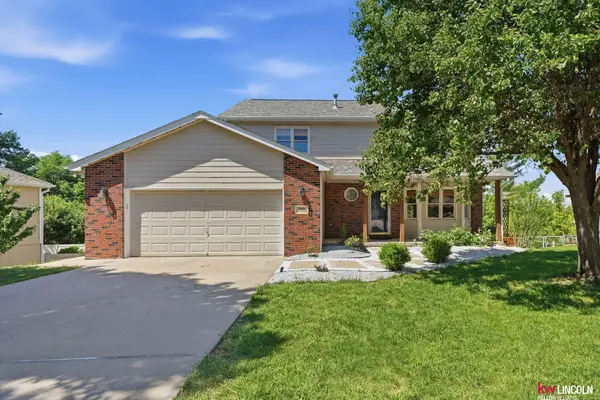 $479,000Active4 beds 4 baths2,880 sq. ft.
7031 S 30th Place, Lincoln, NE 68516
MLS# 22614868Listed by: KELLER WILLIAMS LINCOLN - New
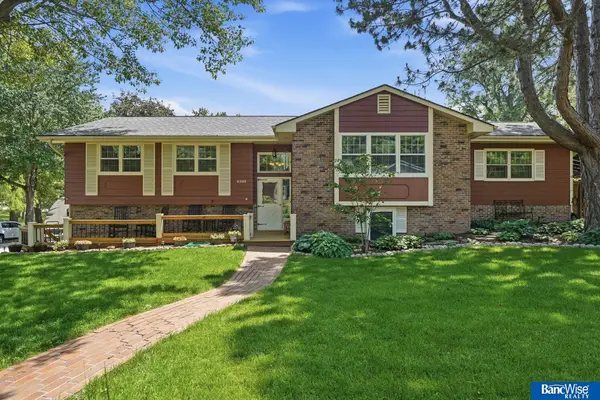 $389,900Active4 beds 3 baths3,116 sq. ft.
4335 Cooper Avenue, Lincoln, NE 68506
MLS# 22614873Listed by: BANCWISE REALTY - New
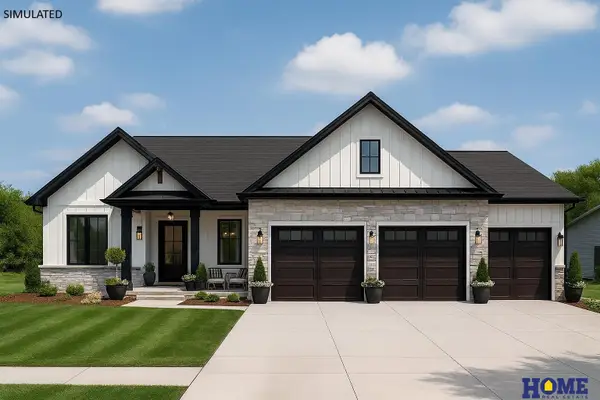 $930,000Active5 beds 3 baths3,668 sq. ft.
9210 Triana Lane, Lincoln, NE 68510
MLS# 22614846Listed by: HOME REAL ESTATE - New
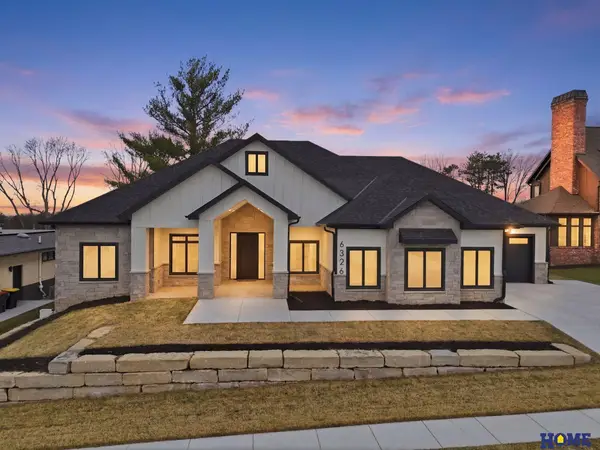 $1,075,000Active5 beds 4 baths4,175 sq. ft.
6326 Carveth Court, Lincoln, NE 68516
MLS# 22614848Listed by: HOME REAL ESTATE - New
 $920,000Active5 beds 3 baths3,802 sq. ft.
9160 Hillcrest Trail, Lincoln, NE 68510
MLS# 22614850Listed by: TRIVERA REALTY - New
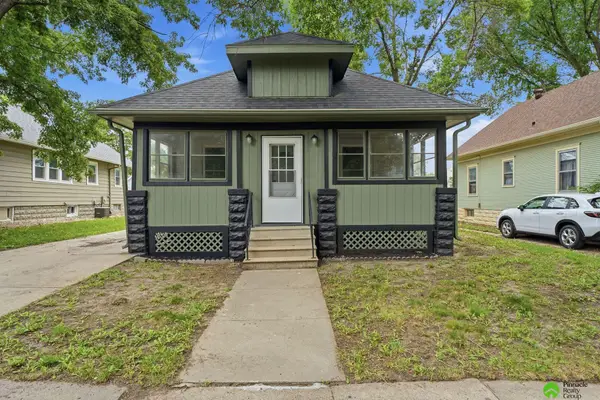 $280,000Active3 beds 2 baths2,080 sq. ft.
2284 Sheldon Street, Lincoln, NE 68503
MLS# 22614862Listed by: PINNACLE REALTY GROUP - New
 $235,000Active4 beds 2 baths1,624 sq. ft.
6601-6603 Lexington Avenue, Lincoln, NE 68505
MLS# 22614844Listed by: NEBRASKA REALTY - New
 $375,000Active4 beds 2 baths2,340 sq. ft.
1911 Lake Street, Lincoln, NE 68502
MLS# 22614819Listed by: BETTER HOMES AND GARDENS R.E.


Protect your home and budget from life's surprises with an Assurant Home Warranty, backed by a partner that supports you through every step of homeownership. Explore Plans.
©2026 Century 21 Real Estate LLC. All rights reserved. CENTURY 21®, the CENTURY 21 Logo and C21® are service marks owned by Century 21 Real Estate LLC. Century 21 Real Estate LLC fully supports the principles of the Fair Housing Act and the Equal Opportunity Act. Each office is independently owned and operated. Listing information is deemed reliable but not guaranteed accurate.