
8556 Birkett Drive, Lincoln, NE 68526
Local realty services provided by:CENTURY 21 Century Real Estate
8556 Birkett Drive,Lincoln, NE 68526
$825,000
- 4 Beds
- 4 Baths
- 3,452 sq. ft.
- Single family
- Active
Listed by: janelle crouse
Office: location real estate
MLS#:22622124
Source:NE_OABR
Price summary
- Price:$825,000
- Price per sq. ft.:$238.99
About this home
Stunning contemporary 4-bedroom ranch on a beautifully landscaped corner lot offering exceptional style, space, and privacy! The open floor plan features a spacious living room with gas fireplace, a gorgeous kitchen and an incredible walk-in pantry. The luxurious primary suite boasts a spa-inspired walk-in shower & walk-in closet. A second main-floor en suite with a ¾ bath & walk-in closet is perfect for guests or multigenerational living. Convenient main-floor laundry & a stylish powder bath complete the main level. The finished lower level features a huge family room, wet bar, 2 additional bedrooms, a full bath, & abundant storage. Relax on the private deck overlooking the beautifully landscaped yard with no neighbors directly behind. An oversized 2½-stall garage (with full kitchen!) offers plenty of room for vehicles, tools & hobbies. This exceptional home combines modern design, functional living spaces and an outstanding location—don’t miss this incredible opportunity!
Contact an agent
Home facts
- Year built:2019
- Subdivision & Development:Latimers/Prairie Meadows
- Listing ID #:22622124
- Added:34 day(s) ago
- Updated:September 07, 2026 at 02:43 PM
Rooms and interior
- Bedrooms:4
- Total bathrooms:4
- Full bathrooms:1
- Half bathrooms:1
- Basement Description:Daylight, Egress
- Living area:3,452 sq. ft.
Heating and cooling
- Cooling:Central Air
- Heating:Forced Air
- Central air:Yes
Structure and exterior
- Year built:2019
- Building area:3,452 sq. ft.
- Lot Features:Up to 1/4 Acre
- Architectural Style:Ranch
- Exterior Features:Covered Deck, Porch
- Foundation Description:Concrete Perimeter
Schools
- High school:Lincoln East
- Middle school:Lux
- Elementary school:Maxey
Utilities
- Water:Public
- Sewer:Public Sewer
Finances and disclosures
- Price:$825,000
- Price per sq. ft.:$238.99
- Tax amount:$7,650 (2025)
Parking
- Total parking spaces:2
- Garage:Yes
- Garage spaces:2
New listings near 8556 Birkett Drive
- Coming Soon
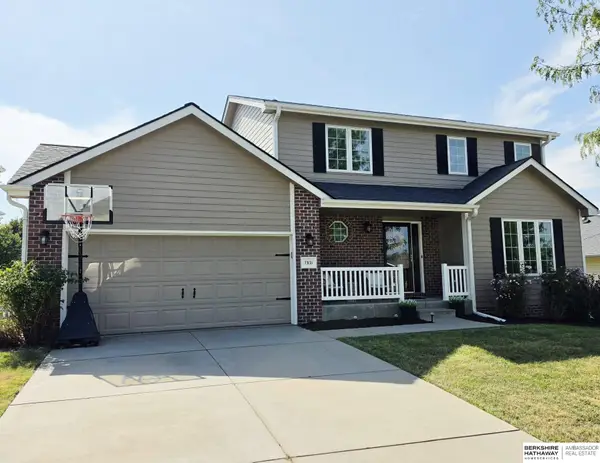 $420,000Coming Soon3 beds 4 baths2,436 sq. ft.
7931 Upton Grey Lane, Lincoln, 58616
MLS# 22625736Listed by: BHHS AMBASSADOR REAL ESTATE - Coming Soon
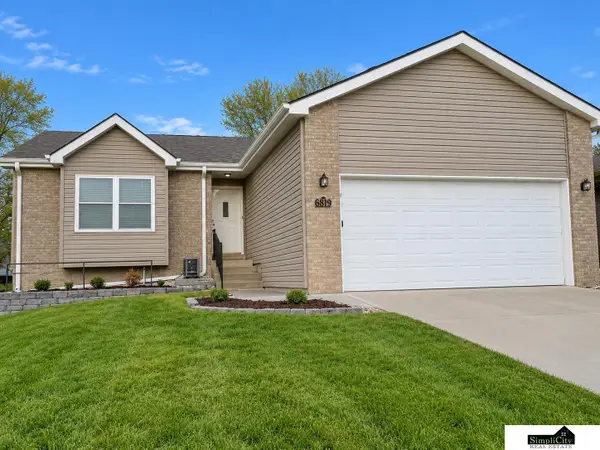 $285,000Coming Soon2 beds 3 baths1,782 sq. ft.
6201 Baxter Place, Lincoln, NE 68516
MLS# 22625719Listed by: SIMPLICITY REAL ESTATE - Coming Soon
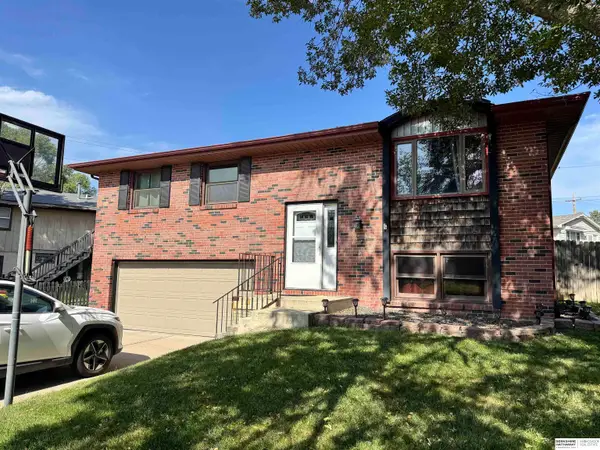 $280,000Coming Soon3 beds 3 baths1,492 sq. ft.
2130 Ammon Avenue, Lincoln, NE 68505
MLS# 22625683Listed by: BHHS AMBASSADOR REAL ESTATE - Coming Soon
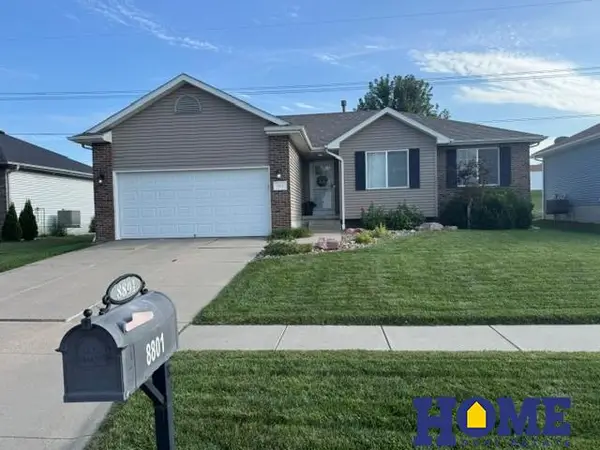 $370,000Coming Soon3 beds 3 baths2,252 sq. ft.
8801 Broken Spoke Drive, Lincoln, NE 68507
MLS# 22625630Listed by: HOME REAL ESTATE - Coming Soon
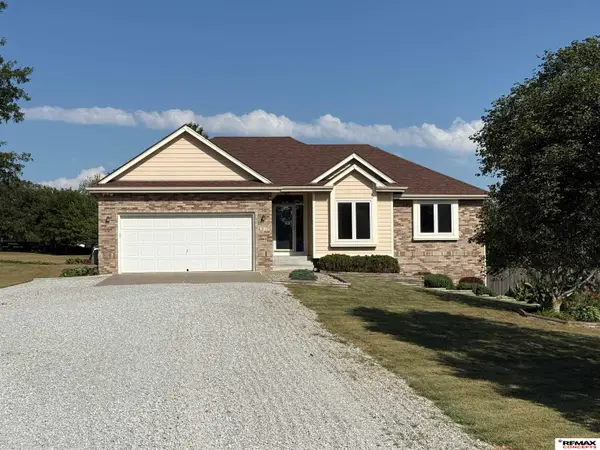 $695,000Coming Soon4 beds 3 baths2,546 sq. ft.
6211 Saddle Creek Trail, Lincoln, NE 68523
MLS# 22625657Listed by: REMAX CONCEPTS - Coming Soon
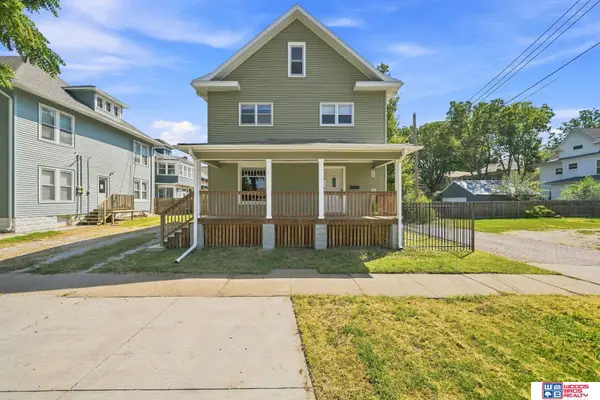 $210,000Coming Soon3 beds 1 baths1,456 sq. ft.
1216 S 17th Street, Lincoln, NE 68502
MLS# 22625659Listed by: WOODS BROS REALTY - Coming Soon
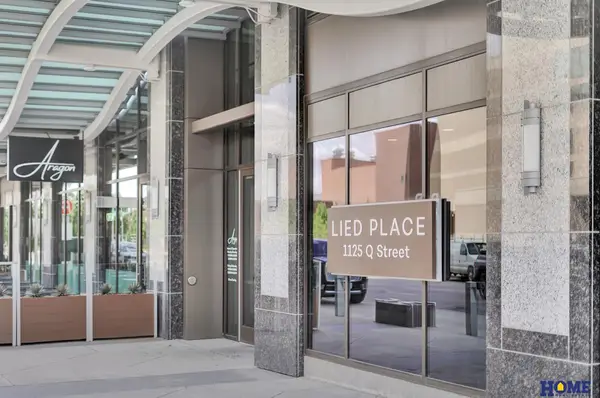 $895,000Coming Soon2 beds 2 baths1,410 sq. ft.
1125 Q Street #1202, Lincoln, NE 68508
MLS# 22625521Listed by: HOME REAL ESTATE - Coming Soon
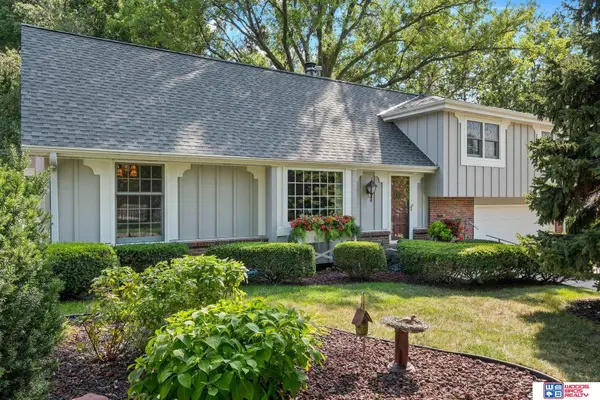 $365,000Coming Soon4 beds 3 baths2,333 sq. ft.
3411 Stockwell Street, Lincoln, NE 68506
MLS# 22625479Listed by: WOODS BROS REALTY - Coming Soon
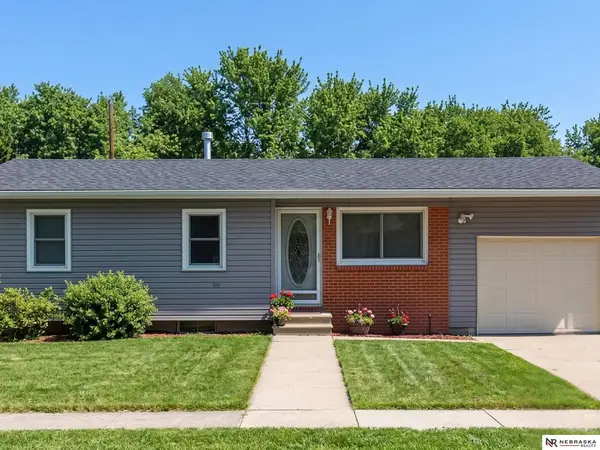 $260,000Coming Soon3 beds 2 baths1,390 sq. ft.
5630 Wilshire Boulevard, Lincoln, NE 68505
MLS# 22625508Listed by: NEBRASKA REALTY - Coming Soon
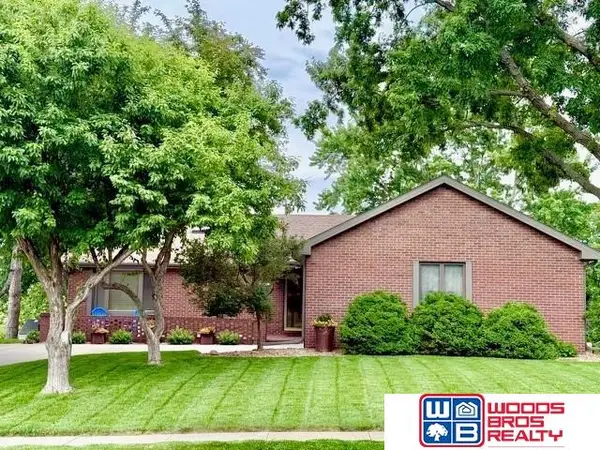 $489,000Coming Soon4 beds 3 baths2,703 sq. ft.
5934 S 72nd Street, Lincoln, NE 68516
MLS# 22625427Listed by: WOODS BROS REALTY


Protect your home and budget from life's surprises with an Assurant Home Warranty, backed by a partner that supports you through every step of homeownership. Explore Plans.
©2026 Century 21 Real Estate LLC. All rights reserved. CENTURY 21®, the CENTURY 21 Logo and C21® are service marks owned by Century 21 Real Estate LLC. Century 21 Real Estate LLC fully supports the principles of the Fair Housing Act and the Equal Opportunity Act. Each office is independently owned and operated. Listing information is deemed reliable but not guaranteed accurate.