
5812 24 Avenue, Murray, NE 68409
Local realty services provided by:CENTURY 21 Century Real Estate
5812 24 Avenue,Murray, NE 68409
$599,900
- 3 Beds
- 2 Baths
- 2,513 sq. ft.
- Single family
- Coming Soon
Listed by: karen kielian
Office: keller williams greater omaha
MLS#:22631499
Source:NE_OABR
Price summary
- Price:$599,900
- Price per sq. ft.:$238.72
About this home
COMING SOON – THIS PROPERTY NOT AVAILABLE FOR SHOWINGS.Charming farmhouse updated nearly top to bottom, blending the home’s original character with a modern farmhouse feel. Set on 10.43 acres with level and partially treed land, a long private driveway, and outbuildings, it’s ready for animals, with automatic waterers and hydrants. Recent updates include new electrical, plumbing, breaker panel with generator hookup, HVAC ductwork to the second level, spray-foam insulation, drywall, trim, windows with transferable warranty, doors, lighting, and LVT flooring; tile in the kitchen, mudroom, and bathrooms; and two new bathrooms, including an upstairs clawfoot tub/shower. Wonderfully updated kitchen new cabinets, granite counters, appliances, flooring, lighting, and fixtures. Kinetico water filtration system are included. Two sheds and three lean-tos offer added storage and utility. Enjoy a peaceful, natural setting just 20 minutes from Bellevue.
Contact an agent
Home facts
- Year built:1875
- Subdivision & Development:52 - MID/SE RURAL (A)
- Listing ID #:22631499
- Updated:November 06, 2026 at 10:45 PM
Rooms and interior
- Bedrooms:3
- Total bathrooms:2
- Full bathrooms:2
- Flooring:Carpet, Ceramic Tile
- Bedroom Description:bdr_feat_Wall/Wall Carpeting, bdr_feat_Window Covering
- Basement Description:Partial, Unfinished
- Living area:2,513 sq. ft.
Heating and cooling
- Cooling:Central Air
- Heating:Forced Air
- Central air:Yes
Structure and exterior
- Roof:Composition
- Year built:1875
- Building area:2,513 sq. ft.
- Lot Features:Level, Over 10 up to 20 Acres, Private Roadway, Secluded, Wooded
- Architectural Style:Traditional
- Exterior Features:Covered Patio
- Foundation Description:Block
- Levels:1 1/2 Story
Schools
- High school:Conestoga
- Middle school:Conestoga
- Elementary school:Conestoga
Utilities
- Water:Well
- Sewer:Septic Tank
Finances and disclosures
- Price:$599,900
- Price per sq. ft.:$238.72
- Tax amount:$1,688 (2025)
New listings near 5812 24 Avenue
- New
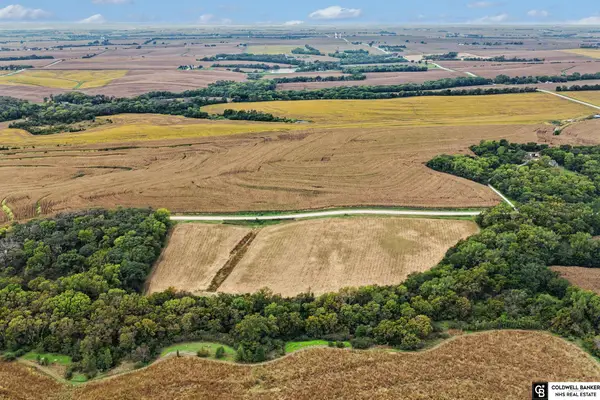 $485,000Active0 Acres
TBD 24th Avenue, Murray, NE 68409
MLS# 22631389Listed by: COLDWELL BANKER NHS RE  $499,000Active4 beds 3 baths4,381 sq. ft.
616 E Campbell Street, Murray, NE 68409
MLS# 22629079Listed by: BHHS AMBASSADOR REAL ESTATE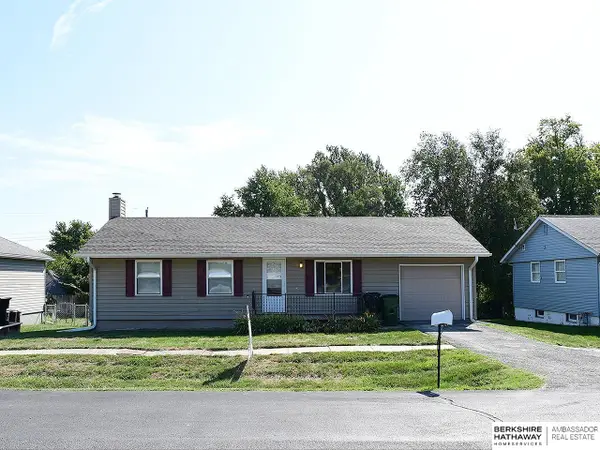 $224,900Active3 beds 2 baths1,658 sq. ft.
305 N Taylor Avenue, Murray, NE 68409
MLS# 22623581Listed by: BHHS AMBASSADOR REAL ESTATE $255,000Active-- beds 1 baths1,920 sq. ft.
6602 Hwy 75 Highway, Murray, NE 68409
MLS# 22323570Listed by: KELLER WILLIAMS GREATER OMAHA $575,000Active5 beds 3 baths3,482 sq. ft.
5717 12th Street, Murray, NE 68409
MLS# 22306890Listed by: NEBRASKA REALTY


Protect your home and budget from life's surprises with an Assurant Home Warranty, backed by a partner that supports you through every step of homeownership. Explore Plans.
©2026 Century 21 Real Estate LLC. All rights reserved. CENTURY 21®, the CENTURY 21 Logo and C21® are service marks owned by Century 21 Real Estate LLC. Century 21 Real Estate LLC fully supports the principles of the Fair Housing Act and the Equal Opportunity Act. Each office is independently owned and operated. Listing information is deemed reliable but not guaranteed accurate.