
10612 Monroe Street, Omaha, NE 68127-4573
Local realty services provided by:CENTURY 21 Century Real Estate
10612 Monroe Street,Omaha, NE 68127-4573
$477,500
- 4 Beds
- 4 Baths
- 3,244 sq. ft.
- Single family
- Active
Listed by: gavin french, steve strong
Office: keller williams greater omaha
MLS#:22621056
Source:NE_OABR
Price summary
- Price:$477,500
- Price per sq. ft.:$147.19
- Monthly HOA dues:$6.25
About this home
Welcome to this well-maintained 4-bedroom, 4-bath, two-story home offering 3,244 finished square feet of comfortable living space. The main floor features multiple living areas, hardwood floors, and an updated kitchen with white cabinetry, ample counter space, and a center island that's perfect for everyday living or entertaining. Upstairs, you'll find four spacious bedrooms, including a primary suite with a private bath and walk-in closet. The finished lower level provides additional living space with a wet bar that's ideal for a family room, game room. Step outside to enjoy the large deck overlooking a partially fenced backyard complete with a swim spa—perfect for relaxing or entertaining. Conveniently located near parks, schools, shopping, and dining, this home offers the space and features you've been looking for.
Contact an agent
Home facts
- Year built:1985
- Listing ID #:22621056
- Added:1 day(s) ago
- Updated:July 28, 2026 at 08:47 PM
Rooms and interior
- Bedrooms:4
- Total bathrooms:4
- Full bathrooms:2
- Basement Description:FInished
- Living area:3,244 sq. ft.
Heating and cooling
- Cooling:Central Air
- Heating:Forced Air
- Central air:Yes
Structure and exterior
- Year built:1985
- Building area:3,244 sq. ft.
- Lot Features:Up to 1/4 Acre
- Exterior Features:Porch
- Foundation Description:Block
- Levels:2 Story
Schools
- High school:Millard South
- Middle school:Millard Central
- Elementary school:Hitchcock
Utilities
- Water:Public
- Sewer:Public Sewer
Finances and disclosures
- Price:$477,500
- Price per sq. ft.:$147.19
- Tax amount:$6,731 (2026)
Parking
- Total parking spaces:2
- Garage:Yes
- Garage spaces:2
New listings near 10612 Monroe Street
- New
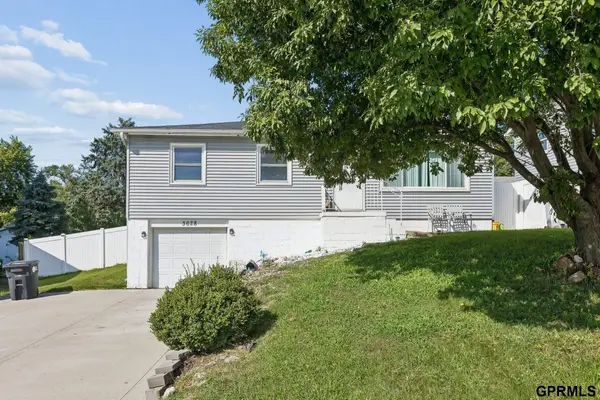 $240,000Active3 beds 2 baths1,501 sq. ft.
3628 S 88th Street, Omaha, NE 68124
MLS# 22621475Listed by: NEXTHOME SIGNATURE REAL ESTATE - New
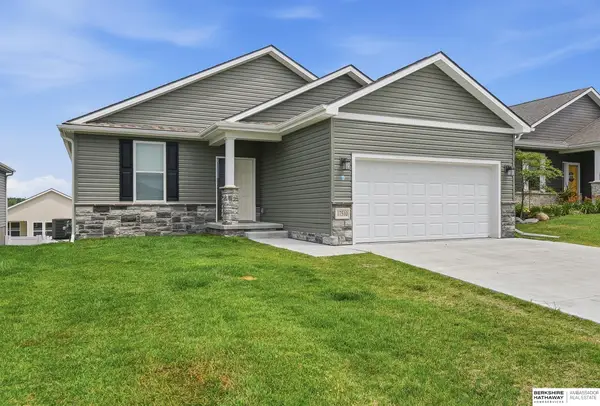 $435,000Active3 beds 3 baths2,336 sq. ft.
17510 Robin Drive, Omaha, NE 68136
MLS# 22621479Listed by: BHHS AMBASSADOR REAL ESTATE - New
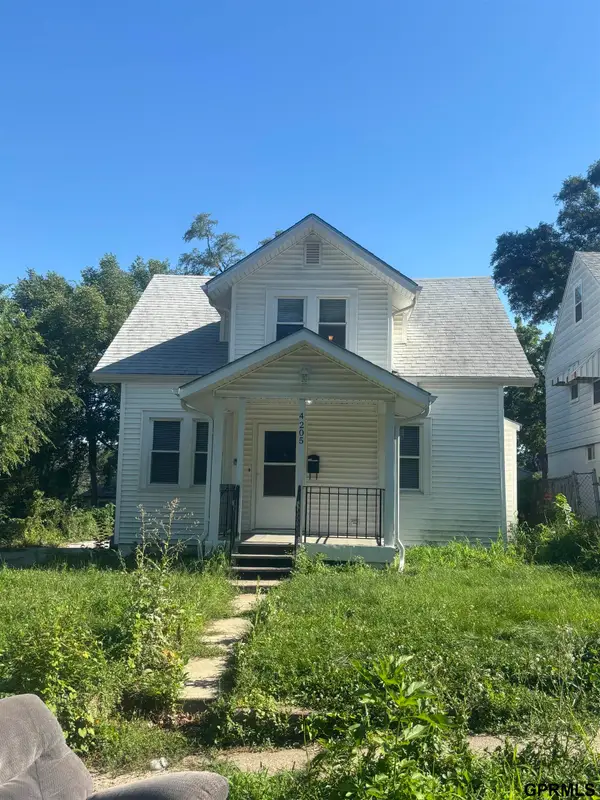 $144,900Active3 beds 2 baths1,483 sq. ft.
4205 Emmet Street, Omaha, NE 68111
MLS# 22621483Listed by: TRELORA REALTY, INC - New
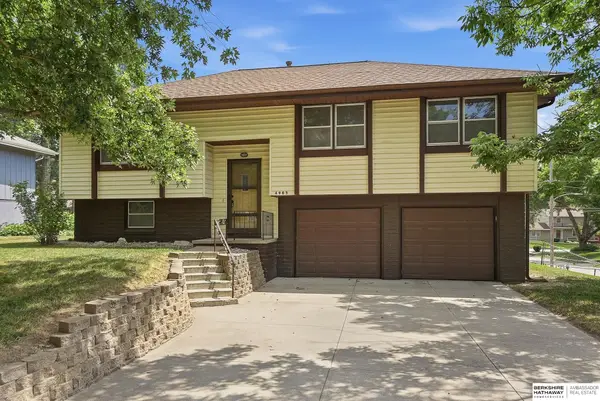 $180,000Active3 beds 3 baths1,080 sq. ft.
4905 Terrace Drive, Omaha, NE 68134
MLS# 22621485Listed by: BHHS AMBASSADOR REAL ESTATE - New
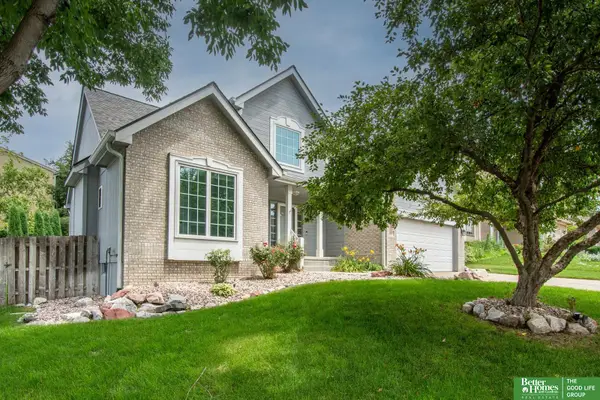 $397,000Active3 beds 3 baths2,255 sq. ft.
1315 S 172 Street, Omaha, NE 68130
MLS# 22621497Listed by: BETTER HOMES AND GARDENS R.E. - New
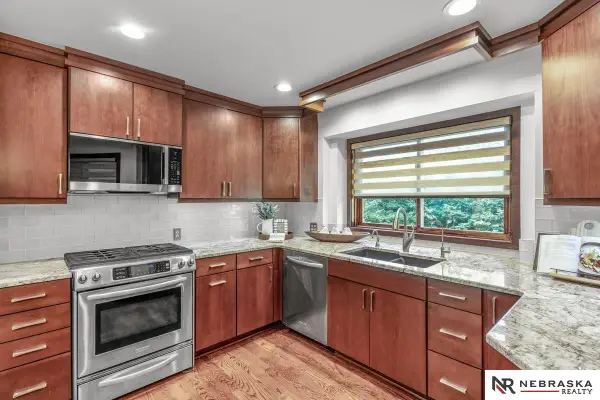 $689,900Active4 beds 4 baths4,244 sq. ft.
1222 N 101 Circle, Omaha, NE 68114
MLS# 22621498Listed by: NEBRASKA REALTY - New
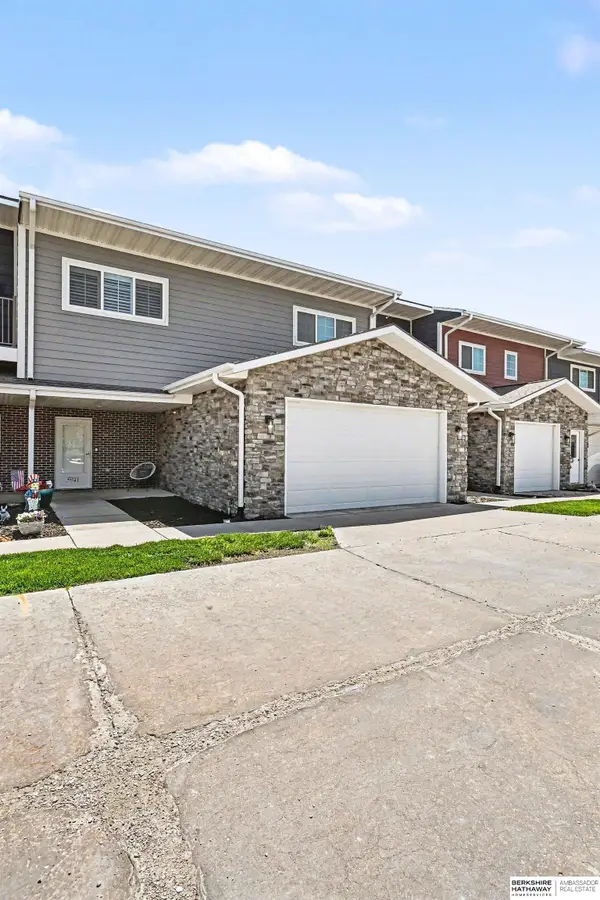 $297,000Active2 beds 2 baths1,309 sq. ft.
5941 N 158 Court #105, Omaha, NE 68116
MLS# 22621455Listed by: BHHS AMBASSADOR REAL ESTATE - New
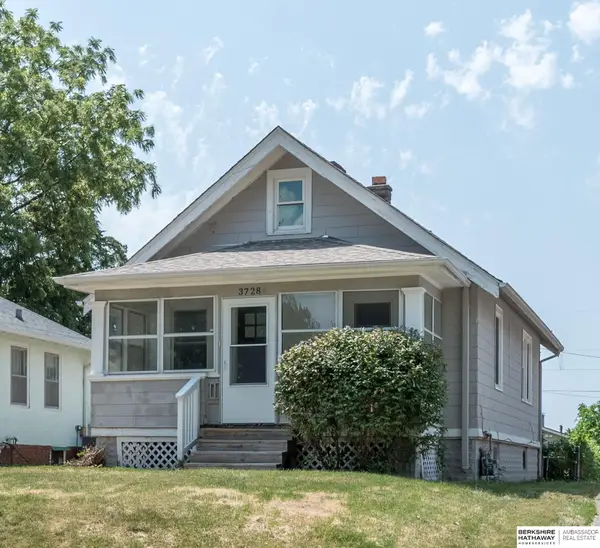 $199,000Active3 beds 2 baths1,152 sq. ft.
3728 N 53rd Street, Omaha, NE 68104
MLS# 22621466Listed by: BHHS AMBASSADOR REAL ESTATE - New
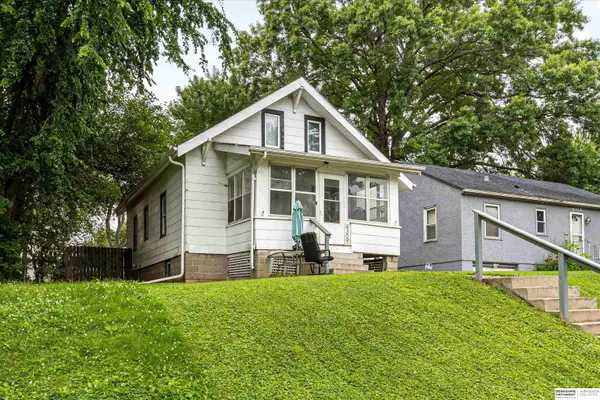 $134,000Active3 beds 1 baths1,176 sq. ft.
4309 Decatur Street, Omaha, NE 68111
MLS# 22621469Listed by: BHHS AMBASSADOR REAL ESTATE - New
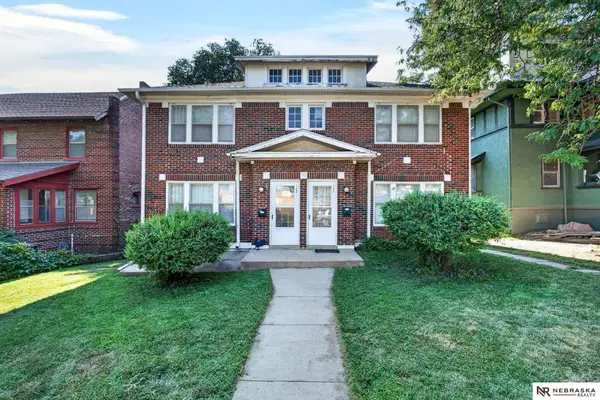 $438,500Active6 beds 2 baths2,410 sq. ft.
122 N 38th Street, Omaha, NE 68131
MLS# 22621457Listed by: NEBRASKA REALTY


Protect your home and budget from life's surprises with an Assurant Home Warranty, backed by a partner that supports you through every step of homeownership. Explore Plans.
©2026 Century 21 Real Estate LLC. All rights reserved. CENTURY 21®, the CENTURY 21 Logo and C21® are service marks owned by Century 21 Real Estate LLC. Century 21 Real Estate LLC fully supports the principles of the Fair Housing Act and the Equal Opportunity Act. Each office is independently owned and operated. Listing information is deemed reliable but not guaranteed accurate.