
11728 Cedar Street, Omaha, NE 68144
Local realty services provided by:CENTURY 21 Century Real Estate
11728 Cedar Street,Omaha, NE 68144
$539,950
- 3 Beds
- 3 Baths
- 1,702 sq. ft.
- Single family
- Pending
Upcoming open houses
- Sat, May 3010:00 am - 12:00 pm
Listed by: greg klein
Office: prime home realty
MLS#:22614292
Source:NE_OABR
Price summary
- Price:$539,950
- Price per sq. ft.:$317.24
About this home
Don't miss this exceptional three-bed, three-bath ranch in the highly sought-after Skylark neighborhood. It features two newly remodeled bathrooms and a modernized kitchen, complemented by all new and beautifully maintained landscaping, which surrounds the entire property. Enjoy Coffee peacefully in the newly landscaped back paver patio. The home offers a spacious oversized two-car garage and two additional parking pads to the north of the driveway. Inside you'll find hardwood floors throughout and three gas-log fireplaces, Homeowner has invested over 120K in landscaping and remolding in the last 3 years along with numerous other updates. all appliances are included note: all measurements are approximate.
Contact an agent
Home facts
- Year built:1964
- Listing ID #:22614292
- Added:1 day(s) ago
- Updated:May 29, 2026 at 05:45 PM
Rooms and interior
- Bedrooms:3
- Total bathrooms:3
- Full bathrooms:1
- Half bathrooms:1
- Basement Description:Daylight, Partially Finished
- Living area:1,702 sq. ft.
Heating and cooling
- Cooling:Central Air
- Heating:Forced Air
- Central air:Yes
Structure and exterior
- Year built:1964
- Building area:1,702 sq. ft.
- Lot Features:Over 1/4 up to 1/2 Acre
- Architectural Style:Ranch, Traditional
- Exterior Features:Patio
- Foundation Description:Block
Schools
- High school:Burke
- Middle school:Beveridge
- Elementary school:Crestridge
Utilities
- Water:Public
- Sewer:Public Sewer
Finances and disclosures
- Price:$539,950
- Price per sq. ft.:$317.24
- Tax amount:$6,302 (2025)
Features and amenities
- Laundry features:Dryer, Washer
Parking
- Total parking spaces:2
- Parking description:Attached, Extra Parking Slab
- Garage:Yes
- Garage spaces:2
New listings near 11728 Cedar Street
- New
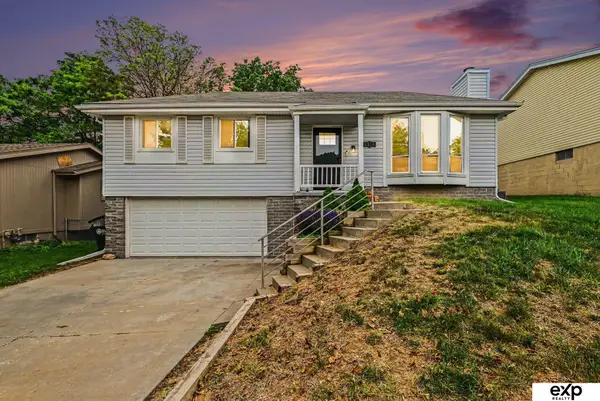 $275,000Active3 beds 3 baths2,210 sq. ft.
6318 N 109 Circle, Omaha, NE 68164
MLS# 22614305Listed by: EXP REALTY LLC - Open Sat, 9 to 11amNew
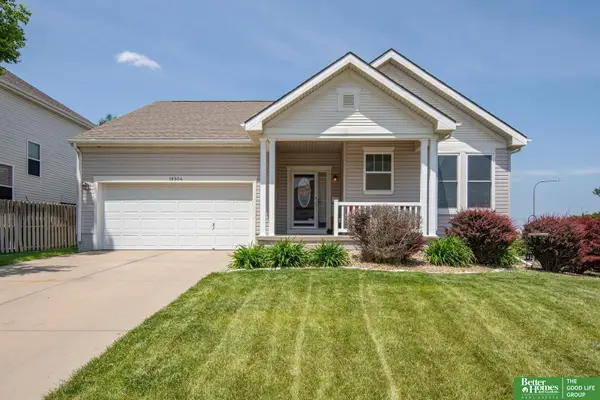 $367,000Active3 beds 3 baths2,686 sq. ft.
18904 Howe Street, Omaha, NE 68130
MLS# 22614944Listed by: BETTER HOMES AND GARDENS R.E. - Open Sun, 10am to 12pmNew
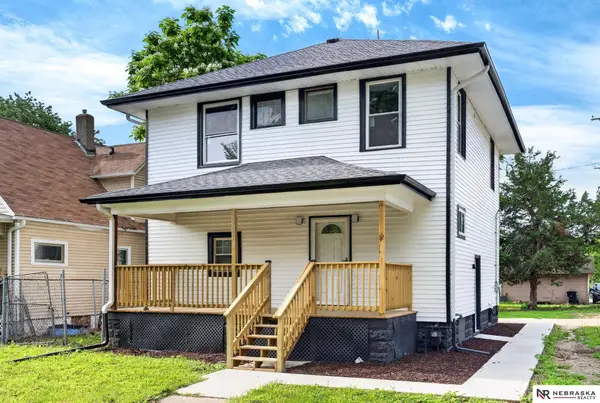 $265,000Active5 beds 2 baths2,340 sq. ft.
1481 Emmet Street, Omaha, NE 68110
MLS# 22614945Listed by: NEBRASKA REALTY - New
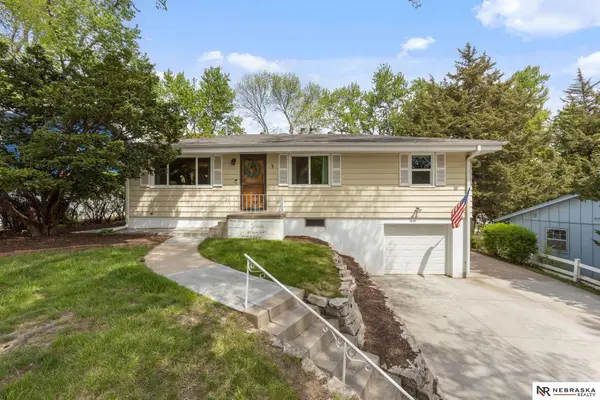 $279,900Active3 beds 2 baths1,536 sq. ft.
11118 Jackson Street, Omaha, NE 68154
MLS# 22614947Listed by: NEBRASKA REALTY - Open Sun, 1 to 3pmNew
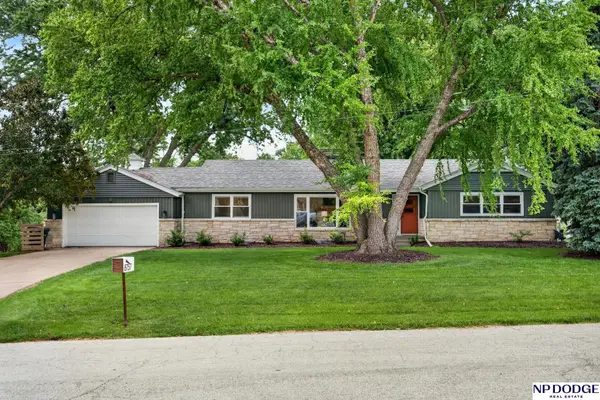 $675,000Active4 beds 3 baths2,450 sq. ft.
8757 Shamrock Road, Omaha, NE 68114
MLS# 22614948Listed by: NP DODGE RE SALES INC 86DODGE - Open Sat, 1:30 to 3pmNew
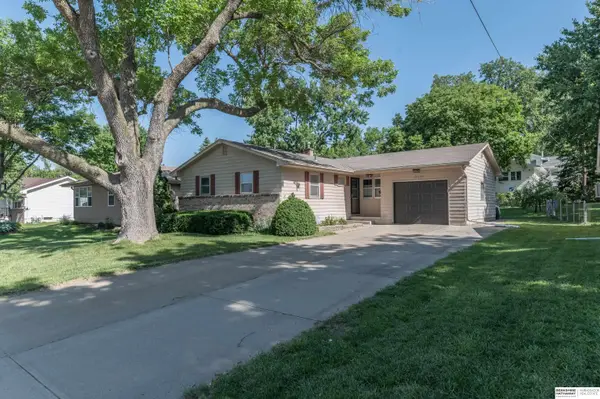 $260,000Active3 beds 2 baths1,522 sq. ft.
12630 Bartels Drive, Omaha, NE 68137
MLS# 22614921Listed by: BHHS AMBASSADOR REAL ESTATE - New
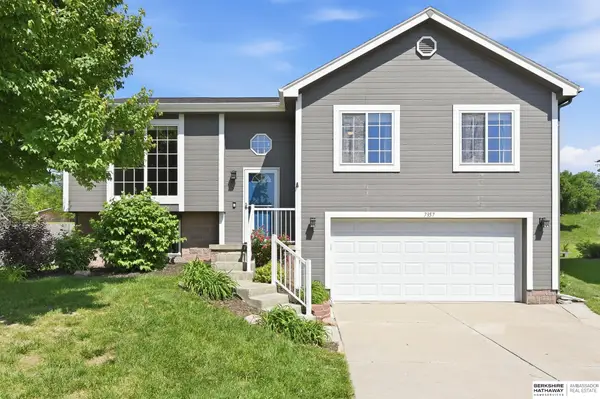 $285,000Active3 beds 2 baths1,567 sq. ft.
7357 N 73rd Street, Omaha, NE 68122
MLS# 22614922Listed by: BHHS AMBASSADOR REAL ESTATE - New
 $189,000Active3 beds 1 baths1,024 sq. ft.
4713 N 14 Street, Omaha, NE 68110
MLS# 22614923Listed by: BETTER HOMES AND GARDENS R.E. - New
 $298,900Active3 beds 3 baths1,768 sq. ft.
3005 N 95th Street, Omaha, NE 68134
MLS# 22614927Listed by: BHHS AMBASSADOR REAL ESTATE - New
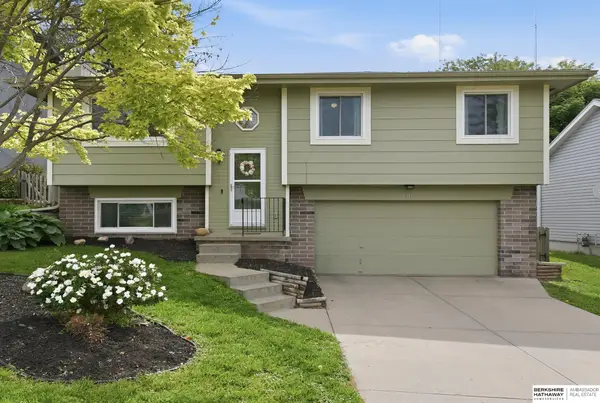 $275,000Active3 beds 3 baths1,508 sq. ft.
6111 N 79th Street, Omaha, NE 68134
MLS# 22614929Listed by: BHHS AMBASSADOR REAL ESTATE


Protect your home and budget from life's surprises with an Assurant Home Warranty, backed by a partner that supports you through every step of homeownership. Explore Plans.
©2026 Century 21 Real Estate LLC. All rights reserved. CENTURY 21®, the CENTURY 21 Logo and C21® are service marks owned by Century 21 Real Estate LLC. Century 21 Real Estate LLC fully supports the principles of the Fair Housing Act and the Equal Opportunity Act. Each office is independently owned and operated. Listing information is deemed reliable but not guaranteed accurate.