
18904 Howe Street, Omaha, NE 68130
Local realty services provided by:CENTURY 21 Century Real Estate
18904 Howe Street,Omaha, NE 68130
$367,000
- 3 Beds
- 3 Baths
- 2,686 sq. ft.
- Single family
- Active
Upcoming open houses
- Sat, May 3009:00 am - 11:00 am
- Sun, May 3101:00 pm - 03:00 pm
Listed by: angela may, michelle l. brotzki
Office: better homes and gardens r.e.
MLS#:22614944
Source:NE_OABR
Price summary
- Price:$367,000
- Price per sq. ft.:$136.63
- Monthly HOA dues:$13.33
About this home
Fall in love with this beautifully maintained 3-bedroom, 3-bath ranch home situated on a desirable corner lot just steps from the neighborhood park. The open-concept floorplan features a split-bedroom design, offering both privacy and functionality. Vaulted ceilings and a cozy fireplace create a warm, inviting living space perfect for everyday living or entertaining. The kitchen boasts granite countertops, abundant cabinetry, and a large island with ample prep space. A new sliding glass door leads to the deck overlooking the fully fenced backyard. The spacious primary suite includes a walk-in closet with a built-in safe and a private bath with double sinks. The finished lower level offers a huge family room complete with projector and screen, plus a versatile flex space ideal for a home office, playroom, man cave, or non-conforming 4th bedroom. Updates include HVAC (2025), water heater (2022), newer windows, and a radon mitigation system.
Contact an agent
Home facts
- Year built:2005
- Listing ID #:22614944
- Added:1 day(s) ago
- Updated:May 29, 2026 at 05:45 PM
Rooms and interior
- Bedrooms:3
- Total bathrooms:3
- Full bathrooms:2
- Flooring:Carpet, Ceramic Tile, Vinyl, Wood
- Bedroom Description:bdr_feat_Walk-In Closet(s), bdr_feat_Wall/Wall Carpeting, bdr_feat_Window Covering
- Basement Description:FInished
- Living area:2,686 sq. ft.
Heating and cooling
- Cooling:Central Air
- Heating:Forced Air
- Central air:Yes
Structure and exterior
- Roof:Composition
- Year built:2005
- Building area:2,686 sq. ft.
- Lot Features:Corner Lot, Level, Subdivided, Up to 1/4 Acre
- Architectural Style:Ranch, Traditional
- Construction Materials:Vinyl Siding
- Exterior Features:Deck, Porch
- Foundation Description:Concrete Perimeter
Schools
- High school:Millard West
- Middle school:Russell
- Elementary school:Rohwer
Utilities
- Water:Public
- Sewer:Public Sewer
Finances and disclosures
- Price:$367,000
- Price per sq. ft.:$136.63
- Tax amount:$4,971 (2025)
Parking
- Total parking spaces:2
- Parking description:Attached, Garage Door Opener
- Garage:Yes
- Garage spaces:2
New listings near 18904 Howe Street
- New
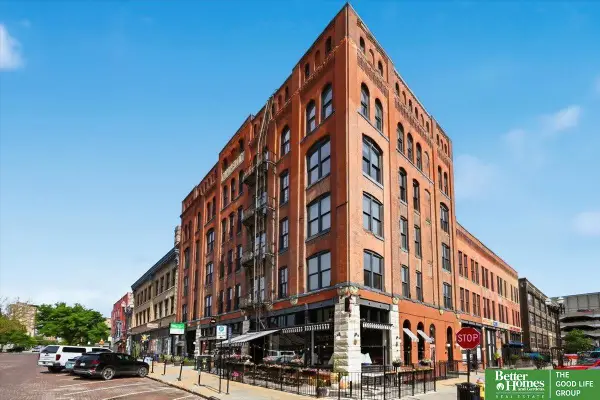 $275,000Active1 beds 1 baths1,424 sq. ft.
1208 Howard Street #2, Omaha, NE 68102
MLS# 22614957Listed by: BETTER HOMES AND GARDENS R.E. - Open Sun, 1 to 3pmNew
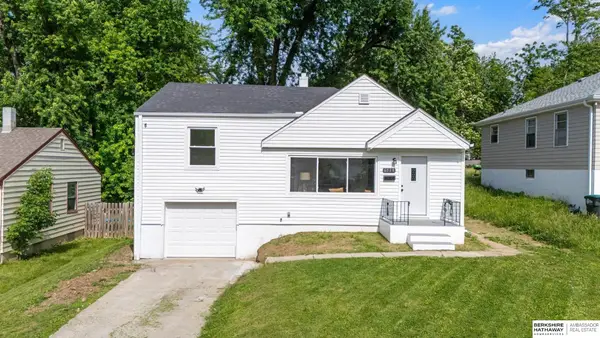 $230,000Active3 beds 2 baths1,370 sq. ft.
6519 N 36 Street, Omaha, NE 68112
MLS# 22614961Listed by: BHHS AMBASSADOR REAL ESTATE - Open Sat, 11am to 1pmNew
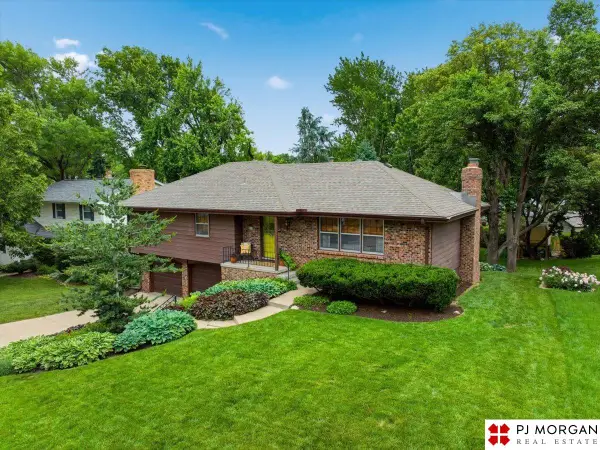 $345,000Active3 beds 3 baths1,785 sq. ft.
2423 N 100 Street, Omaha, NE 68134
MLS# 22614964Listed by: PJ MORGAN REAL ESTATE - New
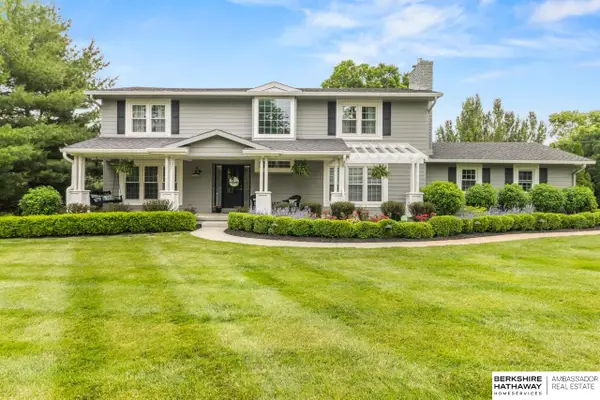 $925,000Active4 beds 4 baths3,262 sq. ft.
307 N 91st Street, Omaha, NE 68114
MLS# 22614966Listed by: BHHS AMBASSADOR REAL ESTATE - Open Sat, 12 to 2pmNew
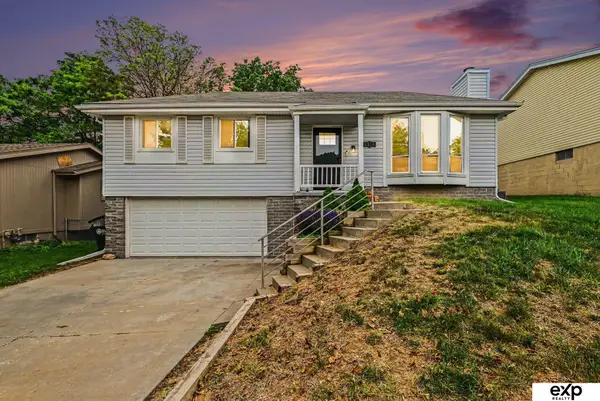 $275,000Active3 beds 3 baths2,210 sq. ft.
6318 N 109 Circle, Omaha, NE 68164
MLS# 22614305Listed by: EXP REALTY LLC - Open Sat, 9 to 11amNew
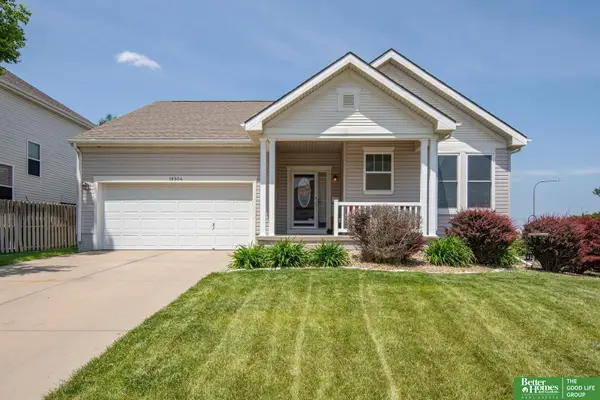 $367,000Active3 beds 3 baths2,686 sq. ft.
18904 Howe Street, Omaha, NE 68130
MLS# 22614944Listed by: BETTER HOMES AND GARDENS R.E. - Open Sun, 10am to 12pmNew
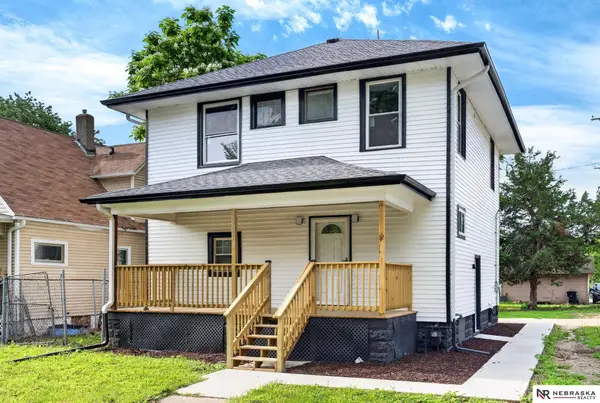 $265,000Active5 beds 2 baths2,340 sq. ft.
1481 Emmet Street, Omaha, NE 68110
MLS# 22614945Listed by: NEBRASKA REALTY - New
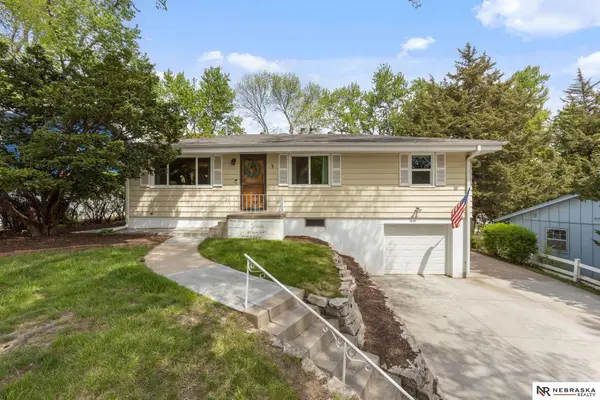 $279,900Active3 beds 2 baths1,536 sq. ft.
11118 Jackson Street, Omaha, NE 68154
MLS# 22614947Listed by: NEBRASKA REALTY - Open Sun, 1 to 3pmNew
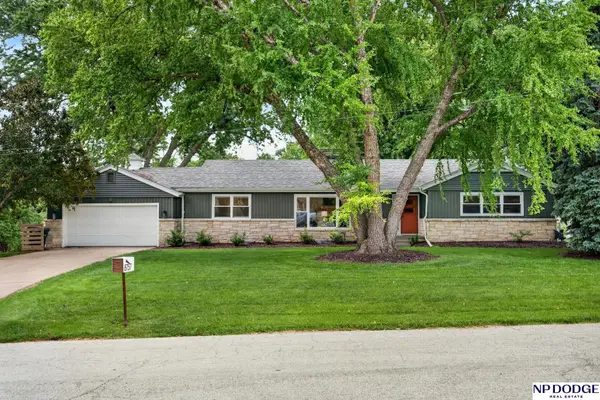 $675,000Active4 beds 3 baths2,450 sq. ft.
8757 Shamrock Road, Omaha, NE 68114
MLS# 22614948Listed by: NP DODGE RE SALES INC 86DODGE - Open Sat, 1:30 to 3pmNew
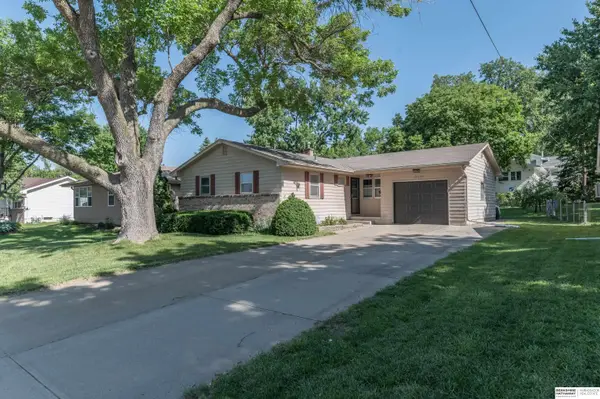 $260,000Active3 beds 2 baths1,522 sq. ft.
12630 Bartels Drive, Omaha, NE 68137
MLS# 22614921Listed by: BHHS AMBASSADOR REAL ESTATE


Protect your home and budget from life's surprises with an Assurant Home Warranty, backed by a partner that supports you through every step of homeownership. Explore Plans.
©2026 Century 21 Real Estate LLC. All rights reserved. CENTURY 21®, the CENTURY 21 Logo and C21® are service marks owned by Century 21 Real Estate LLC. Century 21 Real Estate LLC fully supports the principles of the Fair Housing Act and the Equal Opportunity Act. Each office is independently owned and operated. Listing information is deemed reliable but not guaranteed accurate.