
11854 Newport Avenue, Omaha, NE 68164
Local realty services provided by:CENTURY 21 Century Real Estate
11854 Newport Avenue,Omaha, NE 68164
$275,000
- 3 Beds
- 2 Baths
- 1,427 sq. ft.
- Single family
- Pending
Listed by: christine miller
Office: better homes and gardens r.e.
MLS#:22620551
Source:NE_OABR
Price summary
- Price:$275,000
- Price per sq. ft.:$192.71
About this home
Welcome to this home sitting on a deep corner lot. Step inside to the functional open floor plan featuring towering ceilings, new LVP flooring, and gas fireplace. Enjoy the kitchen with 1 year old stainless steel microwave, oven, and dishwasher. You'll love the new single basin drop in sink overlooking the front yard out of the big bay windows. Cant forget the amples of counterspace and cabinet space! Master bedroom has an attached 3/4 bath! Entertain in the perfectly cozy finished basement. New furnace, New roof (2025) New flooring, Close to schools, golf course, shopping & park.
Contact an agent
Home facts
- Year built:2000
- Listing ID #:22620551
- Added:10 day(s) ago
- Updated:July 30, 2026 at 07:59 AM
Rooms and interior
- Bedrooms:3
- Total bathrooms:2
- Full bathrooms:1
- Basement Description:Daylight, FInished
- Living area:1,427 sq. ft.
Heating and cooling
- Cooling:Central Air
- Heating:Forced Air
- Central air:Yes
Structure and exterior
- Year built:2000
- Building area:1,427 sq. ft.
- Lot Features:Up to 1/4 Acre
- Exterior Features:Patio, Porch
- Foundation Description:Block
Schools
- High school:Northwest
- Middle school:Morton
- Elementary school:Prairie Wind
Utilities
- Water:Public
- Sewer:Public Sewer
Finances and disclosures
- Price:$275,000
- Price per sq. ft.:$192.71
- Tax amount:$4,043 (2025)
Parking
- Total parking spaces:2
- Parking description:Attached
- Garage:Yes
- Garage spaces:2
New listings near 11854 Newport Avenue
- New
 $71,000Active2 beds 1 baths816 sq. ft.
5020 Binney Street, Omaha, NE 68104
MLS# 22620962Listed by: BHHS AMBASSADOR REAL ESTATE - Open Sat, 12 to 2pmNew
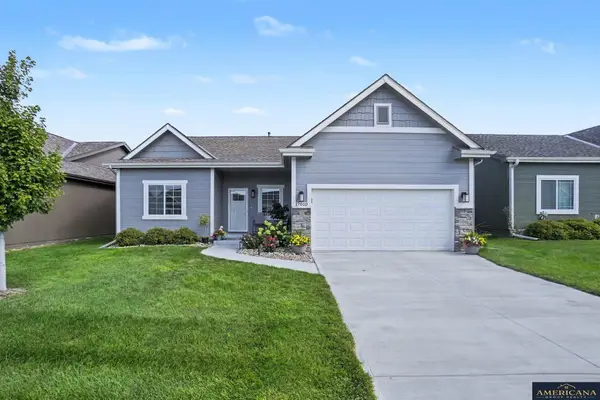 $335,000Active2 beds 2 baths1,421 sq. ft.
17010 Mary Street, Omaha, NE 68116
MLS# 22621426Listed by: AMERICANA GROUP REALTY LLC - Open Sun, 1 to 3pmNew
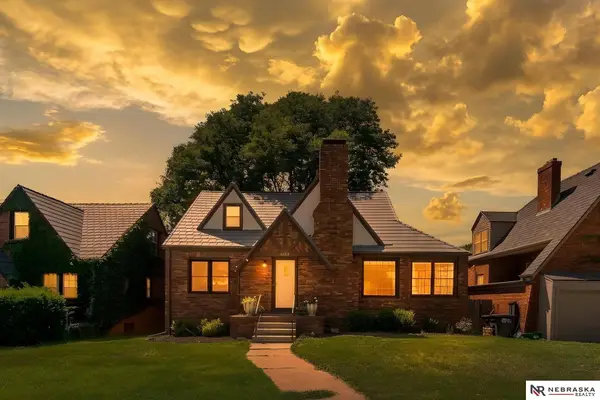 $394,900Active3 beds 3 baths6,693 sq. ft.
2004 N 51st Street, Omaha, NE 68104
MLS# 22621606Listed by: NEBRASKA REALTY - New
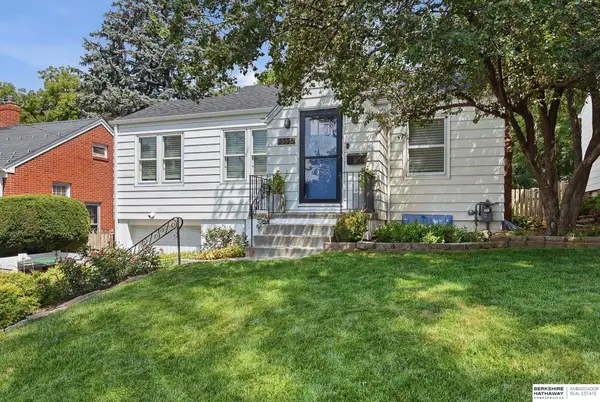 $289,900Active2 beds 2 baths1,450 sq. ft.
6328 William Street, Omaha, NE 68106
MLS# 22621620Listed by: BHHS AMBASSADOR REAL ESTATE - New
 $220,000Active5 beds 3 baths1,311 sq. ft.
5139 S 41st Street, Omaha, NE 68107
MLS# 22621613Listed by: REALTY ONE GROUP STERLING - New
 $260,000Active3 beds 4 baths2,022 sq. ft.
15359 Mason Plaza, Omaha, NE 68154
MLS# 22621609Listed by: NEBRASKA REALTY - New
 $145,000Active3 beds 1 baths904 sq. ft.
4543 N 36th Avenue, Omaha, NE 68111
MLS# 22621611Listed by: NEBRASKA REALTY - New
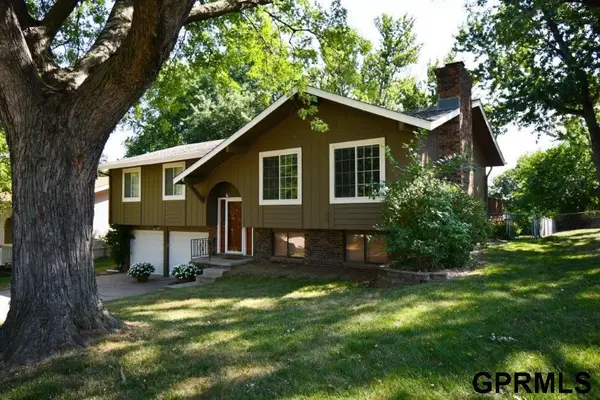 $299,900Active3 beds 3 baths1,655 sq. ft.
5935 S 140 Avenue, Omaha, NE 68137
MLS# 22621605Listed by: NICE LADY REAL ESTATE - New
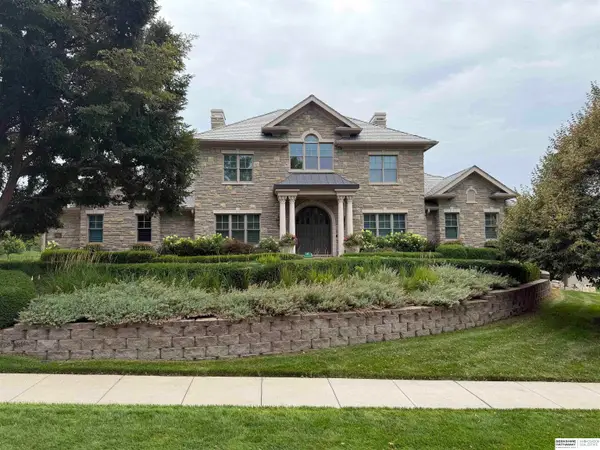 $2,300,000Active4 beds 6 baths6,872 sq. ft.
3217 S 173rd Street, Omaha, NE 68130
MLS# 22621573Listed by: BHHS AMBASSADOR REAL ESTATE - New
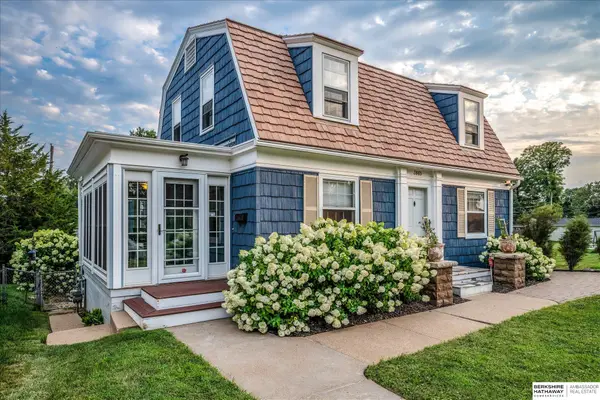 $890,000Active6 beds 5 baths3,313 sq. ft.
3865 Martha Street, Omaha, NE 68105
MLS# 22621577Listed by: BHHS AMBASSADOR REAL ESTATE


Protect your home and budget from life's surprises with an Assurant Home Warranty, backed by a partner that supports you through every step of homeownership. Explore Plans.
©2026 Century 21 Real Estate LLC. All rights reserved. CENTURY 21®, the CENTURY 21 Logo and C21® are service marks owned by Century 21 Real Estate LLC. Century 21 Real Estate LLC fully supports the principles of the Fair Housing Act and the Equal Opportunity Act. Each office is independently owned and operated. Listing information is deemed reliable but not guaranteed accurate.