
1207 S 10 Court, Omaha, NE 68108
Local realty services provided by:CENTURY 21 Century Real Estate
1207 S 10 Court,Omaha, NE 68108
$415,000
- 2 Beds
- 3 Baths
- 1,421 sq. ft.
- Townhouse
- Active
Listed by: cara crawford
Office: better homes and gardens r.e.
MLS#:22627036
Source:NE_OABR
Price summary
- Price:$415,000
- Price per sq. ft.:$292.05
- Monthly HOA dues:$160
About this home
Contract Pending ON MARKET FOR BACKUP OFFERS. Ask about assumable 2.25% VA loan & save hundreds each month! Rooftop views are worth it alone! Watch sunsets over downtown skyline from your private rooftop oasis, & stroll to your fav dinner spot. This meticulously maintained South Hill rowhome offers urban living without sacrificing space or privacy. You'll love the updates: custom electric fireplace wall, designer powder bath, new pendant lighting, custom wood shelves, new dishwasher (2026), wine fridge (2026), & custom storage upgrades. Upstairs, primary en-suite is complete spacious bath w dual sinks, custom closet organization, & easy laundry. Second bedroom & full bath w plenty of room. Attached 2-car garage w built-in cabinetry & ground-level flex room/office, even more storage! Rare private yard + green space. Pre-inspected w major mechanicals just ~10 yrs old. Location is amazing, near Riverfront development, new streetcar, 13th St revitalization, & more! Enjoy the BEST of urban
Contact an agent
Home facts
- Year built:2016
- Subdivision & Development:W JOHNSTON COMMONS
- Listing ID #:22627036
- Added:3 day(s) ago
- Updated:September 21, 2026 at 08:44 PM
Rooms and interior
- Bedrooms:2
- Total bathrooms:3
- Full bathrooms:1
- Half bathrooms:1
- Living area:1,421 sq. ft.
Heating and cooling
- Cooling:Central Air
- Heating:Forced Air
- Central air:Yes
Structure and exterior
- Year built:2016
- Building area:1,421 sq. ft.
- Lot Features:Up to 1/4 Acre
- Foundation Description:Slab
- Levels:2.5 Story
Schools
- High school:Central
- Middle school:Norris
- Elementary school:Bancroft
Utilities
- Water:Public
- Sewer:Public Sewer
Finances and disclosures
- Price:$415,000
- Price per sq. ft.:$292.05
- Tax amount:$6,158 (2025)
Parking
- Total parking spaces:2
- Garage:Yes
- Garage spaces:2
New listings near 1207 S 10 Court
- Coming Soon
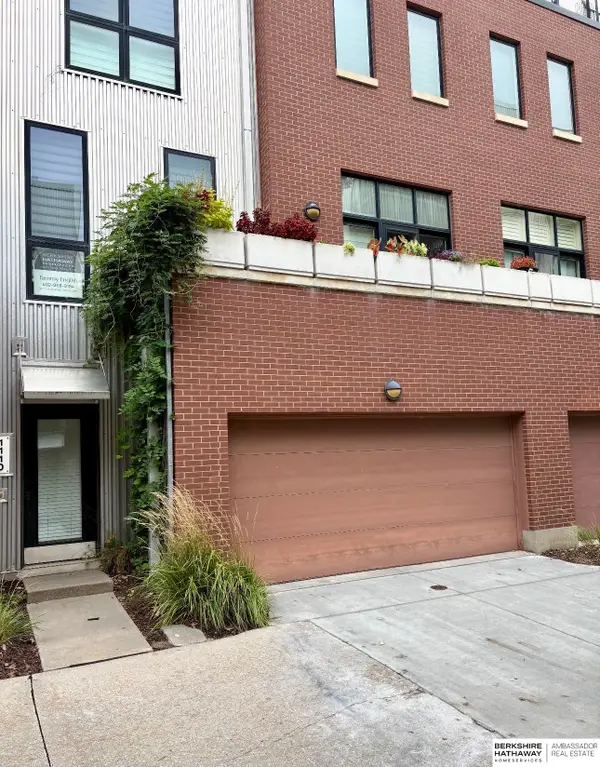 $360,000Coming Soon2 beds 2 baths1,548 sq. ft.
1110 Marcy Plaza, Omaha, NE 68108
MLS# 22627200Listed by: BHHS AMBASSADOR REAL ESTATE - Coming Soon
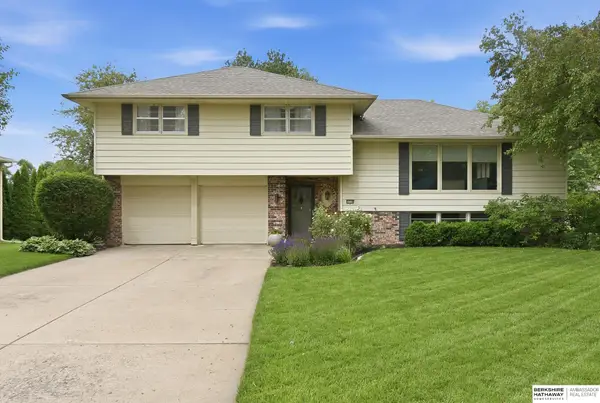 $420,000Coming Soon4 beds 3 baths2,375 sq. ft.
3710 S 116 Street, Omaha, NE 68144
MLS# 22627159Listed by: BHHS AMBASSADOR REAL ESTATE - Coming Soon
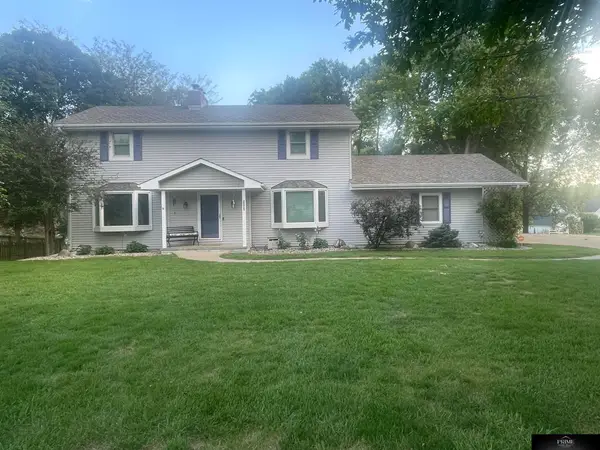 $649,950Coming Soon4 beds 4 baths2,835 sq. ft.
20925 Roundup Road, Elkhorn, NE 68022
MLS# 22627136Listed by: PRIME HOME REALTY - Coming Soon
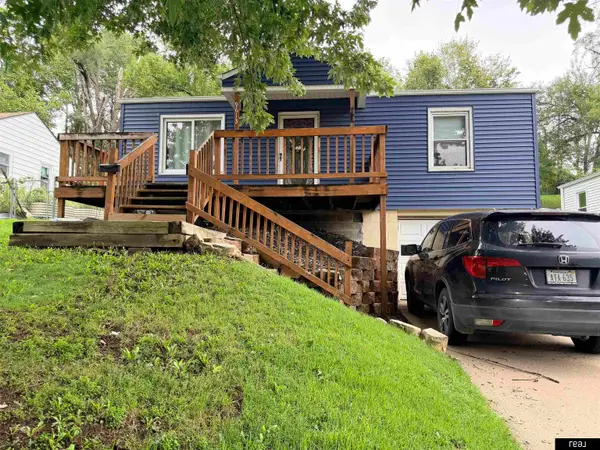 $190,000Coming Soon2 beds 1 baths760 sq. ft.
9613 N 31 Street, Omaha, NE 68112
MLS# 22627123Listed by: REAL BROKER NE, LLC - Coming Soon
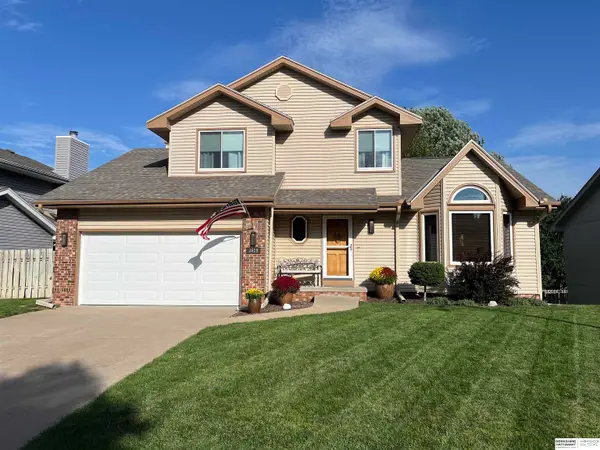 $350,000Coming Soon3 beds 3 baths2,532 sq. ft.
3619 S 155th Street, Omaha, NE 68144
MLS# 22627110Listed by: BHHS AMBASSADOR REAL ESTATE - Coming Soon
 $480,000Coming Soon3 beds 3 baths2,207 sq. ft.
1110 N 60th Street, Omaha, NE 68132
MLS# 22627032Listed by: NEBRASKA REALTY - Coming Soon
 $270,000Coming Soon3 beds 2 baths1,770 sq. ft.
2503 N 88th Street, Omaha, NE 68134
MLS# 22626985Listed by: BHHS AMBASSADOR REAL ESTATE - Coming Soon
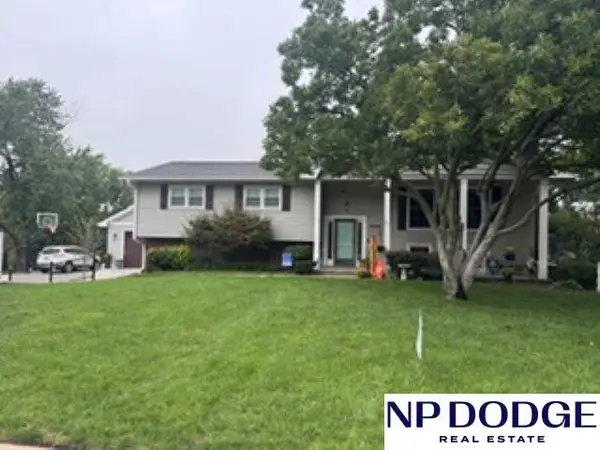 $495,000Coming Soon4 beds 3 baths2,601 sq. ft.
3342 S 114th Avenue, Omaha, NE 68144
MLS# 22626913Listed by: NP DODGE RE SALES INC 86DODGE - Coming SoonOpen Sun, 12 to 1pm
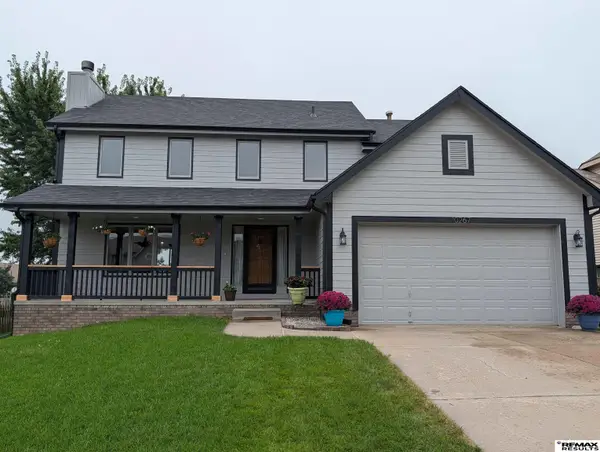 $339,900Coming Soon3 beds 3 baths2,016 sq. ft.
10267 Nebraska Avenue, Omaha, NE 68134
MLS# 22626885Listed by: RE/MAX RESULTS - Coming Soon
 $264,999Coming Soon2 beds 2 baths1,326 sq. ft.
6015 Hickory Street, Omaha, NE 68106
MLS# 22626668Listed by: BHHS AMBASSADOR REAL ESTATE


Protect your home and budget from life's surprises with an Assurant Home Warranty, backed by a partner that supports you through every step of homeownership. Explore Plans.
©2026 Century 21 Real Estate LLC. All rights reserved. CENTURY 21®, the CENTURY 21 Logo and C21® are service marks owned by Century 21 Real Estate LLC. Century 21 Real Estate LLC fully supports the principles of the Fair Housing Act and the Equal Opportunity Act. Each office is independently owned and operated. Listing information is deemed reliable but not guaranteed accurate.