
12073 Burdette Circle, Omaha, NE 68164
Local realty services provided by:CENTURY 21 Century Real Estate
12073 Burdette Circle,Omaha, NE 68164
$259,900
- 2 Beds
- 2 Baths
- 1,662 sq. ft.
- Townhouse
- Pending
Listed by: nico marasco
Office: bhhs ambassador real estate
MLS#:22625372
Source:NE_OABR
Price summary
- Price:$259,900
- Price per sq. ft.:$156.38
About this home
No HOA, a finished basement, and a 2-story vaulted ceiling make this townhome feel far bigger than most the moment you walk in. The living room is large and open, with the ceiling rising to its full height and a stone fireplace anchoring the space, and it sets the scale for the rest of the home. The kitchen is well laid out, with plenty of cabinets and counter space, stainless appliances, and a breakfast bar that connects it to the dining room. Sliding doors off the dining room open to the private patio. A powder bath and closet space complete the main floor. Upstairs, there are 2 spacious bedrooms with closet space and a full bathroom. The finished basement adds a whole second living area: a large family room, an office set behind French doors, and a large storage room with the laundry included. Outside, the patio sits within a fully fenced backyard, and a small courtyard between the 2-car garage and the front door gives you a private entry. Welcome home!
Contact an agent
Home facts
- Year built:1984
- Subdivision & Development:Willow Wood
- Listing ID #:22625372
- Added:15 day(s) ago
- Updated:September 19, 2026 at 08:32 AM
Rooms and interior
- Bedrooms:2
- Total bathrooms:2
- Full bathrooms:1
- Half bathrooms:1
- Flooring:Carpet, Laminate
- Bedroom Description:bdr_feat_Wall/Wall Carpeting, bdr_feat_Window Covering
- Living area:1,662 sq. ft.
Heating and cooling
- Cooling:Central Air
- Heating:Forced Air
- Central air:Yes
Structure and exterior
- Roof:Composition
- Year built:1984
- Building area:1,662 sq. ft.
- Lot Features:City Lot, Cul-De-Sac, Level, Public Sidewalk, Subdivided, Up to 1/4 Acre
- Architectural Style:Traditional
- Construction Materials:Vinyl Siding
- Exterior Features:Patio, Porch
- Foundation Description:Block
- Levels:1 1/2 Story
Schools
- High school:Burke
- Middle school:Beveridge
- Elementary school:Joslyn
Utilities
- Water:Public
- Sewer:Public Sewer
Finances and disclosures
- Price:$259,900
- Price per sq. ft.:$156.38
- Tax amount:$3,170 (2025)
Features and amenities
- Laundry features:Dryer, Washer
Parking
- Total parking spaces:2
- Garage:Yes
- Garage spaces:2
New listings near 12073 Burdette Circle
- Coming Soon
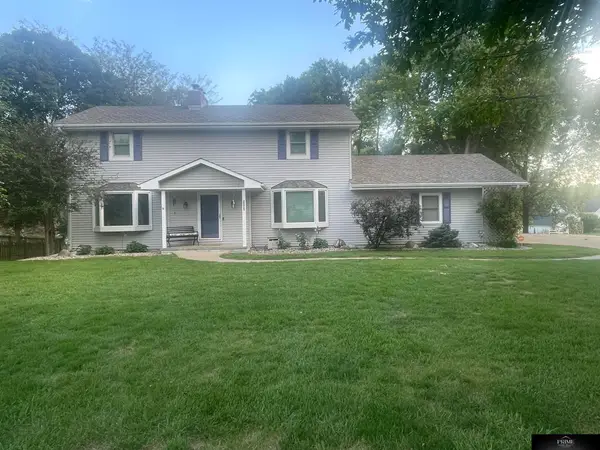 $649,950Coming Soon4 beds 4 baths2,835 sq. ft.
20925 Roundup Road, Elkhorn, NE 68022
MLS# 22627136Listed by: PRIME HOME REALTY - Coming Soon
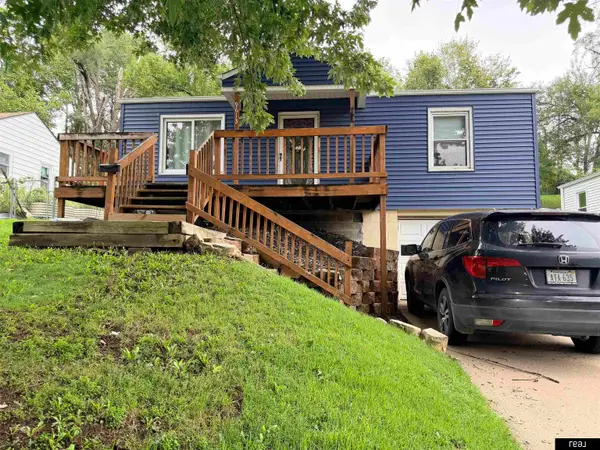 $190,000Coming Soon2 beds 1 baths760 sq. ft.
9613 N 31 Street, Omaha, NE 68112
MLS# 22627123Listed by: REAL BROKER NE, LLC - Coming Soon
 $480,000Coming Soon3 beds 3 baths2,207 sq. ft.
1110 N 60th Street, Omaha, NE 68132
MLS# 22627032Listed by: NEBRASKA REALTY - Coming Soon
 $270,000Coming Soon3 beds 2 baths1,770 sq. ft.
2503 N 88th Street, Omaha, NE 68134
MLS# 22626985Listed by: BHHS AMBASSADOR REAL ESTATE - Coming Soon
 $330,000Coming Soon3 beds 4 baths2,311 sq. ft.
7424 Girard Street, Omaha, NE 68122
MLS# 22626962Listed by: BETTER HOMES AND GARDENS R.E. - Coming SoonOpen Sun, 1 to 3pm
 $510,000Coming Soon4 beds 4 baths3,152 sq. ft.
310 S 160th Street, Omaha, NE 68118
MLS# 22626900Listed by: BHHS AMBASSADOR REAL ESTATE - Coming SoonOpen Sun, 12 to 2pm
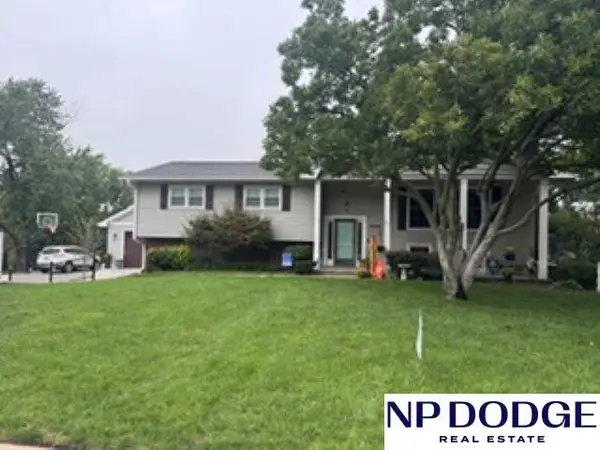 $495,000Coming Soon4 beds 3 baths2,601 sq. ft.
3342 S 114th Avenue, Omaha, NE 68144
MLS# 22626913Listed by: NP DODGE RE SALES INC 86DODGE - Coming Soon
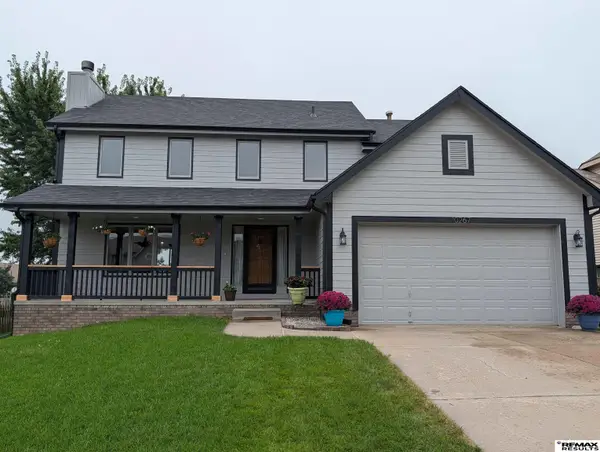 $339,900Coming Soon3 beds 3 baths2,016 sq. ft.
10267 Nebraska Avenue, Omaha, NE 68134
MLS# 22626885Listed by: RE/MAX RESULTS - Coming Soon
 $264,999Coming Soon2 beds 2 baths1,326 sq. ft.
6015 Hickory Street, Omaha, NE 68106
MLS# 22626668Listed by: BHHS AMBASSADOR REAL ESTATE - Coming Soon
 $240,000Coming Soon3 beds 2 baths1,834 sq. ft.
2508 S 31 Street, Omaha, NE 68105-3608
MLS# 22626473Listed by: BHHS AMBASSADOR REAL ESTATE


Protect your home and budget from life's surprises with an Assurant Home Warranty, backed by a partner that supports you through every step of homeownership. Explore Plans.
©2026 Century 21 Real Estate LLC. All rights reserved. CENTURY 21®, the CENTURY 21 Logo and C21® are service marks owned by Century 21 Real Estate LLC. Century 21 Real Estate LLC fully supports the principles of the Fair Housing Act and the Equal Opportunity Act. Each office is independently owned and operated. Listing information is deemed reliable but not guaranteed accurate.