
1235 S 169th Street, Omaha, NE 68130
Local realty services provided by:CENTURY 21 Century Real Estate
1235 S 169th Street,Omaha, NE 68130
$400,000
- 3 Beds
- 3 Baths
- 2,100 sq. ft.
- Single family
- Active
Upcoming open houses
- Sun, Aug 0201:00 pm - 02:30 pm
Listed by: deb ellis, stephanie l. melsheimer
Office: bhhs ambassador real estate
MLS#:22621540
Source:NE_OABR
Price summary
- Price:$400,000
- Price per sq. ft.:$190.48
About this home
Beautifully updated top-to-bottom on a huge cul-de-sac lot! Nearly every inch of this home has been improved. The stunning 2020 kitchen features custom hickory cabinetry, quartz countertops & backsplash, large island, black stainless appliances, updated lighting, hardware & accent wall. Luxury vinyl plank flooring throughout the main level (2020), fresh interior paint & new carpet throughout the 2nd level. Basement remodeled with wood accent walls, new paint, & carpet. Major updates include roof (2020), siding, insulation & gutters (2016), A/C (2016), water heater (2022), sprinkler system (2016), ceiling fans (2023), & chimney/fireplace inspected & cleaned (2023). Additional features include a water softener & oversized storage shed with loft. WOW!!! Move-in ready with quality updates throughout!
Contact an agent
Home facts
- Year built:1979
- Subdivision & Development:Rose Garden Estates
- Listing ID #:22621540
- Added:3 day(s) ago
- Updated:August 02, 2026 at 02:31 PM
Rooms and interior
- Bedrooms:3
- Total bathrooms:3
- Full bathrooms:2
- Half bathrooms:1
- Bedroom Description:bdr_feat_Walk-In Closet(s), bdr_feat_Wall/Wall Carpeting
- Basement Description:Partially Finished
- Living area:2,100 sq. ft.
Heating and cooling
- Cooling:Central Air
- Heating:Forced Air
- Central air:Yes
Structure and exterior
- Roof:Composition
- Year built:1979
- Building area:2,100 sq. ft.
- Lot Features:Over 1/4 up to 1/2 Acre
- Architectural Style:Traditional
- Construction Materials:Vinyl Siding
- Exterior Features:Enclosed Patio
- Foundation Description:Block
Schools
- High school:Elkhorn South
- Middle school:Elkhorn Ridge
- Elementary school:Spring Ridge
Utilities
- Water:Public
- Sewer:Public Sewer
Finances and disclosures
- Price:$400,000
- Price per sq. ft.:$190.48
- Tax amount:$4,191 (2025)
Parking
- Total parking spaces:2
- Garage:Yes
- Garage spaces:2
New listings near 1235 S 169th Street
- New
 $385,000Active4 beds 4 baths2,981 sq. ft.
16530 Redwood Street, Omaha, NE 68136
MLS# 22622025Listed by: REALTY ONE GROUP STERLING - New
 $325,000Active4 beds 3 baths1,814 sq. ft.
14218 Wyoming Street, Omaha, NE 68142
MLS# 22622024Listed by: THE GALLERY OF HOMES - New
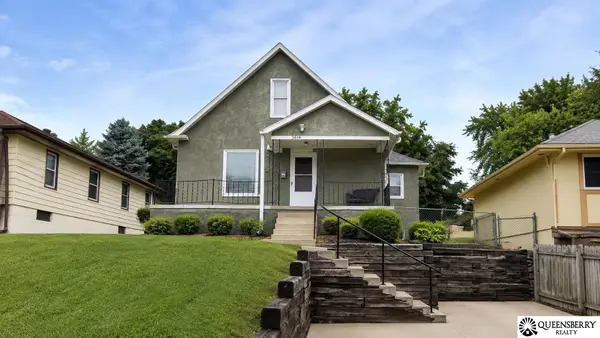 $210,000Active3 beds 2 baths1,243 sq. ft.
3814 Gordon Street, Omaha, NE 68105
MLS# 22622013Listed by: QUEENSBERRY REALTY - New
 $410,000Active4 beds 3 baths2,144 sq. ft.
5429 S 56th Street, Omaha, NE 68117
MLS# 22622010Listed by: NEBRASKA REALTY - New
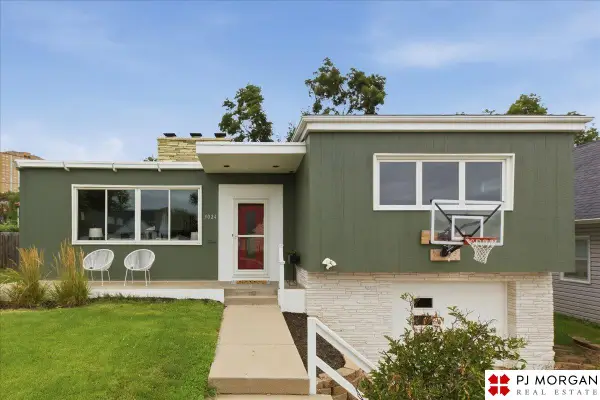 $239,000Active4 beds 2 baths1,465 sq. ft.
5024 Pierce Street, Omaha, NE 68106
MLS# 22621993Listed by: PJ MORGAN REAL ESTATE - New
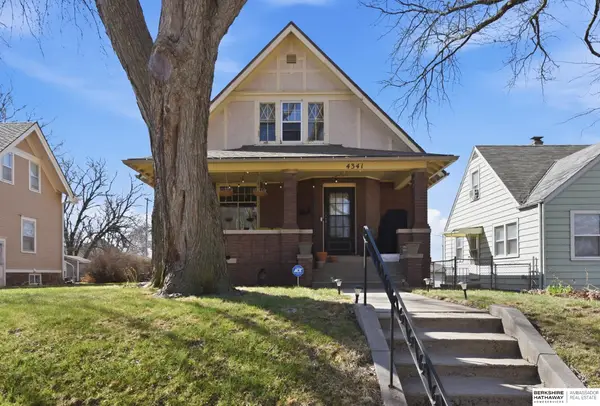 $285,000Active4 beds 2 baths2,901 sq. ft.
4341 Seward Street, Omaha, NE 68111
MLS# 22621995Listed by: BHHS AMBASSADOR REAL ESTATE - New
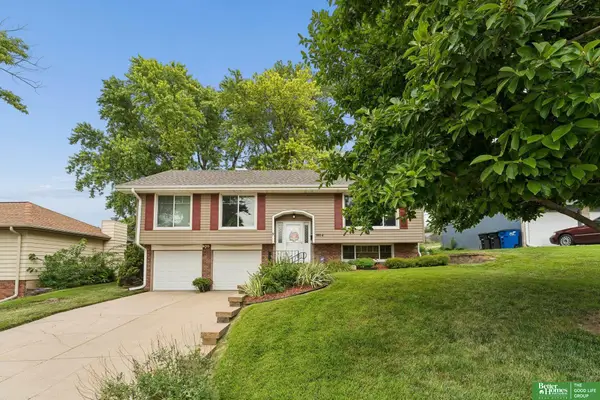 $295,000Active3 beds 2 baths1,558 sq. ft.
9814 Browne Street, Omaha, NE 68134
MLS# 22622000Listed by: BETTER HOMES AND GARDENS R.E. - New
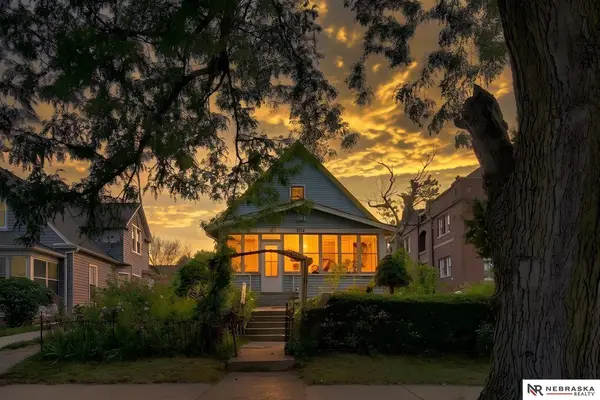 $159,900Active3 beds 1 baths960 sq. ft.
2214 Deer Park Boulevard, Omaha, NE 68108
MLS# 22622003Listed by: NEBRASKA REALTY - New
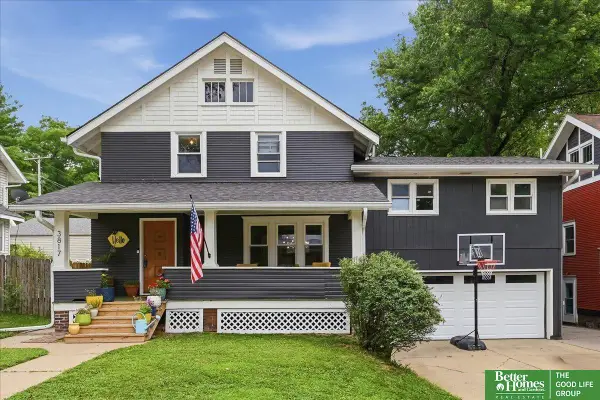 $350,000Active4 beds 3 baths1,984 sq. ft.
3817 Marcy Street, Omaha, NE 68105
MLS# 22622007Listed by: BETTER HOMES AND GARDENS R.E. - New
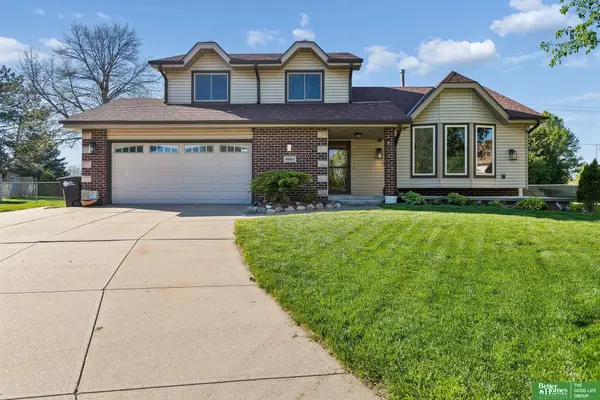 $380,000Active3 beds 3 baths2,123 sq. ft.
4604 S 154th Avenue Circle, Omaha, NE 68137
MLS# 22622009Listed by: BETTER HOMES AND GARDENS R.E.


Protect your home and budget from life's surprises with an Assurant Home Warranty, backed by a partner that supports you through every step of homeownership. Explore Plans.
©2026 Century 21 Real Estate LLC. All rights reserved. CENTURY 21®, the CENTURY 21 Logo and C21® are service marks owned by Century 21 Real Estate LLC. Century 21 Real Estate LLC fully supports the principles of the Fair Housing Act and the Equal Opportunity Act. Each office is independently owned and operated. Listing information is deemed reliable but not guaranteed accurate.