
15305 Saratoga Street, Omaha, NE 68116
Local realty services provided by:CENTURY 21 Century Real Estate
15305 Saratoga Street,Omaha, NE 68116
$345,000
- 3 Beds
- 3 Baths
- 2,405 sq. ft.
- Single family
- Pending
Listed by: craigan metcalf
Office: nebraska realty
MLS#:22620807
Source:NE_OABR
Price summary
- Price:$345,000
- Price per sq. ft.:$143.45
- Monthly HOA dues:$122
About this home
Completely updated ranch villa conveniently located off 156th St! This ranch features 3 bed, 3 bath, 2 car, finished basement backing to peaceful views & trees edging a creek line, no direct backyard neighbors. Updated carpet, paint and lighting throughout. Updated kitchen with new cabinets, quartz countertops, stainless steel appliances and breakfast bar seating. Primary suite with jacuzzi tub, double sinks and large walk in closet. Deck off the kitchen overlooks a peaceful setting to trees. Basement with walk out patio, bedroom and 3/4 bath and tons of shelved storage area! HOA fees that take care of yard care, snow removal, and exterior paint
Contact an agent
Home facts
- Year built:2004
- Listing ID #:22620807
- Added:6 day(s) ago
- Updated:July 29, 2026 at 08:34 AM
Rooms and interior
- Bedrooms:3
- Total bathrooms:3
- Full bathrooms:2
- Flooring:Carpet
- Bathrooms Description:Whirlpool
- Basement Description:Egress, FInished, Walk-Out Access
- Living area:2,405 sq. ft.
Heating and cooling
- Cooling:Central Air
- Heating:Forced Air
- Central air:Yes
Structure and exterior
- Year built:2004
- Building area:2,405 sq. ft.
- Lot Features:Up to 1/4 Acre
- Architectural Style:Ranch
- Exterior Features:Deck
- Foundation Description:Concrete Perimeter
Schools
- High school:Westview
- Middle school:Buffett
- Elementary school:Standing Bear
Utilities
- Water:Public
- Sewer:Public Sewer
Finances and disclosures
- Price:$345,000
- Price per sq. ft.:$143.45
- Tax amount:$5,149 (2025)
Parking
- Total parking spaces:2
- Garage:Yes
- Garage spaces:2
New listings near 15305 Saratoga Street
- New
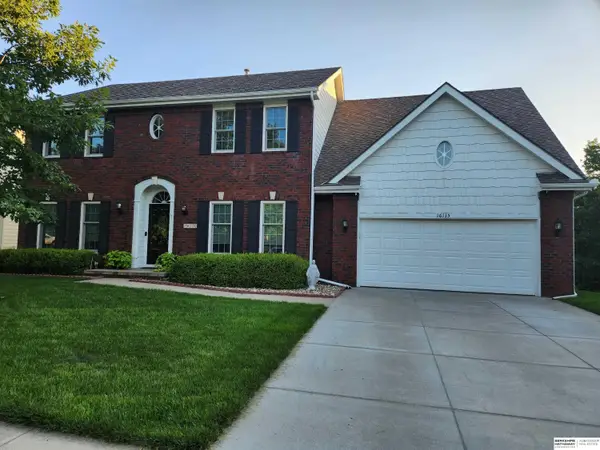 $499,000Active4 beds 4 baths3,286 sq. ft.
16135 Dewey Street, Omaha, NE 68123
MLS# 22619137Listed by: BHHS AMBASSADOR REAL ESTATE - New
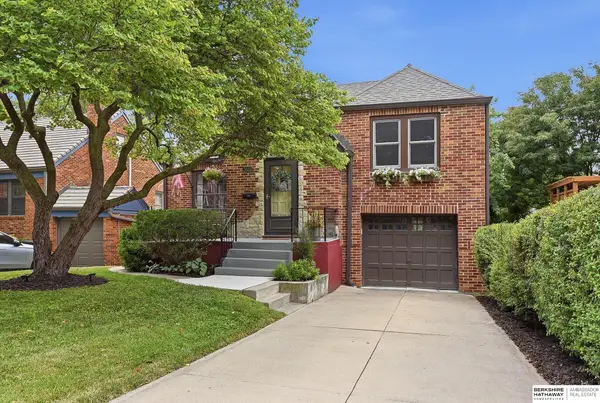 $420,000Active3 beds 3 baths2,118 sq. ft.
5123 Lake Street, Omaha, NE 68104
MLS# 22621158Listed by: BHHS AMBASSADOR REAL ESTATE - New
 $158,500Active2 beds 2 baths1,013 sq. ft.
12728 Deauville Drive #3-101, Omaha, NE 68137
MLS# 22621205Listed by: BHHS AMBASSADOR REAL ESTATE - New
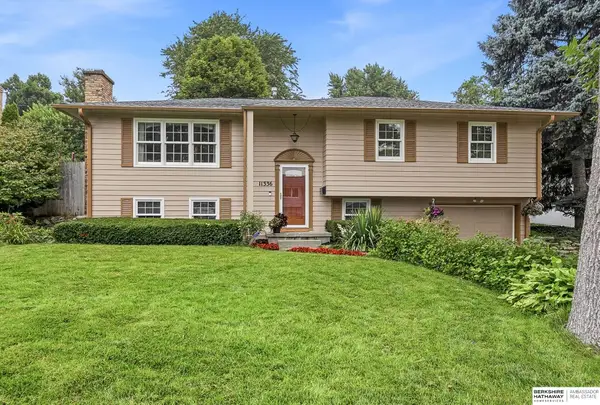 $330,000Active3 beds 3 baths2,096 sq. ft.
11336 Gold Street, Omaha, NE 68144
MLS# 22621390Listed by: BHHS AMBASSADOR REAL ESTATE - Open Sun, 1 to 3pmNew
 $515,000Active4 beds 3 baths3,054 sq. ft.
4504 N 167th Street, Omaha, NE 68116
MLS# 22619112Listed by: PJ MORGAN REAL ESTATE - New
 $419,000Active3 beds 3 baths2,451 sq. ft.
2208 S 179th Street, Omaha, NE 68130
MLS# 22621520Listed by: RED DOOR REALTY - New
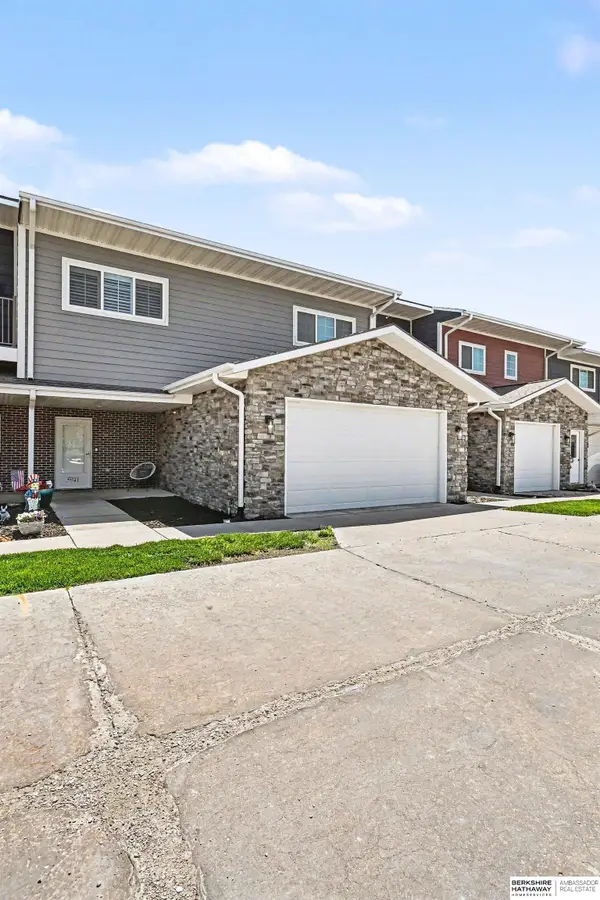 $297,000Active2 beds 2 baths1,309 sq. ft.
5941 N 158 Court, Omaha, NE 68116
MLS# 22621455Listed by: BHHS AMBASSADOR REAL ESTATE - New
 $225,000Active4 beds 2 baths1,673 sq. ft.
4605 N 55th Street, Omaha, NE 68104
MLS# 22621500Listed by: NEBRASKA REALTY - New
 $225,000Active1 beds 1 baths938 sq. ft.
210 S 16 Street #921, Omaha, NE 68102
MLS# 22621501Listed by: TOAST REAL ESTATE - New
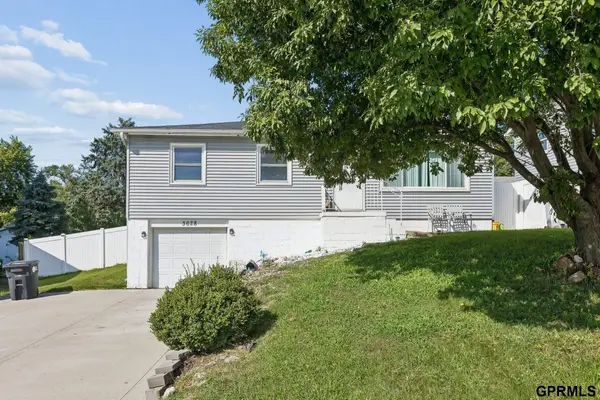 $240,000Active3 beds 2 baths1,501 sq. ft.
3628 S 88th Street, Omaha, NE 68124
MLS# 22621475Listed by: NEXTHOME SIGNATURE REAL ESTATE


Protect your home and budget from life's surprises with an Assurant Home Warranty, backed by a partner that supports you through every step of homeownership. Explore Plans.
©2026 Century 21 Real Estate LLC. All rights reserved. CENTURY 21®, the CENTURY 21 Logo and C21® are service marks owned by Century 21 Real Estate LLC. Century 21 Real Estate LLC fully supports the principles of the Fair Housing Act and the Equal Opportunity Act. Each office is independently owned and operated. Listing information is deemed reliable but not guaranteed accurate.