
4504 N 167th Street, Omaha, NE 68116
Local realty services provided by:CENTURY 21 Century Real Estate
4504 N 167th Street,Omaha, NE 68116
$515,000
- 4 Beds
- 3 Baths
- 3,054 sq. ft.
- Single family
- Active
Listed by: derick lewin
Office: pj morgan real estate
MLS#:22619112
Source:NE_OABR
Price summary
- Price:$515,000
- Price per sq. ft.:$168.63
About this home
Move-in ready ranch home with an absolutely jaw-dropping resort style backyard. Outdoor covered paver patio with projector for the big game featuring a beverage fridge, Blackstone grill with gas line, and brick pizza oven! Outdoor gas fire pit with hardscape built-in seating. Beautiful heated inground pool surrounded by brand new deck ('26) with storage for all the pool toys & floaties, newer privacy fence, and updated landscaping with waterfall feature! Open concept main floor with fresh paint ('26), 9' ceilings, and gas fireplace in living room. Large primary suite has tray ceiling in the bedroom and double vanities and tile shower enclosure in the bathroom. Two additional bedrooms and 1 full bathroom round out the main. Newly remodeled, and fully finished lower level with rec room, wet bar, safe room/wine or whiskey tasting room, exercise room, and 4th non-conforming bedroom/office/den with ensuite bath. This home is a MUST See! Open House Saturday, August 15th from 11 AM to 1 PM!
Contact an agent
Home facts
- Year built:1997
- Subdivision & Development:Elk Creek Crossing
- Listing ID #:22619112
- Added:18 day(s) ago
- Updated:August 16, 2026 at 02:39 PM
Rooms and interior
- Bedrooms:4
- Total bathrooms:3
- Full bathrooms:1
- Half bathrooms:1
- Flooring:Carpet, Ceramic Tile
- Living area:3,054 sq. ft.
Heating and cooling
- Cooling:Central Air
- Heating:Forced Air
- Central air:Yes
Structure and exterior
- Roof:Composition
- Year built:1997
- Building area:3,054 sq. ft.
- Lot Features:Corner Lot, Curb Cut, Subdivided, Up to 1/4 Acre
- Architectural Style:Ranch
- Exterior Features:Covered Patio, Deck, Patio, Porch
- Foundation Description:Concrete Perimeter
Schools
- High school:Burke
- Middle school:Buffett
- Elementary school:Standing Bear
Utilities
- Water:Public
- Sewer:Public Sewer
Finances and disclosures
- Price:$515,000
- Price per sq. ft.:$168.63
- Tax amount:$7,340 (2025)
Features and amenities
- Laundry features:Dryer, Washer
Parking
- Total parking spaces:3
- Parking description:Attached, Garage Door Opener
- Garage:Yes
- Garage spaces:3
New listings near 4504 N 167th Street
- Open Sun, 4 to 6pmNew
 $230,000Active3 beds 1 baths840 sq. ft.
6222 Karen Street, Omaha, NE 68117
MLS# 22623290Listed by: COLDWELL BANKER NHS R E - New
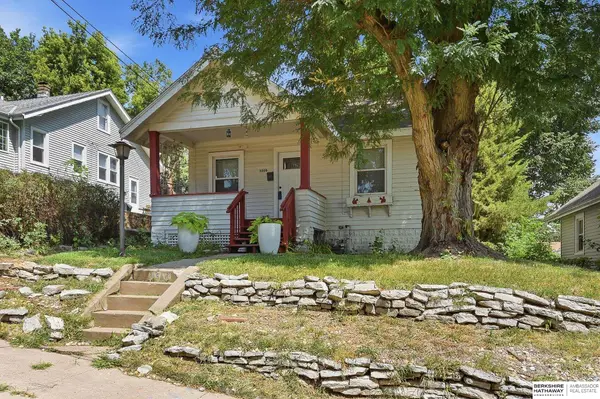 $128,000Active1 beds 1 baths564 sq. ft.
5508 Hickory Street, Omaha, NE 68106
MLS# 22623468Listed by: BHHS AMBASSADOR REAL ESTATE - Open Sun, 12 to 2pmNew
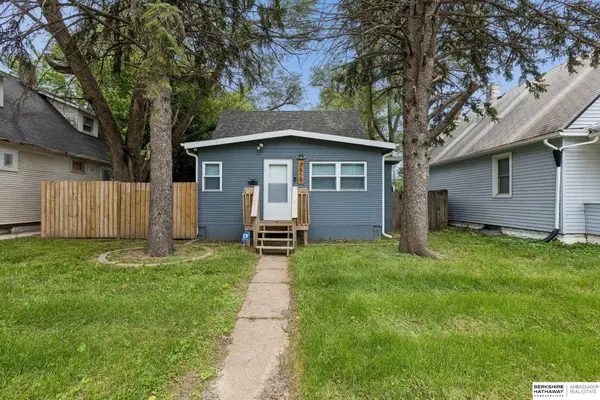 $169,990Active3 beds 1 baths1,016 sq. ft.
2619 Fort Street, Omaha, NE 68111
MLS# 22623464Listed by: BHHS AMBASSADOR REAL ESTATE - New
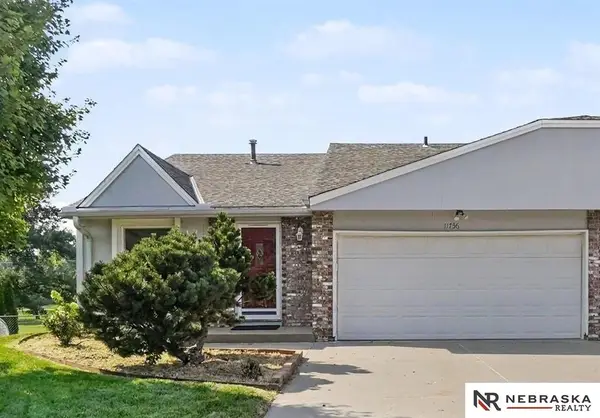 $287,500Active3 beds 3 baths1,634 sq. ft.
11736 Ruggles Circle, Omaha, NE 68164
MLS# 22623451Listed by: NEBRASKA REALTY - Open Sat, 2 to 4pmNew
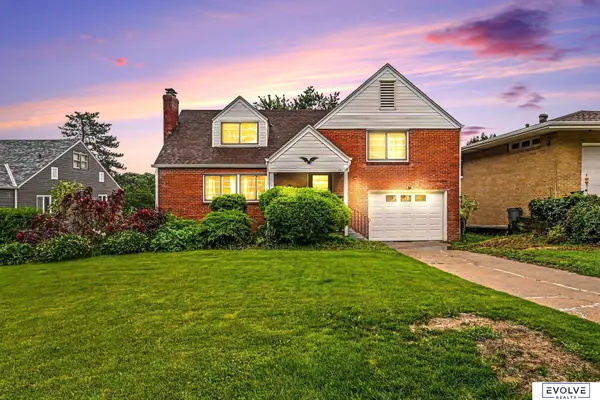 $380,000Active3 beds 2 baths2,875 sq. ft.
1801 N 59th Street, Omaha, NE 68104
MLS# 22623458Listed by: EVOLVE REALTY - New
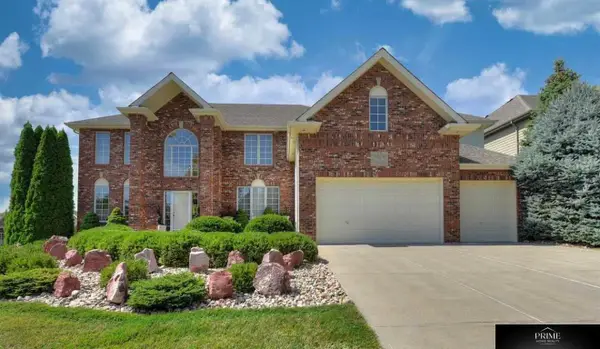 $575,000Active4 beds 5 baths5,311 sq. ft.
936 S 181 Street, Elkhorn, NE 68022-5700
MLS# 22623459Listed by: PRIME HOME REALTY - New
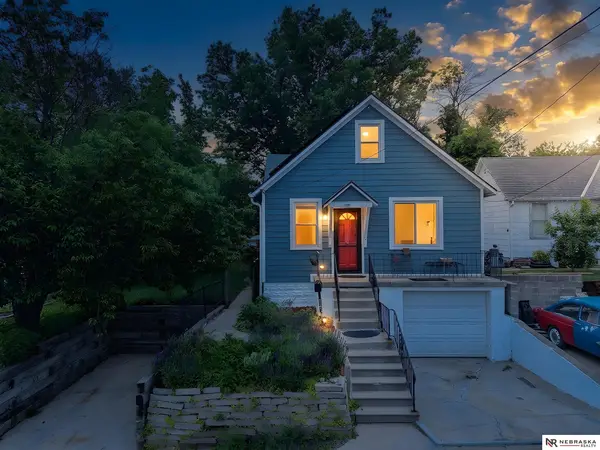 $269,000Active5 beds 1 baths2,287 sq. ft.
1439 Phelps Street, Omaha, NE 68107
MLS# 22623448Listed by: NEBRASKA REALTY - Open Sun, 11am to 2pm
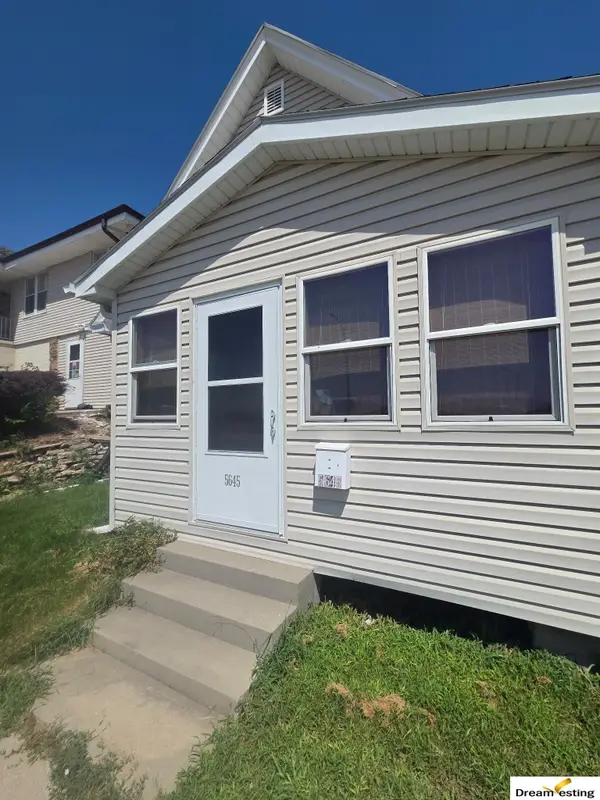 $185,000Pending4 beds 1 baths1,368 sq. ft.
5645 S 23rd Street, Omaha, NE 68107
MLS# 22623449Listed by: DREAMVESTING - New
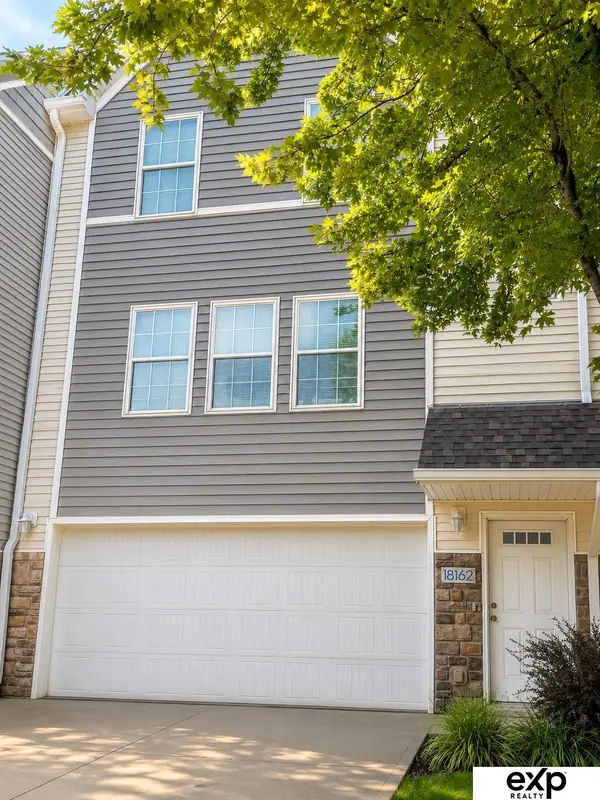 $197,900Active2 beds 2 baths1,056 sq. ft.
18162 Hayes Plaza #4, Omaha, NE 68135
MLS# 22623419Listed by: EXP REALTY LLC - New
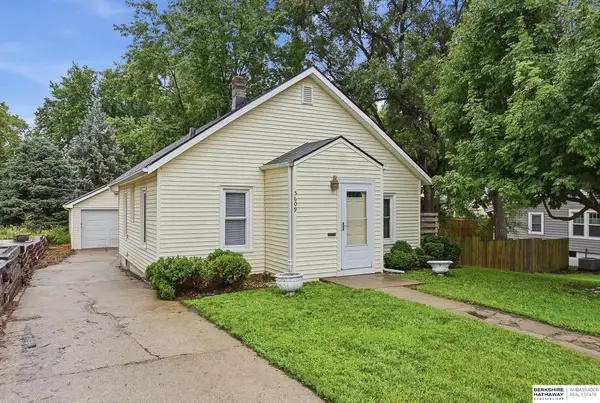 $175,000Active2 beds 2 baths926 sq. ft.
5609 Walnut Street, Omaha, NE 68106
MLS# 22622645Listed by: BHHS AMBASSADOR REAL ESTATE


Protect your home and budget from life's surprises with an Assurant Home Warranty, backed by a partner that supports you through every step of homeownership. Explore Plans.
©2026 Century 21 Real Estate LLC. All rights reserved. CENTURY 21®, the CENTURY 21 Logo and C21® are service marks owned by Century 21 Real Estate LLC. Century 21 Real Estate LLC fully supports the principles of the Fair Housing Act and the Equal Opportunity Act. Each office is independently owned and operated. Listing information is deemed reliable but not guaranteed accurate.