
15953 Polk Street, Omaha, NE 68135
Local realty services provided by:CENTURY 21 Century Real Estate
Listed by: jeff perdue
Office: nebraska realty
MLS#:22620907
Source:NE_OABR
Price summary
- Price:$469,000
- Price per sq. ft.:$133.54
About this home
Welcome home to this beautifully updated two-story in sought-after Wester Oaks! From the moment you arrive, you'll appreciate the extensive improvements inside and out. The main floor features bamboo flooring, a private office with French doors, a spacious family room with fireplace, and an updated kitchen with Corian countertops, stainless steel appliances, pantry, and sunny dining area overlooking the backyard. Upstairs, the generous primary suite offers a walk-in closet and remodeled bath with granite dual vanity, tiled shower, and jetted tub. The finished lower level provides exceptional flexibility with a media room, recreation room, exercise room, and additional bath. Enjoy outdoor living on the oversized patio with a fully fenced backyard, sprinkler system, and mature landscaping. Major updates include roof, siding, gutters, exterior paint, retaining walls, deck area, and portions of the driveway.
Contact an agent
Home facts
- Year built:2007
- Listing ID #:22620907
- Added:5 day(s) ago
- Updated:July 29, 2026 at 08:35 AM
Rooms and interior
- Bedrooms:4
- Total bathrooms:4
- Full bathrooms:2
- Half bathrooms:1
- Flooring:Carpet, Ceramic Tile, Engineered Wood
- Bedroom Description:bdr_feat_Wall/Wall Carpeting, bdr_feat_Window Covering
- Basement Description:FInished
- Living area:3,512 sq. ft.
Heating and cooling
- Cooling:Central Air
- Heating:Forced Air
- Central air:Yes
Structure and exterior
- Roof:Composition
- Year built:2007
- Building area:3,512 sq. ft.
- Lot Features:City Lot, Curb and Gutter, Over 1/4 up to 1/2 Acre, Sloped, Subdivided
- Construction Materials:Stone
- Exterior Features:Patio
- Foundation Description:Concrete Perimeter
- Levels:2 Story
Schools
- High school:Millard South
- Middle school:Harry Andersen
- Elementary school:Black Elk
Utilities
- Water:Public
- Sewer:Public Sewer
Finances and disclosures
- Price:$469,000
- Price per sq. ft.:$133.54
- Tax amount:$6,767 (2025)
Parking
- Total parking spaces:3
- Garage:Yes
- Garage spaces:3
New listings near 15953 Polk Street
- New
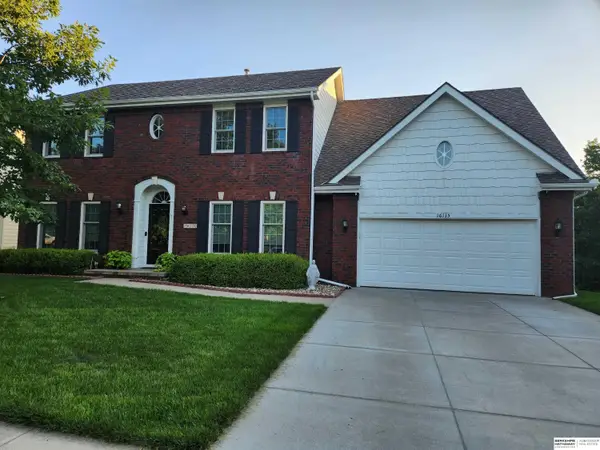 $499,000Active4 beds 4 baths3,286 sq. ft.
16135 Dewey Street, Omaha, NE 68123
MLS# 22619137Listed by: BHHS AMBASSADOR REAL ESTATE - New
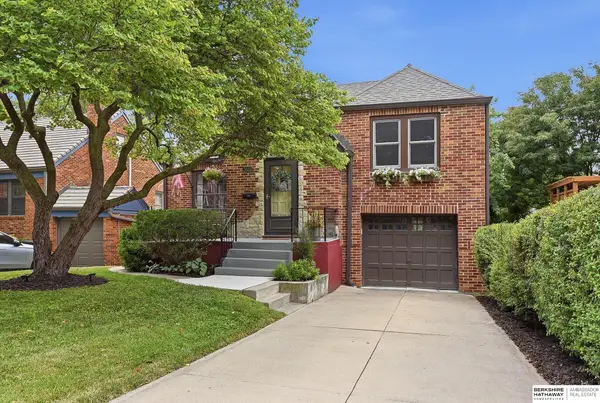 $420,000Active3 beds 3 baths2,118 sq. ft.
5123 Lake Street, Omaha, NE 68104
MLS# 22621158Listed by: BHHS AMBASSADOR REAL ESTATE - New
 $158,500Active2 beds 2 baths1,013 sq. ft.
12728 Deauville Drive #3-101, Omaha, NE 68137
MLS# 22621205Listed by: BHHS AMBASSADOR REAL ESTATE - New
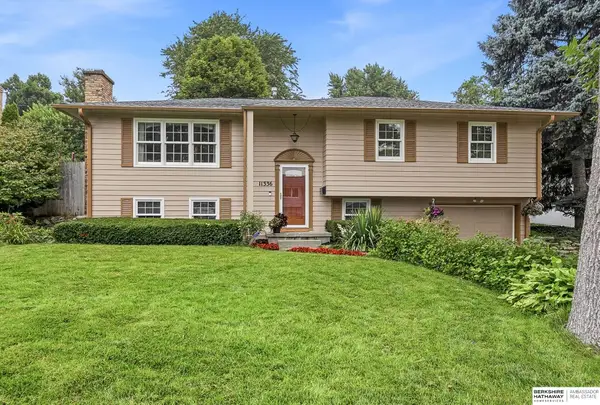 $330,000Active3 beds 3 baths2,096 sq. ft.
11336 Gold Street, Omaha, NE 68144
MLS# 22621390Listed by: BHHS AMBASSADOR REAL ESTATE - Open Sun, 1 to 3pmNew
 $515,000Active4 beds 3 baths3,054 sq. ft.
4504 N 167th Street, Omaha, NE 68116
MLS# 22619112Listed by: PJ MORGAN REAL ESTATE - New
 $419,000Active3 beds 3 baths2,451 sq. ft.
2208 S 179th Street, Omaha, NE 68130
MLS# 22621520Listed by: RED DOOR REALTY - New
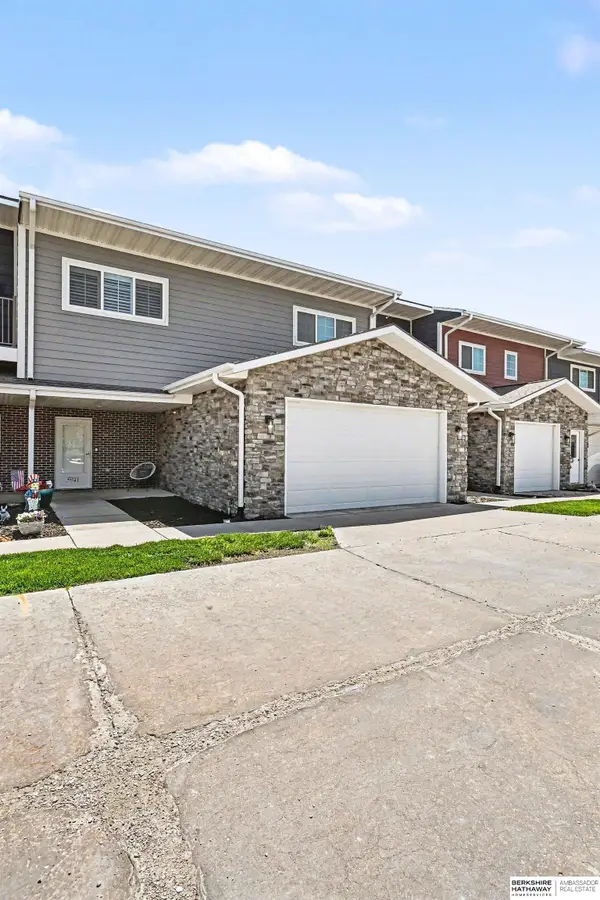 $297,000Active2 beds 2 baths1,309 sq. ft.
5941 N 158 Court, Omaha, NE 68116
MLS# 22621455Listed by: BHHS AMBASSADOR REAL ESTATE - New
 $225,000Active4 beds 2 baths1,673 sq. ft.
4605 N 55th Street, Omaha, NE 68104
MLS# 22621500Listed by: NEBRASKA REALTY - New
 $225,000Active1 beds 1 baths938 sq. ft.
210 S 16 Street #921, Omaha, NE 68102
MLS# 22621501Listed by: TOAST REAL ESTATE - New
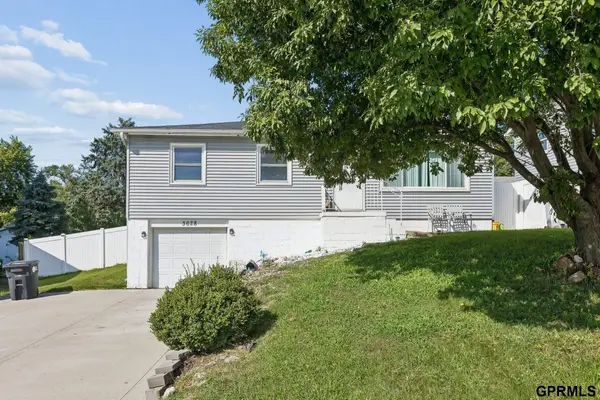 $240,000Active3 beds 2 baths1,501 sq. ft.
3628 S 88th Street, Omaha, NE 68124
MLS# 22621475Listed by: NEXTHOME SIGNATURE REAL ESTATE


Protect your home and budget from life's surprises with an Assurant Home Warranty, backed by a partner that supports you through every step of homeownership. Explore Plans.
©2026 Century 21 Real Estate LLC. All rights reserved. CENTURY 21®, the CENTURY 21 Logo and C21® are service marks owned by Century 21 Real Estate LLC. Century 21 Real Estate LLC fully supports the principles of the Fair Housing Act and the Equal Opportunity Act. Each office is independently owned and operated. Listing information is deemed reliable but not guaranteed accurate.