
1601 N 60th Street, Omaha, NE 68104
Local realty services provided by:CENTURY 21 Century Real Estate
1601 N 60th Street,Omaha, NE 68104
$275,000
- 3 Beds
- 2 Baths
- 1,796 sq. ft.
- Single family
- Active
Listed by: justin gomez
Office: hike real estate pc bellevue
MLS#:22621032
Source:NE_OABR
Price summary
- Price:$275,000
- Price per sq. ft.:$153.12
About this home
This is it!!! The one you've been waiting for!!! Clean & bright 3bd/2bth/1 car with nearly 1,800 finished square feet, in an excellent location, near everything and perfect for entertaining! Main floor boasts newly refinished hardwood floors throughout with tons of natural light; spacious eat-in kitchen with all appliances, LVT flooring & tons of counter space; terrific for holiday gatherings and your next dinner party! You'll love the quiet basement retreat with large family room, an additional 3/4 bath & separate bonus room for private office, studio, playroom, exercise, cozy movie nights, or the Big Game! Fully fenced backyard w/mature trees, patio with fire-pit; just terrific for barbeque season! Fantastic location near schools, parks, restaurants, Benson, Dundee, Aksarben, Blackstone, UNO and Creighton!!! Many newer fixtures, paint and appliances and tons of off-street parking! Move-in ready for quick closing and won't last long! Call to schedule your private viewing today!!!
Contact an agent
Home facts
- Year built:1957
- Listing ID #:22621032
- Added:5 day(s) ago
- Updated:July 29, 2026 at 12:26 PM
Rooms and interior
- Bedrooms:3
- Total bathrooms:2
- Full bathrooms:1
- Flooring:Carpet, Porcelain Tile, Wood
- Bedroom Description:bdr_feat_Window Covering
- Basement Description:Partially Finished
- Living area:1,796 sq. ft.
Heating and cooling
- Cooling:Central Air
- Heating:Forced Air
- Central air:Yes
Structure and exterior
- Roof:Composition
- Year built:1957
- Building area:1,796 sq. ft.
- Lot Features:City Lot, Curb and Gutter, Subdivided, Up to 1/4 Acre
- Architectural Style:Raised Ranch
- Construction Materials:Brick/Other, Vinyl Siding
- Exterior Features:Patio
- Foundation Description:Block
Schools
- High school:Benson
- Middle school:Lewis and Clark
- Elementary school:Harrison
Utilities
- Water:Public
- Sewer:Public Sewer
Finances and disclosures
- Price:$275,000
- Price per sq. ft.:$153.12
- Tax amount:$3,674 (2025)
Features and amenities
- Laundry features:Washer
Parking
- Total parking spaces:1
- Garage:Yes
- Garage spaces:1
New listings near 1601 N 60th Street
- New
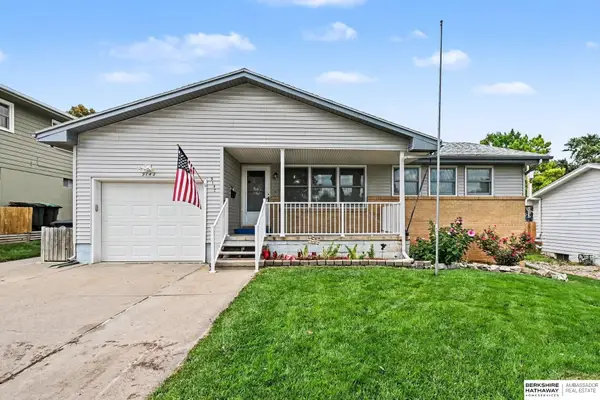 $260,000Active4 beds 3 baths1,756 sq. ft.
9142 Manderson Street, Omaha, NE 68134
MLS# 22621529Listed by: BHHS AMBASSADOR REAL ESTATE - New
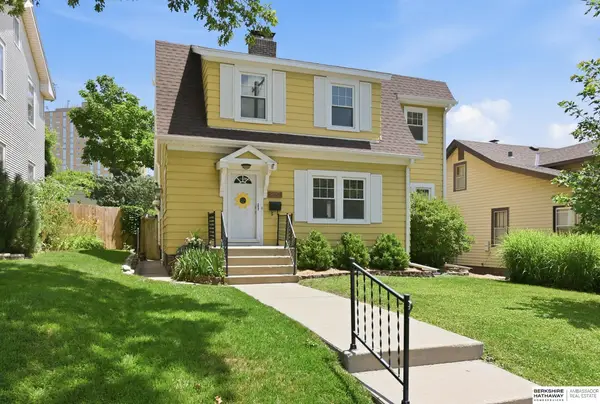 $315,000Active3 beds 3 baths1,869 sq. ft.
827 S 55th Street, Omaha, NE 68106
MLS# 22621535Listed by: BHHS AMBASSADOR REAL ESTATE - New
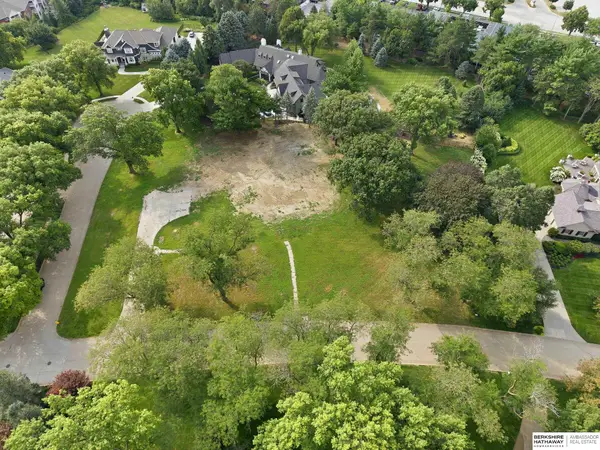 $750,000Active0 Acres
9955 Bloomfield Drive, Omaha, NE 68144
MLS# 22621524Listed by: BHHS AMBASSADOR REAL ESTATE - New
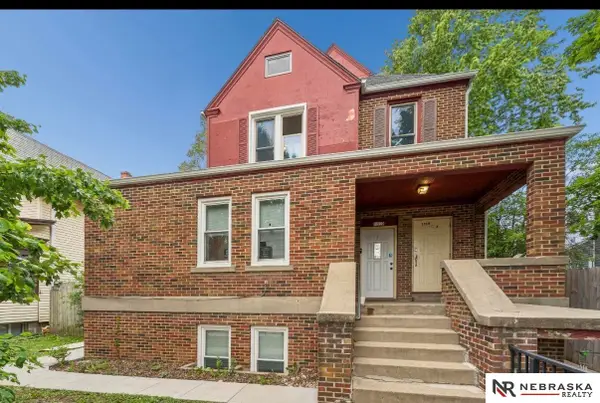 $385,000Active4 beds 4 baths3,866 sq. ft.
1310 S 31st Street, Omaha, NE 68105
MLS# 22621525Listed by: NEBRASKA REALTY - New
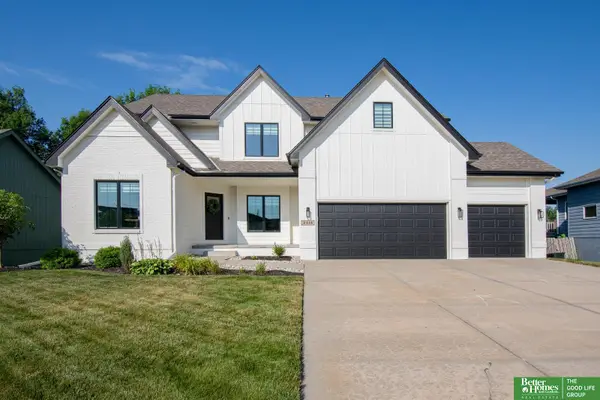 $540,000Active4 beds 4 baths3,494 sq. ft.
2318 S 177th Street, Omaha, NE 68130
MLS# 22621527Listed by: BETTER HOMES AND GARDENS R.E. - New
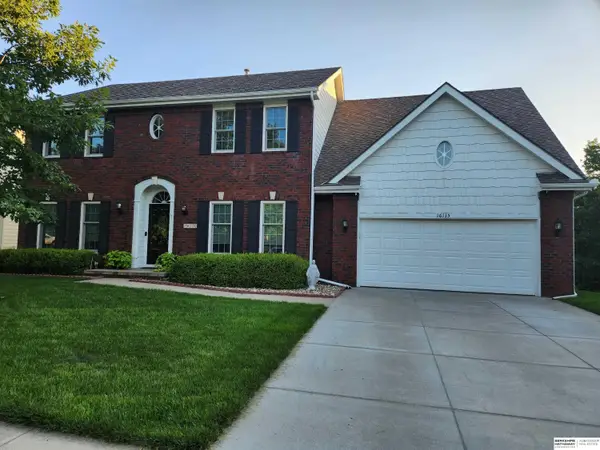 $499,000Active4 beds 4 baths3,286 sq. ft.
16135 Dewey Street, Omaha, NE 68123
MLS# 22619137Listed by: BHHS AMBASSADOR REAL ESTATE - New
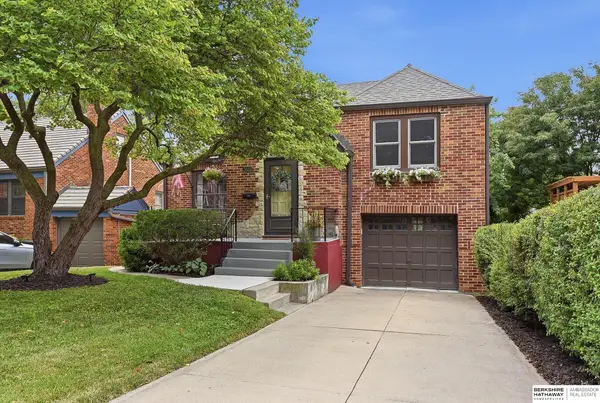 $420,000Active3 beds 3 baths2,118 sq. ft.
5123 Lake Street, Omaha, NE 68104
MLS# 22621158Listed by: BHHS AMBASSADOR REAL ESTATE - New
 $158,500Active2 beds 2 baths1,013 sq. ft.
12728 Deauville Drive #3-101, Omaha, NE 68137
MLS# 22621205Listed by: BHHS AMBASSADOR REAL ESTATE - New
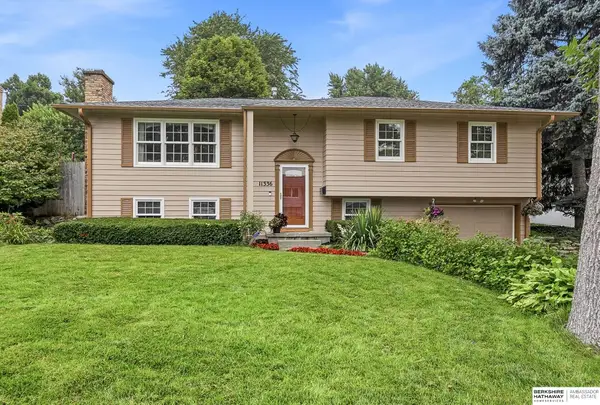 $330,000Active3 beds 3 baths2,096 sq. ft.
11336 Gold Street, Omaha, NE 68144
MLS# 22621390Listed by: BHHS AMBASSADOR REAL ESTATE - Open Sun, 1 to 3pmNew
 $515,000Active4 beds 3 baths3,054 sq. ft.
4504 N 167th Street, Omaha, NE 68116
MLS# 22619112Listed by: PJ MORGAN REAL ESTATE


Protect your home and budget from life's surprises with an Assurant Home Warranty, backed by a partner that supports you through every step of homeownership. Explore Plans.
©2026 Century 21 Real Estate LLC. All rights reserved. CENTURY 21®, the CENTURY 21 Logo and C21® are service marks owned by Century 21 Real Estate LLC. Century 21 Real Estate LLC fully supports the principles of the Fair Housing Act and the Equal Opportunity Act. Each office is independently owned and operated. Listing information is deemed reliable but not guaranteed accurate.