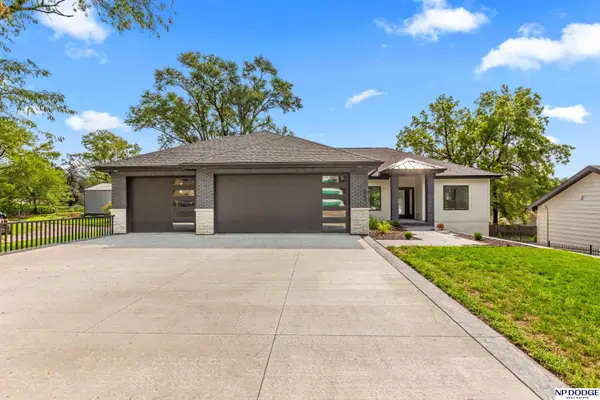
16536 Washington Street, Omaha, NE 68135

Local realty services provided by:CENTURY 21 Century Real Estate
16536 Washington Street,Omaha, NE 68135
$379,900
  • 4 Beds
  • 3 Baths
  • 1,994 sq. ft.
  • Single family
  • Active
Listed by: samantha ott
Office: nebraska lifestyles, llc.
MLS#:22620513
Source:NE_OABR

Price summary

  • Price:$379,900
  • Price per sq. ft.:$190.52

About this home

Welcome home to this beautifully updated 4-bedroom two-story home in the desirable Mission Ridge neighborhood! The stylish, updated kitchen features modern finishes, ample cabinet space, and opens to a separate dining area perfect for everyday living and entertaining. The spacious primary suite includes a private en suite bath, while three additional bedrooms provide plenty of space for family, guests, or a home office. The unfinished basement offers endless possibilities for future finishing or abundant storage. Step outside to enjoy the large, fully fenced backyard complete with a playset, playhouse, and storage shed. Located in the Millard School District and within walking distance of parks, shopping, and dining, this move-in ready home is one you won't want to miss! ama

Contact an agent

contact an agent

Yes, I would like more information. Please use and/or share my information with an independent agent affiliated with the CENTURY 21®  brand to contact me about my real estate needs. By clicking Send message, I request to be contacted by phone or text message and consent to being contacted by automated means. I understand that my consent to receive calls or texts is not a condition of purchasing any property, goods, or services. Alternatively, I understand that I can access real estate services by email or I can contact the agent myself.

If an independent agent affiliated with the CENTURY 21®  brand is not available in the area where I need assistance, I agree to be contacted by a real estate agent affiliated with another brand owned or licensed by Anywhere Real Estate (BHGRE® , Coldwell Banker® , Corcoran® , ERA® , Sotheby's International Realty® ).
 I acknowledge that I have read and agree to theTerms of useandPrivacy notice

Home facts

  • Year built:1993
  • Listing ID #:22620513
  • Added:9 day(s) ago
  • Updated:July 28, 2026 at 02:38 PM

Rooms and interior

  • Bedrooms:4
  • Total bathrooms:3
  • Full bathrooms:2
  • Half bathrooms:1
  • Basement Description:Unfinished
  • Living area:1,994 sq. ft.

Heating and cooling

  • Cooling:Central Air
  • Heating:Forced Air
  • Central air:Yes

Structure and exterior

  • Year built:1993
  • Building area:1,994 sq. ft.
  • Lot Features:Up to 1/4 Acre
  • Exterior Features:Patio, Porch
  • Foundation Description:Block
  • Levels:2 Story

Schools

  • High school:Millard West
  • Middle school:Beadle
  • Elementary school:Black Elk

Utilities

  • Water:Public
  • Sewer:Public Sewer

Finances and disclosures

  • Price:$379,900
  • Price per sq. ft.:$190.52
  • Tax amount:$4,955 (2025)

Parking

  • Total parking spaces:2
  • Parking description:Attached
  • Garage:Yes
  • Garage spaces:2