
17031 Shirley Street, Omaha, NE 68130
Local realty services provided by:CENTURY 21 Century Real Estate
17031 Shirley Street,Omaha, NE 68130
$349,000
- 4 Beds
- 3 Baths
- 2,383 sq. ft.
- Single family
- Active
Listed by: heather starmer
Office: bhhs ambassador real estate
MLS#:22631512
Source:NE_OABR
Price summary
- Price:$349,000
- Price per sq. ft.:$146.45
About this home
Beautifully remodeled tri-level in popular Rose Garden Estates, located in the highly sought-after Elkhorn School District, including Elkhorn South High! This meticulously maintained, one-owner home offers 4 bedrooms, 3 bathrooms, and a 2-car garage. A rare main-floor bedroom with an accessible bathroom is ideal for guests, multigenerational living, or those seeking fewer stairs. Updates include fresh interior paint, new carpet, gorgeous quartz kitchen countertops, stylish fixtures, and hardware throughout. Enjoy peace of mind with newer roof, siding, and mechanicals. The finished lower level offers a cozy rec room ideal for a second living area or playroom, plus a nonconforming 5th bedroom perfect for a home office, hobby room, or flex space. A secluded commercial property behind the home provides added privacy and separation. Combining modern updates, pride of ownership, and a fantastic Elkhorn location, this home is a must-see!
Contact an agent
Home facts
- Year built:1988
- Subdivision & Development:Rose Garden Estates
- Listing ID #:22631512
- Added:2 day(s) ago
- Updated:November 06, 2026 at 05:07 PM
Rooms and interior
- Bedrooms:4
- Total bathrooms:3
- Full bathrooms:2
- Flooring:Carpet, Ceramic Tile, Wood
- Bedroom Description:bdr_feat_Wall/Wall Carpeting
- Basement Description:Daylight, Partially Finished
- Living area:2,383 sq. ft.
Heating and cooling
- Cooling:Central Air
- Heating:Forced Air
- Central air:Yes
Structure and exterior
- Roof:Composition
- Year built:1988
- Building area:2,383 sq. ft.
- Lot Features:City Lot, Curb Cut, Curb and Gutter, Public Sidewalk, Subdivided, Up to 1/4 Acre
- Construction Materials:Brick/Other, Vinyl Siding
- Exterior Features:Deck, Patio, Porch
- Foundation Description:Concrete Perimeter
Schools
- High school:Elkhorn South
- Middle school:Elkhorn Ridge
- Elementary school:Spring Ridge
Utilities
- Water:Public
- Sewer:Public Sewer
Finances and disclosures
- Price:$349,000
- Price per sq. ft.:$146.45
Parking
- Total parking spaces:2
- Garage:Yes
- Garage spaces:2
New listings near 17031 Shirley Street
- Coming Soon
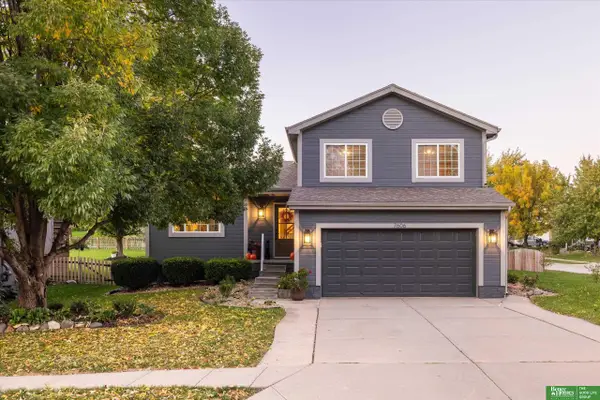 $295,000Coming Soon3 beds 2 baths1,104 sq. ft.
7606 Bondesson Street, Omaha, NE 68122
MLS# 22631781Listed by: BETTER HOMES AND GARDENS R.E. - Coming SoonOpen Sun, 11am to 1:30pm
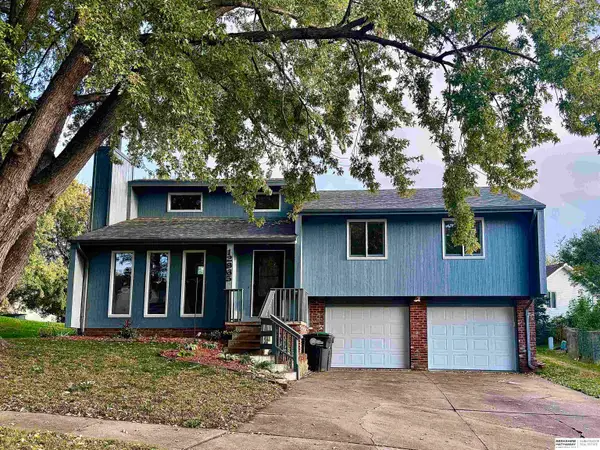 $295,000Coming Soon3 beds 2 baths1,612 sq. ft.
12965 Miami Circle, Omaha, NE 68164
MLS# 22631617Listed by: BHHS AMBASSADOR REAL ESTATE - Coming Soon
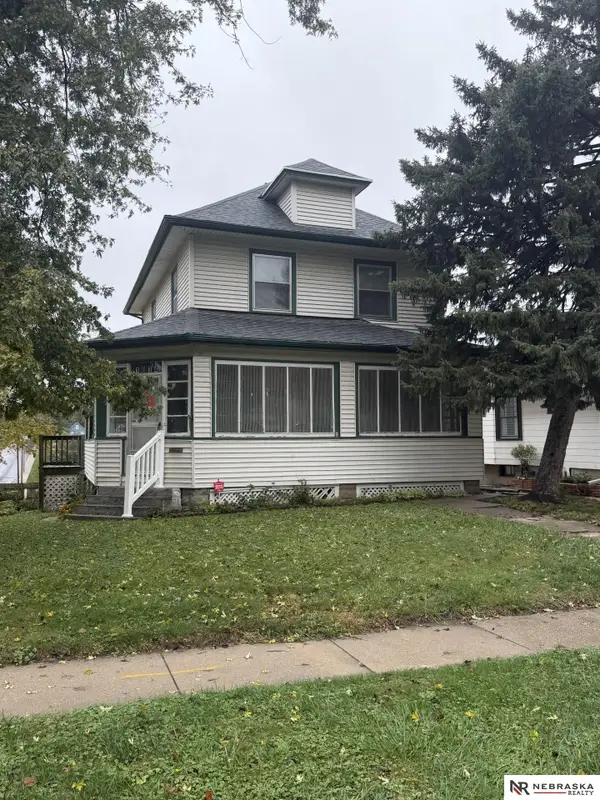 $268,888Coming Soon3 beds 2 baths1,407 sq. ft.
1034 S 38th Avenue, Omaha, NE 68105
MLS# 22631406Listed by: NEBRASKA REALTY - Coming Soon
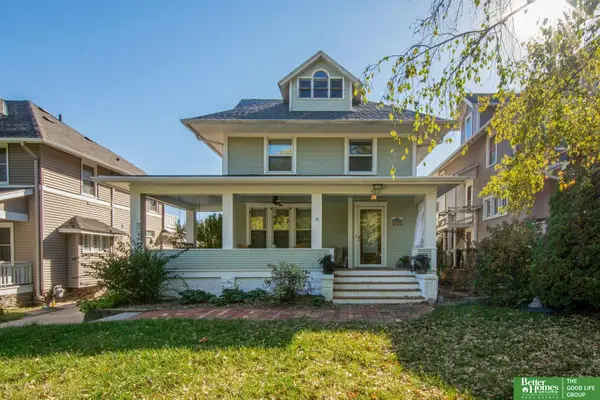 $525,000Coming Soon5 beds 4 baths2,104 sq. ft.
5021 Chicago Street, Omaha, NE 68132
MLS# 22631379Listed by: BETTER HOMES AND GARDENS R.E. - Coming Soon
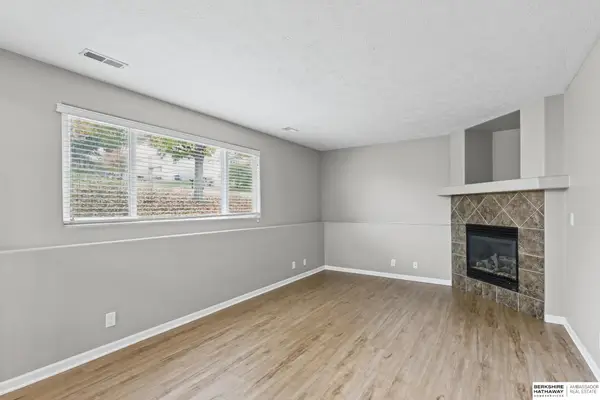 $315,000Coming Soon3 beds 2 baths1,511 sq. ft.
14927 Newport Avenue, Omaha, NE 68116
MLS# 22631370Listed by: BHHS AMBASSADOR REAL ESTATE - Coming Soon
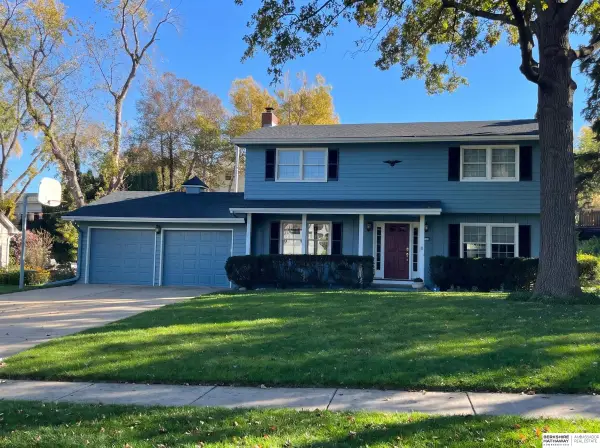 $379,900Coming Soon4 beds 3 baths2,301 sq. ft.
3445 S 116th Street, Omaha, NE 68144
MLS# 22631172Listed by: BHHS AMBASSADOR REAL ESTATE - Coming Soon
 $415,000Coming Soon4 beds 3 baths3,097 sq. ft.
12634 Izard Street, Omaha, NE 68154
MLS# 22630811Listed by: NP DODGE RE SALES INC 86DODGE - Coming Soon
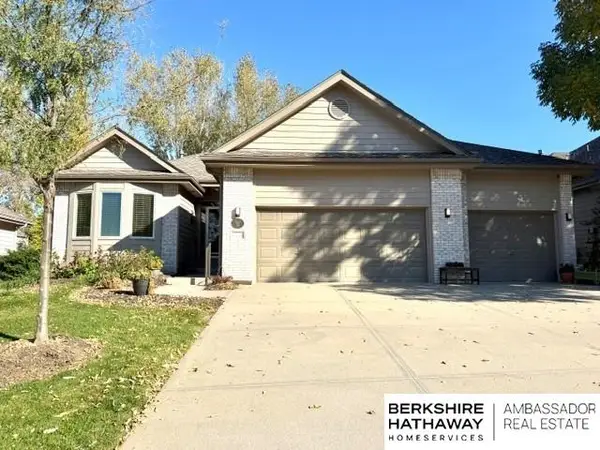 $475,000Coming Soon3 beds 3 baths2,647 sq. ft.
7129 N 121 Street, Omaha, NE 68142
MLS# 22630653Listed by: BHHS AMBASSADOR REAL ESTATE - Coming Soon
 $165,000Coming Soon3 beds 2 baths1,722 sq. ft.
1506 Military Ave, Omaha, NE 68138-4415
MLS# 22630570Listed by: BHHS AMBASSADOR REAL ESTATE - Coming Soon
 $215,000Coming Soon4 beds 2 baths1,952 sq. ft.
2410 Crown Pointe Avenue, Omaha, NE 68111-0000
MLS# 22630576Listed by: BHHS AMBASSADOR REAL ESTATE


Protect your home and budget from life's surprises with an Assurant Home Warranty, backed by a partner that supports you through every step of homeownership. Explore Plans.
©2026 Century 21 Real Estate LLC. All rights reserved. CENTURY 21®, the CENTURY 21 Logo and C21® are service marks owned by Century 21 Real Estate LLC. Century 21 Real Estate LLC fully supports the principles of the Fair Housing Act and the Equal Opportunity Act. Each office is independently owned and operated. Listing information is deemed reliable but not guaranteed accurate.