
2135 Mullen Road, Omaha, NE 68124
Local realty services provided by:CENTURY 21 Century Real Estate
2135 Mullen Road,Omaha, NE 68124
$629,000
- 4 Beds
- 4 Baths
- 3,137 sq. ft.
- Single family
- Active
Listed by: jonathan minerick
Office: homecoin.com
MLS#:22614604
Source:NE_OABR
Price summary
- Price:$629,000
- Price per sq. ft.:$200.51
About this home
Beautifully maintained 4-bedroom, 4-bath home tucked into the sought-after Rockbrook neighborhood and Westside School District. Set on a large corner lot, this residence delivers timeless character with modern updates throughout. The heart of the home is the kitchen, featuring custom countertops crafted from reclaimed wood sourced from a pre-prohibition Seagram's whiskey aging warehouse. Hardwood floors run throughout the main living spaces. A cozy fireplace anchors the dining/sitting room, creating a warm and inviting atmosphere, while the finished basement adds flexible living space for recreation, guests, or storage. An additional finished office or sunroom provides the perfect spot for working from home, a quiet reading retreat, or year-round enjoyment of the surrounding yard. The AC was replaced in 2025. An attached garage and a wonderful, well-established yard complete the package. Move-in ready in one of Omaha's most established and convenient locations.
Contact an agent
Home facts
- Year built:1961
- Listing ID #:22614604
- Added:54 day(s) ago
- Updated:July 21, 2026 at 02:24 PM
Rooms and interior
- Bedrooms:4
- Total bathrooms:4
- Full bathrooms:1
- Half bathrooms:1
- Flooring:Carpet, Ceramic Tile, Stone, Wood
- Basement Description:Partially Finished
- Living area:3,137 sq. ft.
Heating and cooling
- Cooling:Central Air
- Heating:Forced Air
- Central air:Yes
Structure and exterior
- Year built:1961
- Building area:3,137 sq. ft.
- Lot Features:Over 1/4 up to 1/2 Acre
- Architectural Style:Raised Ranch, Ranch
- Construction Materials:Block, Brick/Other
- Exterior Features:Deck, Patio
Schools
- High school:Westside
- Middle school:Westside
- Elementary school:Rockbrook
Utilities
- Water:Public
- Sewer:Public Sewer
Finances and disclosures
- Price:$629,000
- Price per sq. ft.:$200.51
- Tax amount:$8,208 (2025)
Parking
- Total parking spaces:2
- Parking description:Attached
- Garage:Yes
- Garage spaces:2
New listings near 2135 Mullen Road
- New
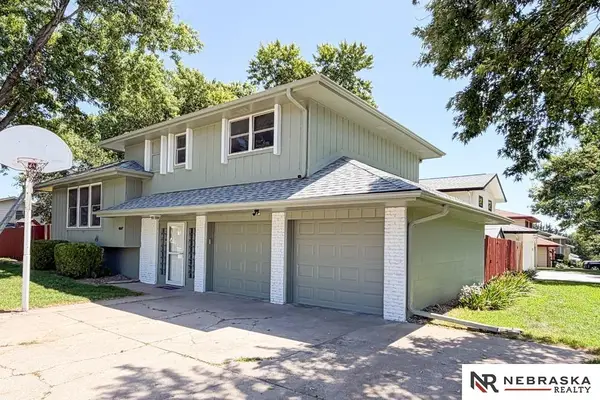 $299,999Active4 beds 3 baths2,044 sq. ft.
4847 S 107th Street, Omaha, NE 68127
MLS# 22620699Listed by: NEBRASKA REALTY - New
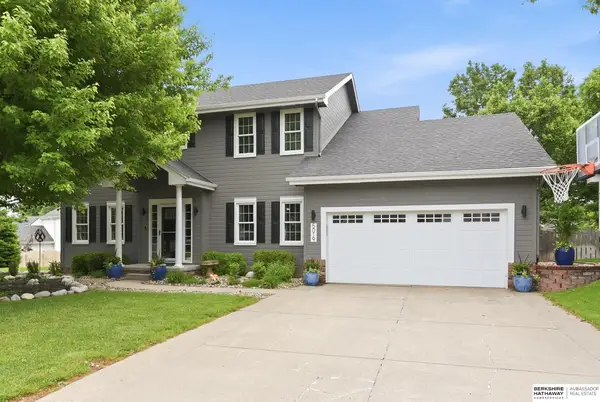 $450,000Active4 beds 4 baths3,290 sq. ft.
5019 N 135th Street, Omaha, NE 68164
MLS# 22620689Listed by: BHHS AMBASSADOR REAL ESTATE - Open Wed, 2 to 4pmNew
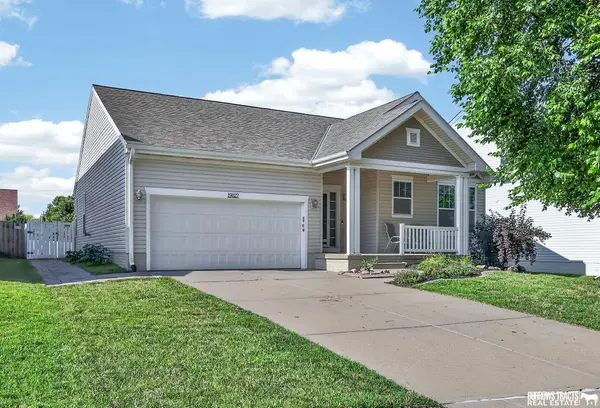 $365,000Active3 beds 3 baths2,426 sq. ft.
19027 B Street, Omaha, NE 68130
MLS# 22620690Listed by: BURROWS TRACTS REAL ESTATE - New
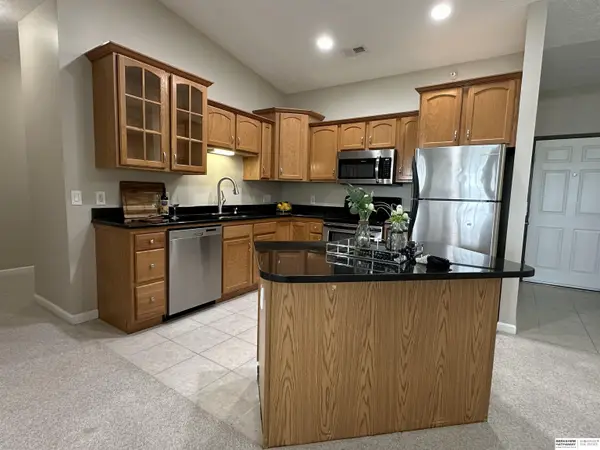 $175,000Active1 beds 1 baths937 sq. ft.
3315 N 147th Court #1306, Omaha, NE 68116
MLS# 22620691Listed by: BHHS AMBASSADOR REAL ESTATE - New
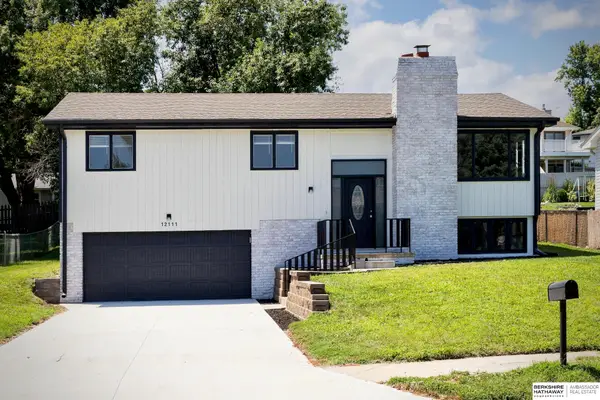 $315,000Active3 beds 3 baths1,562 sq. ft.
12111 Miami Street, Omaha, NE 68164
MLS# 22620685Listed by: BHHS AMBASSADOR REAL ESTATE - New
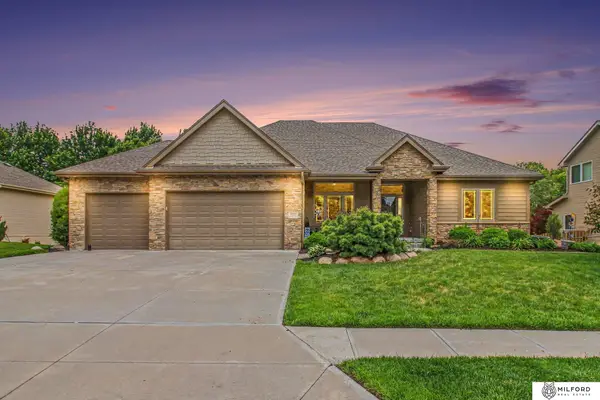 $679,000Active6 beds 4 baths4,093 sq. ft.
1317 S 195th Street, Omaha, NE 68130
MLS# 22619237Listed by: MILFORD REAL ESTATE - New
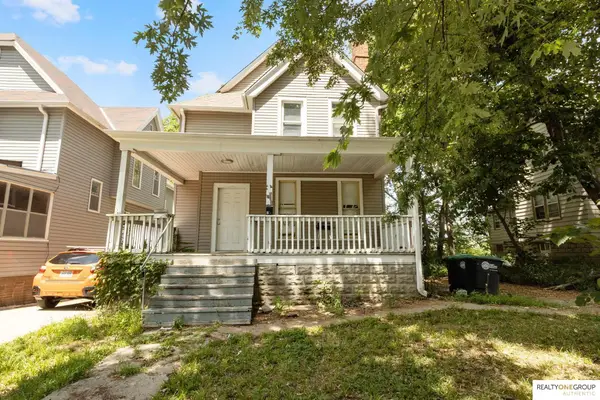 $225,000Active4 beds 2 baths
4038 Seward Street #1 and 2, Omaha, NE 68111-4045
MLS# 22620683Listed by: REALTY ONE GROUP AUTHENTIC - New
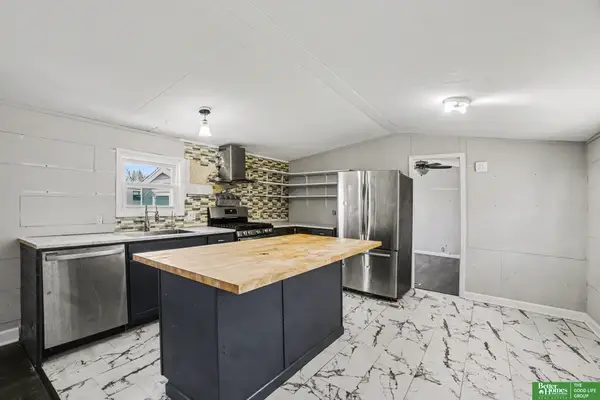 $75,000Active3 beds 2 baths1,216 sq. ft.
15025 E Plaza #192, Omaha, NE 68137
MLS# 22620670Listed by: BETTER HOMES AND GARDENS R.E. - New
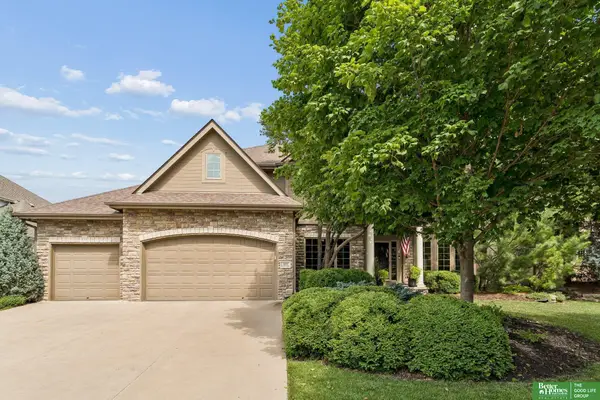 $670,000Active5 beds 5 baths4,006 sq. ft.
3811 S 194 Street, Omaha, NE 68130
MLS# 22620671Listed by: BETTER HOMES AND GARDENS R.E. - New
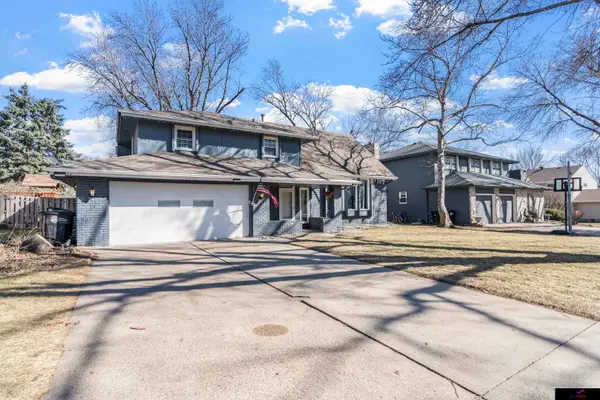 $365,000Active4 beds 4 baths2,182 sq. ft.
2517 South 167th Street, Omaha, NE 68130
MLS# 22620676Listed by: GTRSALES


Protect your home and budget from life's surprises with an Assurant Home Warranty, backed by a partner that supports you through every step of homeownership. Explore Plans.
©2026 Century 21 Real Estate LLC. All rights reserved. CENTURY 21®, the CENTURY 21 Logo and C21® are service marks owned by Century 21 Real Estate LLC. Century 21 Real Estate LLC fully supports the principles of the Fair Housing Act and the Equal Opportunity Act. Each office is independently owned and operated. Listing information is deemed reliable but not guaranteed accurate.