
12111 Miami Street, Omaha, NE 68164
Local realty services provided by:CENTURY 21 Century Real Estate
12111 Miami Street,Omaha, NE 68164
$315,000
- 3 Beds
- 3 Baths
- 1,562 sq. ft.
- Single family
- Active
Listed by: staci mueller
Office: bhhs ambassador real estate
MLS#:22620685
Source:NE_OABR
Price summary
- Price:$315,000
- Price per sq. ft.:$201.66
About this home
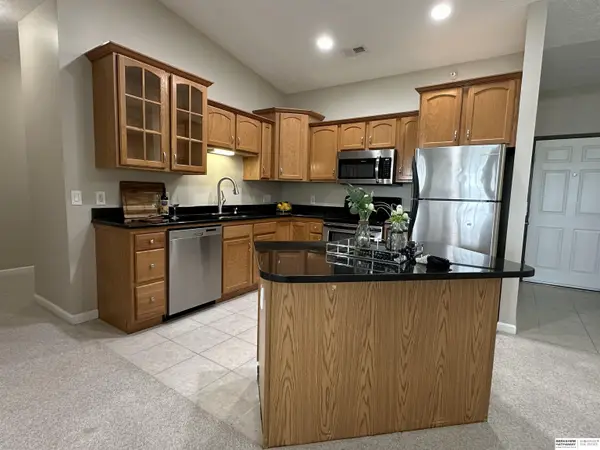
PICTURE-PERFECT IN PARK WEST! This beautifully updated 3-bed, 3-bath, 2-car garage home has been thoughtfully renovated inside and out! The freshly painted exterior showcases a modern farmhouse inspired color palette. Inside you'll find all new carpet, fresh interior paint, new lighting, and gorgeous engineered hardwood floors throughout the main. The open kitchen features custom cabinets, granite countertops, tile backsplash and stainless steel appliances. And, all three bedrooms are located on the main floor, including a spacious primary suite with a private bath, and an additional full bathroom. Relax in the lower level rec room complete with a cozy brick fireplace. Step outside to enjoy the oversized backyard, perfect for entertaining, gardening, or simply just relaxing. Ideally situated in the heart of Omaha, this home offers convenient access to shopping, dining, parks, and everyday amenities. New HVAC 2025. Call for a private tour.
Contact an agent
Home facts
- Year built:1974
- Listing ID #:22620685
- Added:1 day(s) ago
- Updated:July 21, 2026 at 05:41 PM
Rooms and interior
- Bedrooms:3
- Total bathrooms:3
- Full bathrooms:1
- Half bathrooms:1
- Flooring:Carpet, Ceramic Tile, Engineered Wood
- Bedroom Description:bdr_feat_Wall/Wall Carpeting, bdr_feat_Window Covering
- Basement Description:FInished
- Living area:1,562 sq. ft.
Heating and cooling
- Cooling:Central Air
- Heating:Forced Air
- Central air:Yes
Structure and exterior
- Roof:Composition
- Year built:1974
- Building area:1,562 sq. ft.
- Lot Features:City Lot, Up to 1/4 Acre
- Architectural Style:Traditional
- Construction Materials:Brick/Other
- Exterior Features:Patio
- Foundation Description:Block
Schools
- High school:Burke
- Middle school:Beveridge
- Elementary school:Joslyn
Utilities
- Water:Public
- Sewer:Public Sewer
Finances and disclosures
- Price:$315,000
- Price per sq. ft.:$201.66
- Tax amount:$4,078 (2025)
Features and amenities
- Laundry features:Dryer, Washer
Parking
- Total parking spaces:2
- Parking description:Attached, Garage Door Opener
- Garage:Yes
- Garage spaces:2
New listings near 12111 Miami Street
- New
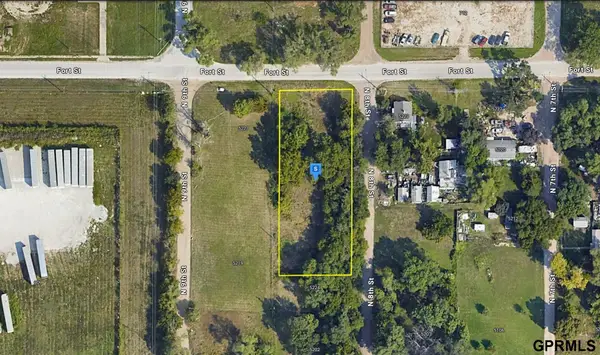 $47,999Active0 Acres
5226 N 8th Street, Omaha, NE 68110
MLS# 22620731Listed by: PLATLABS, LLC - New
 $490,000Active4 beds 3 baths2,175 sq. ft.
9911 Pasadena Avenue, Omaha, NE 68124
MLS# 22620732Listed by: NP DODGE RE SALES INC 86DODGE - New
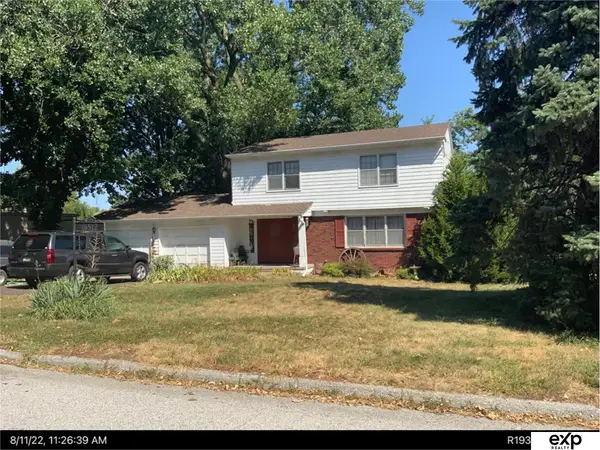 $250,000Active4 beds 3 baths2,008 sq. ft.
16512 Poppleton Avenue, Omaha, NE 68130
MLS# 22620713Listed by: EXP REALTY LLC - New
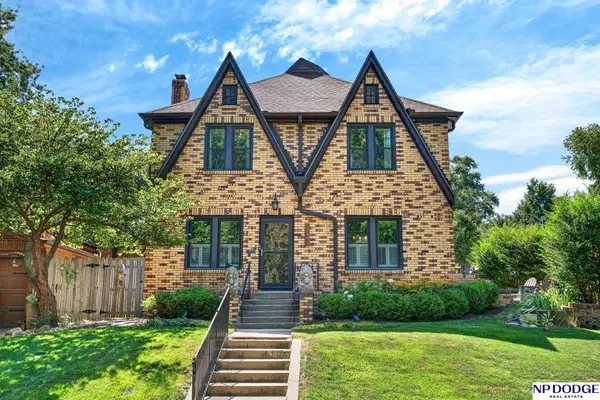 $550,000Active4 beds 4 baths2,710 sq. ft.
1724 N 51st Street, Omaha, NE 68104
MLS# 22620717Listed by: NP DODGE RE SALES INC 86DODGE - New
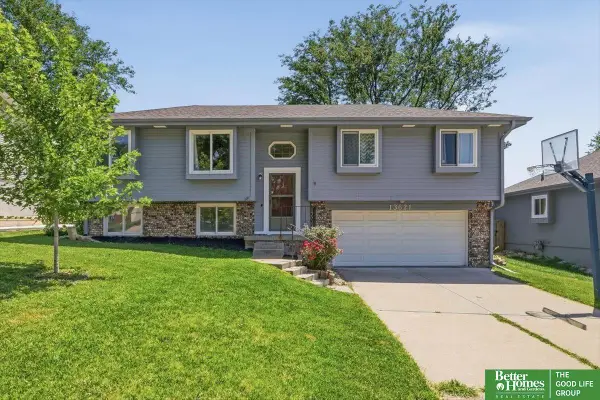 $315,000Active3 beds 3 baths1,755 sq. ft.
13621 Hascall Street, Omaha, NE 68144
MLS# 22620706Listed by: BETTER HOMES AND GARDENS R.E. - New
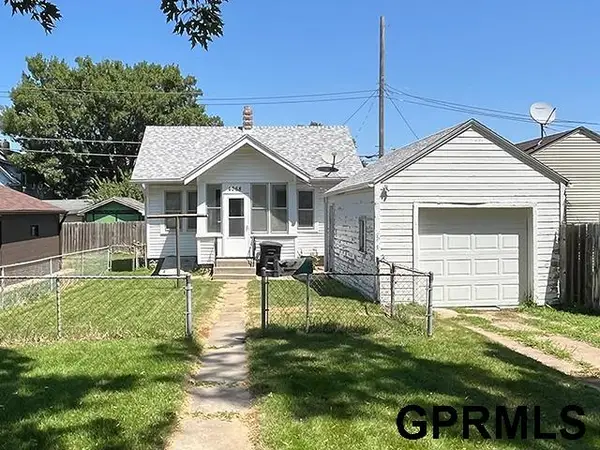 $85,000Active2 beds 1 baths980 sq. ft.
4068 Hillsdale Avenue, Omaha, NE 68107
MLS# 22620707Listed by: HEARTLAND PROPERTIES INC - New
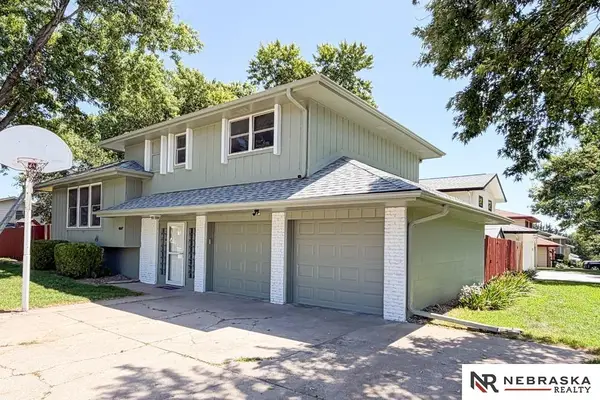 $299,999Active4 beds 3 baths2,044 sq. ft.
4847 S 107th Street, Omaha, NE 68127
MLS# 22620699Listed by: NEBRASKA REALTY - New
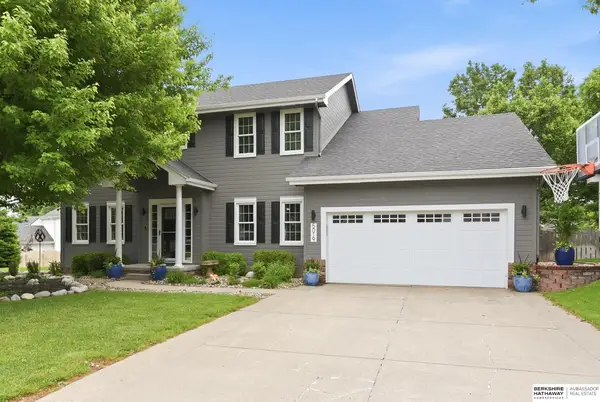 $450,000Active4 beds 4 baths3,290 sq. ft.
5019 N 135th Street, Omaha, NE 68164
MLS# 22620689Listed by: BHHS AMBASSADOR REAL ESTATE - Open Wed, 2 to 4pmNew
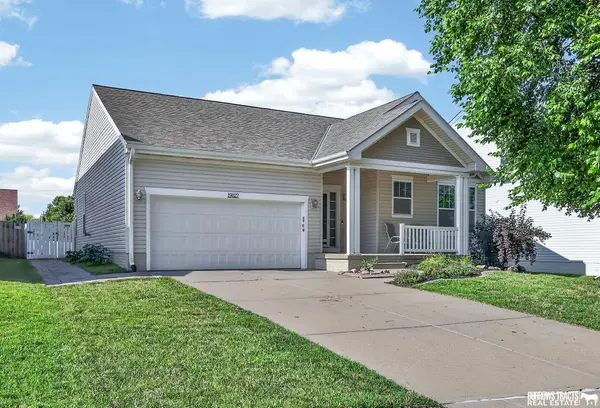 $365,000Active3 beds 3 baths2,426 sq. ft.
19027 B Street, Omaha, NE 68130
MLS# 22620690Listed by: BURROWS TRACTS REAL ESTATE - New
 $175,000Active1 beds 1 baths937 sq. ft.
3315 N 147th Court #1306, Omaha, NE 68116
MLS# 22620691Listed by: BHHS AMBASSADOR REAL ESTATE


Protect your home and budget from life's surprises with an Assurant Home Warranty, backed by a partner that supports you through every step of homeownership. Explore Plans.
©2026 Century 21 Real Estate LLC. All rights reserved. CENTURY 21®, the CENTURY 21 Logo and C21® are service marks owned by Century 21 Real Estate LLC. Century 21 Real Estate LLC fully supports the principles of the Fair Housing Act and the Equal Opportunity Act. Each office is independently owned and operated. Listing information is deemed reliable but not guaranteed accurate.