
2527 N 131st Circle, Omaha, NE 68164
Local realty services provided by:CENTURY 21 Century Real Estate
2527 N 131st Circle,Omaha, NE 68164
$315,000
- 3 Beds
- 3 Baths
- 1,624 sq. ft.
- Single family
- Active
Listed by: derek colwell
Office: nebraska realty
MLS#:22622640
Source:NE_OABR
Price summary
- Price:$315,000
- Price per sq. ft.:$193.97
About this home
Perfectly located and PRE-INSPECTED! Inside, the kitchen carries the home with fresh cabinets and counters, a new stone backsplash, tile flooring, and stainless appliances make it somewhere you actually want to cook. The main level runs open across luxury vinyl plank under 9-foot ceilings, so a quiet weeknight and a full house both have room to breathe. Upstairs, all three bedrooms sit together, the primary with its own en suite bathroom. The daylight lower level adds a second living space that stays bright with natural light for more space to enjoy. Step outside to a back yard professionally landscaped by Mulhall's Nursery, that sits wrapped in wood privacy fence, with a patio built for slow evenings. Quiet cul-de-sac, established Willow Wood, no HOA. Updated, move-in-ready homes like this don't sit for long! Schedule your private showing today!
Contact an agent
Home facts
- Year built:1985
- Subdivision & Development:WILLOW WOOD
- Listing ID #:22622640
- Added:1 day(s) ago
- Updated:August 08, 2026 at 12:48 AM
Rooms and interior
- Bedrooms:3
- Total bathrooms:3
- Full bathrooms:1
- Half bathrooms:1
- Flooring:Carpet
- Basement Description:Partially Finished
- Living area:1,624 sq. ft.
Heating and cooling
- Cooling:Central Air
- Heating:Forced Air
- Central air:Yes
Structure and exterior
- Roof:Composition
- Year built:1985
- Building area:1,624 sq. ft.
- Lot Features:City Lot, Common Area, Cul-De-Sac, Curb Cut, Curb and Gutter, Level, Public Sidewalk, Subdivided, Up to 1/4 Acre, Wooded
- Architectural Style:Traditional
- Construction Materials:Vinyl Siding
- Exterior Features:Patio
- Foundation Description:Block
Schools
- High school:Burke
- Middle school:Beveridge
- Elementary school:Joslyn
Utilities
- Water:Public
- Sewer:Public Sewer
Finances and disclosures
- Price:$315,000
- Price per sq. ft.:$193.97
- Tax amount:$3,789 (2025)
Parking
- Total parking spaces:2
- Garage:Yes
- Garage spaces:2
New listings near 2527 N 131st Circle
- New
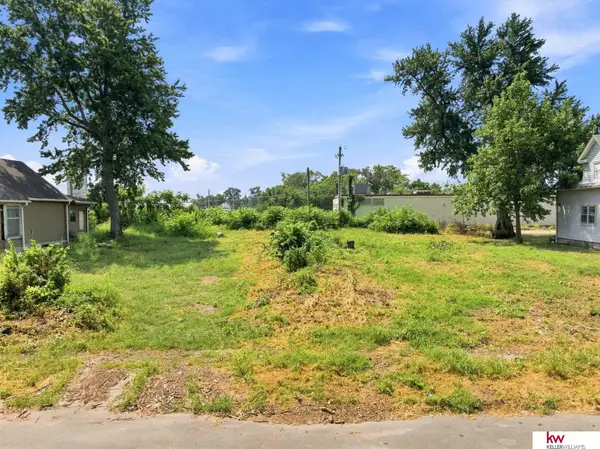 $86,000Active0 Acres
1507 Binney Street, Omaha, NE 68110
MLS# 22622706Listed by: KELLER WILLIAMS GREATER OMAHA - New
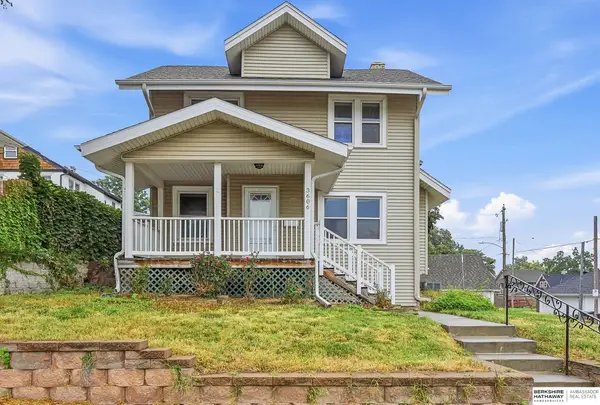 $349,000Active4 beds 2 baths1,756 sq. ft.
3606 Davenport Street, Omaha, NE 68131
MLS# 22622700Listed by: BHHS AMBASSADOR REAL ESTATE - New
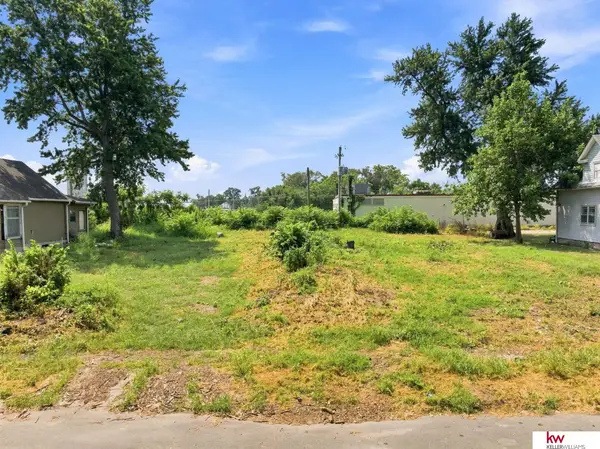 $86,000Active0 Acres
1505 Binney Street, Omaha, NE 68110
MLS# 22622705Listed by: KELLER WILLIAMS GREATER OMAHA - New
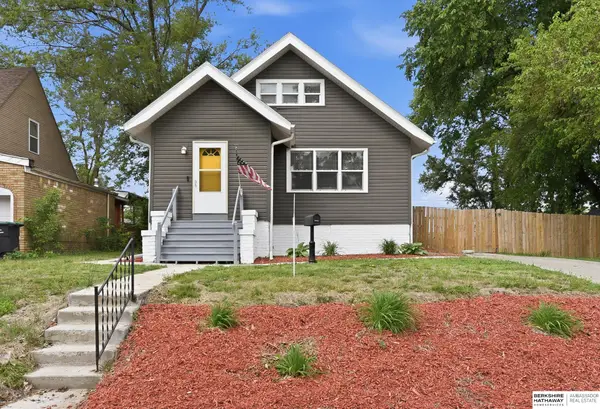 $235,000Active4 beds 2 baths1,763 sq. ft.
3132 N 47th Avenue, Omaha, NE 68104
MLS# 22622690Listed by: BHHS AMBASSADOR REAL ESTATE - New
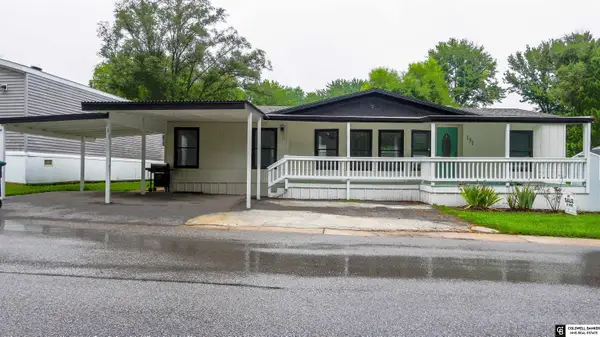 $89,999Active3 beds 2 baths1,344 sq. ft.
12766 Sahler Plaza #131, Omaha, NE 68164
MLS# 22622691Listed by: COLDWELL BANKER NHS RE - New
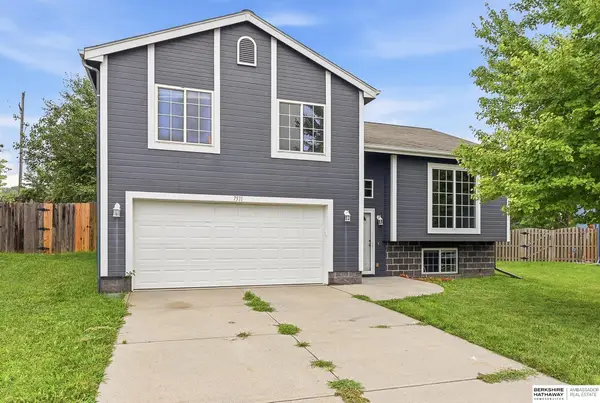 $279,500Active3 beds 2 baths1,423 sq. ft.
7511 N 73 Circle, Omaha, NE 68122
MLS# 22622692Listed by: BHHS AMBASSADOR REAL ESTATE - New
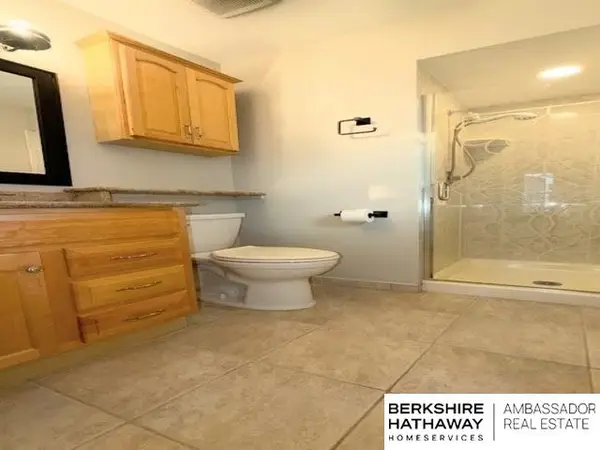 $395,000Active3 beds 3 baths2,094 sq. ft.
15257 Bemis Street, Omaha, NE 68154
MLS# 22622693Listed by: BHHS AMBASSADOR REAL ESTATE - Open Sun, 2:30 to 4pmNew
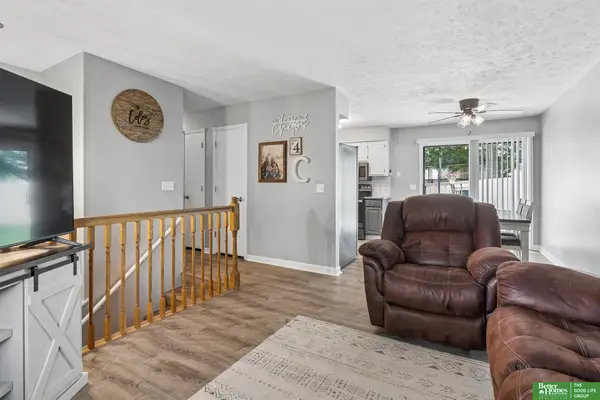 $275,000Active3 beds 2 baths1,330 sq. ft.
13902 Barretts Circle, Omaha, NE 68138
MLS# 22622694Listed by: BETTER HOMES AND GARDENS R.E. - Open Sun, 12:30 to 2pmNew
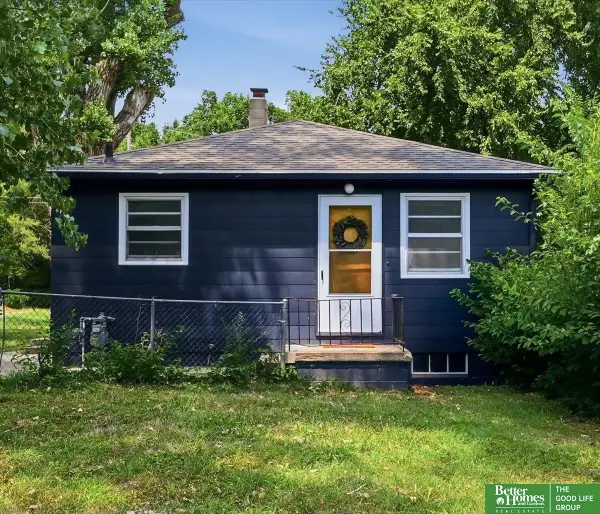 $180,000Active3 beds 2 baths1,235 sq. ft.
4034 Browne Street, Omaha, NE 68111
MLS# 22622696Listed by: BETTER HOMES AND GARDENS R.E. - New
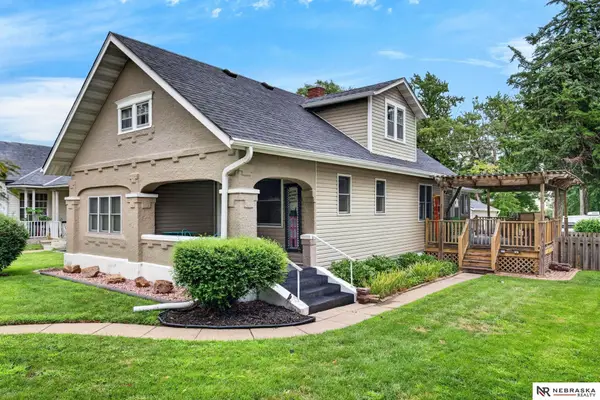 $224,900Active2 beds 1 baths1,404 sq. ft.
3919 S 36th Street, Omaha, NE 68107
MLS# 22622697Listed by: NEBRASKA REALTY


Protect your home and budget from life's surprises with an Assurant Home Warranty, backed by a partner that supports you through every step of homeownership. Explore Plans.
©2026 Century 21 Real Estate LLC. All rights reserved. CENTURY 21®, the CENTURY 21 Logo and C21® are service marks owned by Century 21 Real Estate LLC. Century 21 Real Estate LLC fully supports the principles of the Fair Housing Act and the Equal Opportunity Act. Each office is independently owned and operated. Listing information is deemed reliable but not guaranteed accurate.