
2902 Parker Street, Omaha, NE 68111
Local realty services provided by:CENTURY 21 Century Real Estate
2902 Parker Street,Omaha, NE 68111
$99,711
- 2 Beds
- 2 Baths
- 1,440 sq. ft.
- Single family
- Active
Listed by: ken jansen, byrl lehnus
Office: np dodge re sales inc 86dodge
MLS#:22614583
Source:NE_OABR
Price summary
- Price:$99,711
- Price per sq. ft.:$69.24
About this home
Great opportunity to own a home situated on a spacious corner lot with a huge rear parking pad and plenty of room to build a detached 2-car garage. This 2-bedroom, 2-bath home is ready for your personal touch, offering endless potential to remodel and customize the interior to your style. The lower level also provides additional space to expand the finished square footage. Located in a neighborhood experiencing exciting revitalization, with new homes and multifamily properties bringing fresh energy and growth to the area. Check it out!
Contact an agent
Home facts
- Year built:1947
- Listing ID #:22614583
- Added:1 day(s) ago
- Updated:May 27, 2026 at 02:24 PM
Rooms and interior
- Bedrooms:2
- Total bathrooms:2
- Full bathrooms:1
- Half bathrooms:1
- Basement Description:Partial
- Living area:1,440 sq. ft.
Heating and cooling
- Heating:Forced Air
Structure and exterior
- Roof:Composition
- Year built:1947
- Building area:1,440 sq. ft.
- Lot Features:Corner Lot, Level, Subdivided, Up to 1/4 Acre
- Construction Materials:Brick/Other
- Exterior Features:Enclosed Porch
- Foundation Description:Block
- Levels:1 1/2 Story
Schools
- High school:Benson
- Middle school:Lewis and Clark
- Elementary school:Kennedy
Utilities
- Water:Public
- Sewer:Public Sewer
Finances and disclosures
- Price:$99,711
- Price per sq. ft.:$69.24
- Tax amount:$2,463 (2025)
Parking
- Parking description:Extra Parking Slab, No Garage
New listings near 2902 Parker Street
- New
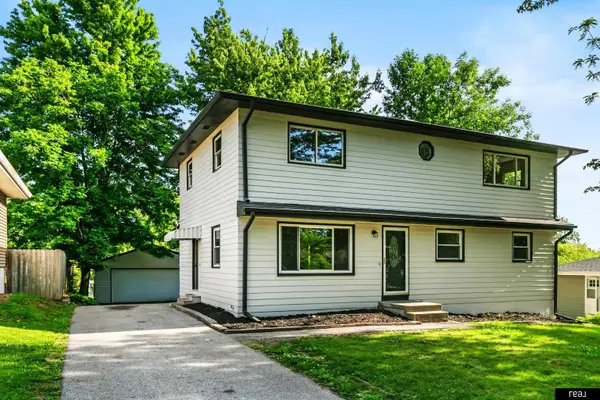 $320,000Active4 beds 2 baths3,005 sq. ft.
9144 Meredith Avenue, Omaha, NE 68134
MLS# 22614591Listed by: REAL BROKER NE, LLC - New
 $237,000Active3 beds 2 baths1,396 sq. ft.
7074 Binney Street, Omaha, NE 68104
MLS# 22614584Listed by: REAL BROKER NE, LLC - New
 $185,000Active2 beds 2 baths1,610 sq. ft.
3624 N 67th Avenue, Omaha, NE 68104
MLS# 22614585Listed by: EVOLVE REALTY - New
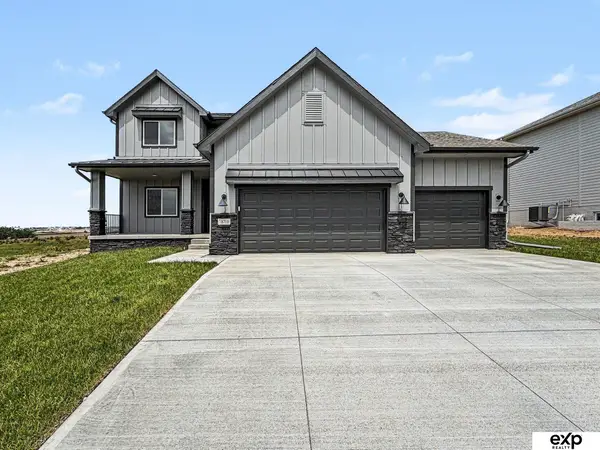 $553,000Active4 beds 3 baths2,529 sq. ft.
18710 Pinehurst Avenue, Omaha, NE 68136
MLS# 22614587Listed by: EXP REALTY LLC - New
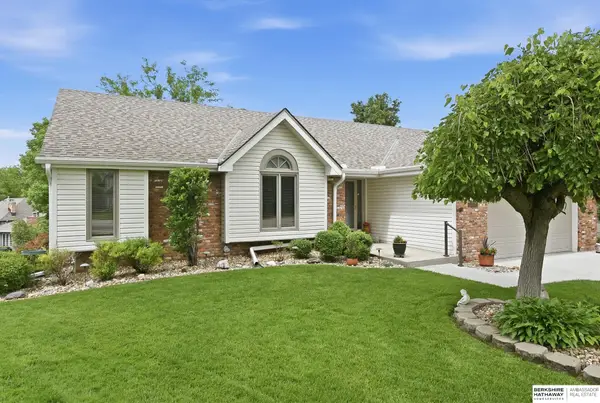 $425,000Active4 beds 3 baths2,977 sq. ft.
10410 Jefferson Circle, Omaha, NE 68127
MLS# 22614578Listed by: BHHS AMBASSADOR REAL ESTATE - New
 $575,000Active3 beds 3 baths3,024 sq. ft.
8415 N 45 Street, Omaha, NE 68152
MLS# 22614577Listed by: REAL BROKER NE, LLC - Open Sat, 12 to 2pmNew
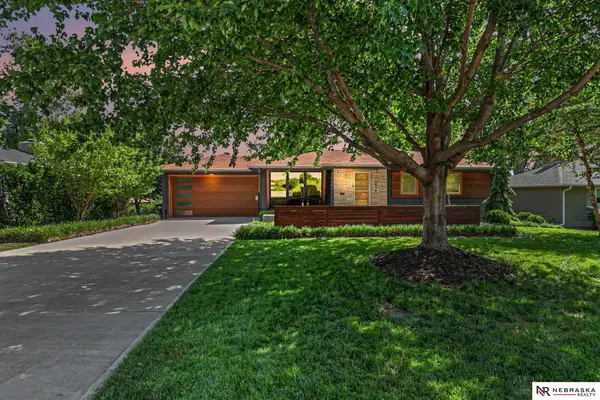 $395,000Active3 beds 2 baths2,108 sq. ft.
10416 Oak Street, Omaha, NE 68124
MLS# 22613523Listed by: NEBRASKA REALTY - Open Thu, 4:30 to 6:30pmNew
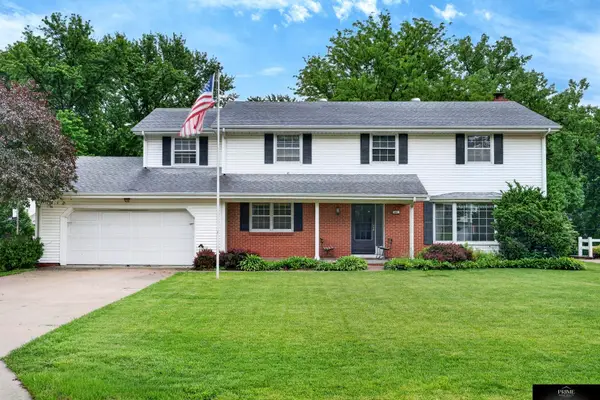 $450,000Active4 beds 3 baths3,782 sq. ft.
441 S 119 Street, Omaha, NE 68154
MLS# 22613833Listed by: PRIME HOME REALTY - New
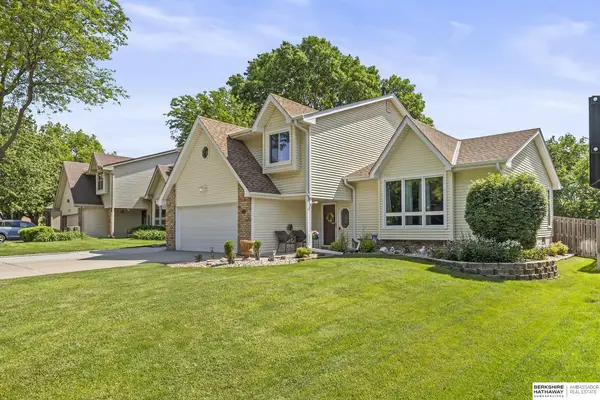 $384,900Active4 beds 3 baths2,525 sq. ft.
729 N 154th Avenue, Omaha, NE 68154
MLS# 22613917Listed by: BHHS AMBASSADOR REAL ESTATE


Protect your home and budget from life's surprises with an Assurant Home Warranty, backed by a partner that supports you through every step of homeownership. Explore Plans.
©2026 Century 21 Real Estate LLC. All rights reserved. CENTURY 21®, the CENTURY 21 Logo and C21® are service marks owned by Century 21 Real Estate LLC. Century 21 Real Estate LLC fully supports the principles of the Fair Housing Act and the Equal Opportunity Act. Each office is independently owned and operated. Listing information is deemed reliable but not guaranteed accurate.