
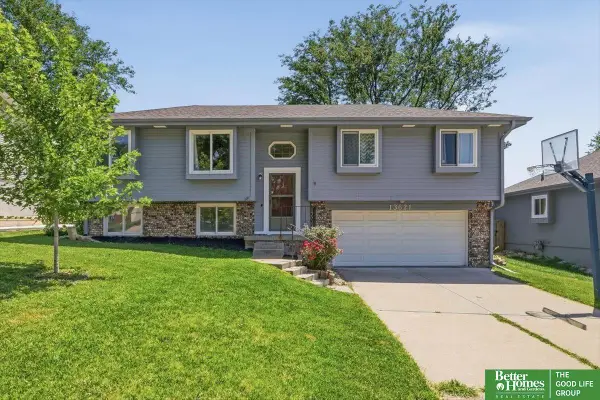
10410 Jefferson Circle, Omaha, NE 68127
Local realty services provided by:CENTURY 21 Century Real Estate
10410 Jefferson Circle,Omaha, NE 68127
$415,000
- 4 Beds
- 3 Baths
- - sq. ft.
- Single family
- Sold
Listed by: karen jennings
Office: bhhs ambassador real estate
MLS#:22614578
Source:NE_OABR
Sorry, we are unable to map this address
Price summary
- Price:$415,000
- Monthly HOA dues:$6.25
About this home
Remarkable Walkout Ranch on Cul-de-Sac Lot (.27 Acres) in Applewood Heights! Great curb appeal with new roof (2021), driveway (2020), vinyl siding w/brick accents, & meticulous landscaping w/curbing. Polyaspartic garage floor coating (2020). Open & inviting main floor features vaulted, beamed ceiling, 2 brick fireplaces, new carpet (2022), & solid 6-panel doors. Renovated kitchen (2017) has oak cabinets (pull-outs), granite counters, tile backsplash, SS appliances, engineered hickory floors, & dinette w/corner built-in. Formal dining room just off the kitchen has hickory floors. Primary suite has double closets, ceiling fan, & remodeled bath (2019) w/double quartz vanity, walk-in tile shower, & tile flooring. Bedrooms 2 & 3 have built-in window seats & easy access to full bath w/massage tub & laundry area. Finished lower level includes family room w/fireplace & planner desk, rec room w/wet bar, 4th bedroom, & 3/4 bath. Composite deck & newer sliding door/windows (2006). Impressive!
Contact an agent
Home facts
- Year built:1983
- Listing ID #:22614578
- Added:55 day(s) ago
- Updated:July 21, 2026 at 06:54 PM
Rooms and interior
- Bedrooms:4
- Total bathrooms:3
- Full bathrooms:1
- Flooring:Carpet, Ceramic Tile, Vinyl, Wood
- Bathrooms Description:Whirlpool
- Bedroom Description:bdr_feat_Wall/Wall Carpeting, bdr_feat_Window Covering
- Basement Description:Partially Finished, Walk-Out Access
Heating and cooling
- Cooling:Central Air, Heat Pump
- Heating:Electric, Forced Air, Heat Pump
- Central air:Yes
Structure and exterior
- Roof:Composition
- Year built:1983
- Lot Features:Cul-De-Sac, Over 1/4 up to 1/2 Acre, Subdivided
- Architectural Style:Ranch, Traditional
- Construction Materials:Brick/Other, Vinyl Siding
- Exterior Features:Deck, Patio, Porch
- Foundation Description:Block
Schools
- High school:Millard South
- Middle school:Millard Central
- Elementary school:Hitchcock
Utilities
- Water:Public
- Sewer:Public Sewer
Finances and disclosures
- Price:$415,000
- Tax amount:$5,687 (2025)
Features and amenities
- Laundry features:Dryer, Washer
Parking
- Total parking spaces:2
- Parking description:Attached, Garage Door Opener
- Garage:Yes
- Garage spaces:2
New listings near 10410 Jefferson Circle
- New
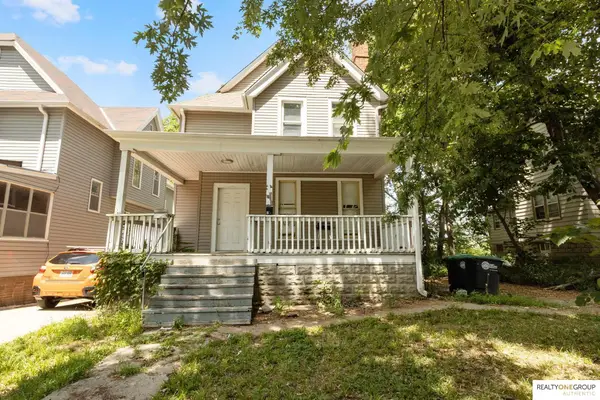 $225,000Active4 beds 2 baths
4038 Seward Street, Omaha, NE 68111-4045
MLS# 22620683Listed by: REALTY ONE GROUP AUTHENTIC - New
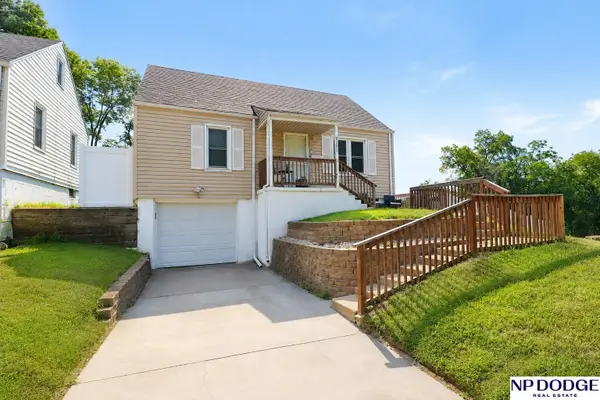 $219,711Active3 beds 2 baths1,320 sq. ft.
3705 N 40th Street, Omaha, NE 68111
MLS# 22620737Listed by: NP DODGE RE SALES INC 86DODGE - New
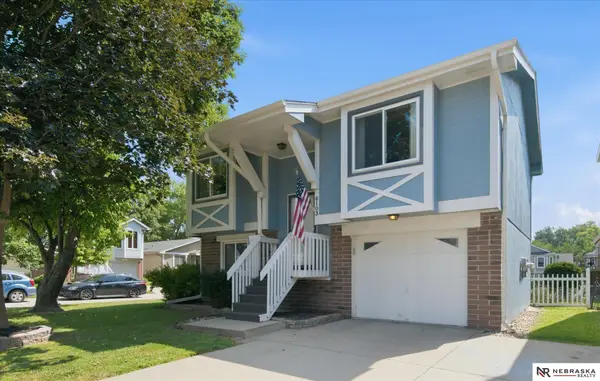 $235,000Active2 beds 2 baths1,011 sq. ft.
6103 S 77 Street, Omaha, NE 68127
MLS# 22620741Listed by: NEBRASKA REALTY - New
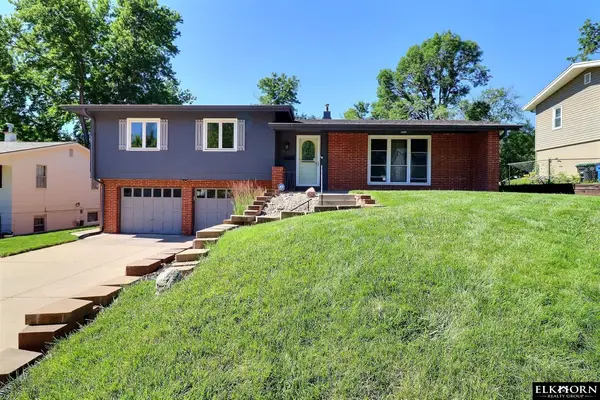 $316,000Active3 beds 3 baths1,948 sq. ft.
9617 Ruggles Street, Omaha, NE 68134
MLS# 22620742Listed by: ELKHORN REALTY GROUP - New
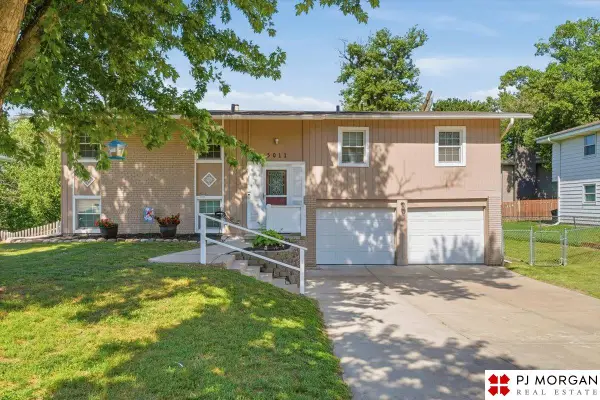 $295,000Active3 beds 3 baths1,748 sq. ft.
5011 N 114 Street, Omaha, NE 68164
MLS# 22620743Listed by: PJ MORGAN REAL ESTATE - New
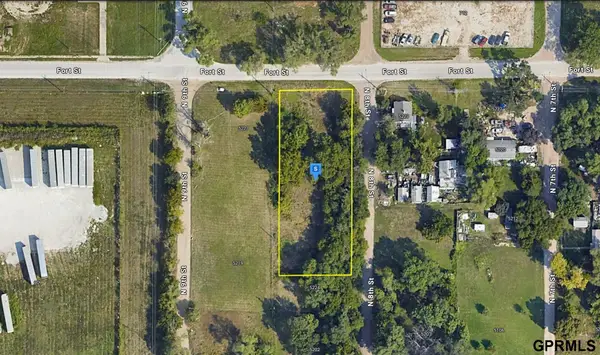 $47,999Active0 Acres
5226 N 8th Street, Omaha, NE 68110
MLS# 22620731Listed by: PLATLABS, LLC - New
 $490,000Active4 beds 3 baths2,175 sq. ft.
9911 Pasadena Avenue, Omaha, NE 68124
MLS# 22620732Listed by: NP DODGE RE SALES INC 86DODGE - New
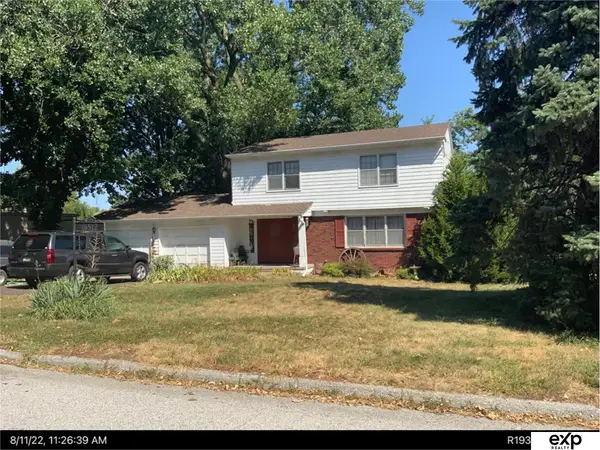 $250,000Active4 beds 3 baths2,008 sq. ft.
16512 Poppleton Avenue, Omaha, NE 68130
MLS# 22620713Listed by: EXP REALTY LLC - New
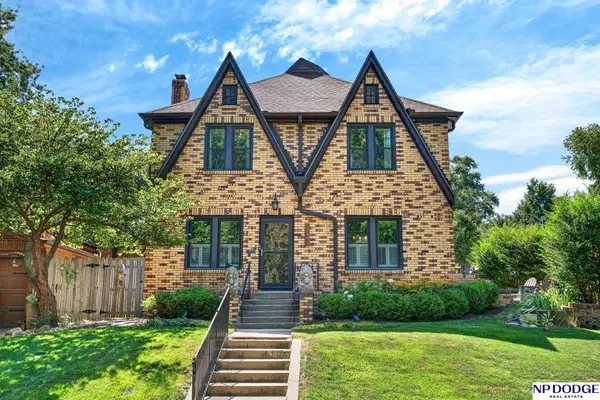 $550,000Active4 beds 4 baths2,710 sq. ft.
1724 N 51st Street, Omaha, NE 68104
MLS# 22620717Listed by: NP DODGE RE SALES INC 86DODGE - New
 $315,000Active3 beds 3 baths1,755 sq. ft.
13621 Hascall Street, Omaha, NE 68144
MLS# 22620706Listed by: BETTER HOMES AND GARDENS R.E.


Protect your home and budget from life's surprises with an Assurant Home Warranty, backed by a partner that supports you through every step of homeownership. Explore Plans.
©2026 Century 21 Real Estate LLC. All rights reserved. CENTURY 21®, the CENTURY 21 Logo and C21® are service marks owned by Century 21 Real Estate LLC. Century 21 Real Estate LLC fully supports the principles of the Fair Housing Act and the Equal Opportunity Act. Each office is independently owned and operated. Listing information is deemed reliable but not guaranteed accurate.