
3414 S 121st Street, Omaha, NE 68144
Local realty services provided by:CENTURY 21 Century Real Estate
3414 S 121st Street,Omaha, NE 68144
$275,000
- 3 Beds
- 2 Baths
- 1,522 sq. ft.
- Single family
- Active
Listed by: anna cecetka
Office: better homes and gardens r.e.
MLS#:22622134
Source:NE_OABR
Price summary
- Price:$275,000
- Price per sq. ft.:$180.68
About this home
Located in established Westwood Heights near schools & shopping, this well-maintained 3-bedroom, 2-bath ranch offers thoughtful updates, flexible living space, and an oversized detached 2-car garage. Step inside to a freshly painted living room filled with abundant natural light through newer windows, flowing into the eat-in kitchen featuring cherry cabinets extending to the ceiling and all appliances included. The main level offers 3 bedrooms with generous closet space, including 2 with hardwood floors, plus an updated full bathroom. Outside, the covered patio overlooks a well-landscaped, fenced backyard with established trees and greenery. The finished basement adds valuable living space with a spacious rec room and electric fireplace, 3rd & 4th non-conforming rooms, and a second bathroom with large walk-in shower. Updates include HVAC & water heater (2018), roof with gutter guards & siding (2019), PVC sewer line, underground power, and oversized detached 2-car garage. See it today!
Contact an agent
Home facts
- Year built:1960
- Subdivision & Development:WESTWOOD HEIGHTS
- Listing ID #:22622134
- Added:14 day(s) ago
- Updated:August 18, 2026 at 03:51 PM
Rooms and interior
- Bedrooms:3
- Total bathrooms:2
- Full bathrooms:1
- Flooring:Carpet, Ceramic Tile, Wood
- Basement Description:FInished
- Living area:1,522 sq. ft.
Heating and cooling
- Cooling:Central Air
- Heating:Forced Air
- Central air:Yes
Structure and exterior
- Roof:Composition
- Year built:1960
- Building area:1,522 sq. ft.
- Lot Features:City Lot, Curb Cut, Subdivided, Up to 1/4 Acre
- Architectural Style:Ranch
- Construction Materials:Vinyl Siding
- Exterior Features:Covered Patio, Patio
- Foundation Description:Concrete Perimeter
Schools
- High school:Burke
- Middle school:Beveridge
- Elementary school:Oak Valley
Utilities
- Water:Public
- Sewer:Public Sewer
Finances and disclosures
- Price:$275,000
- Price per sq. ft.:$180.68
- Tax amount:$3,499 (2024)
Features and amenities
- Laundry features:Dryer, Washer
Parking
- Total parking spaces:2
- Garage:Yes
- Garage spaces:2
New listings near 3414 S 121st Street
- New
 $399,000Active4 beds 3 baths2,572 sq. ft.
10061 Miami Circle, Omaha, NE 68134
MLS# 22623626Listed by: BHHS AMBASSADOR REAL ESTATE - New
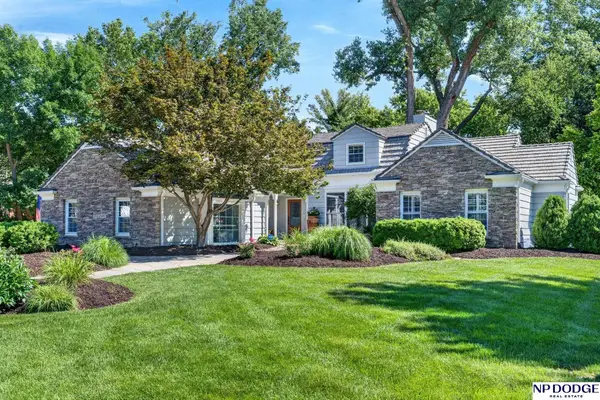 $1,185,000Active6 beds 5 baths4,817 sq. ft.
1877 S 107th Street, Omaha, NE 68124
MLS# 22623631Listed by: NP DODGE RE SALES INC 86DODGE - New
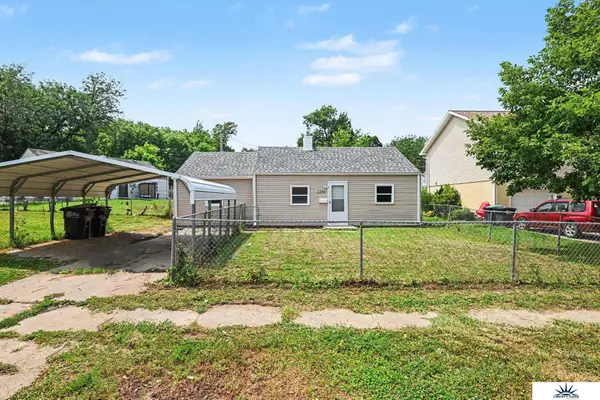 $169,900Active3 beds 2 baths1,200 sq. ft.
2210 John A Creighton Boulevard, Omaha, NE 68111
MLS# 22623636Listed by: LIBERTY CORE REAL ESTATE - Open Sun, 11am to 1pmNew
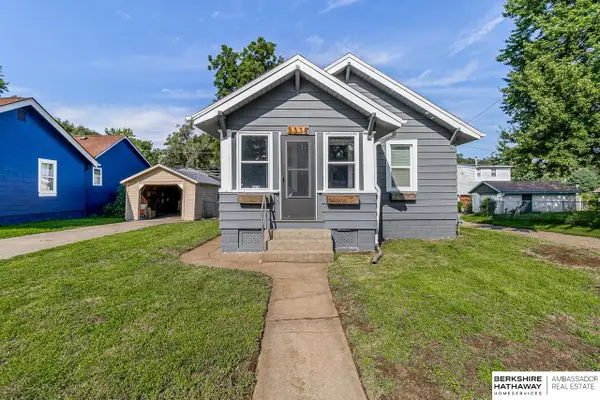 $170,000Active2 beds 1 baths616 sq. ft.
3338 N 55th Street, Omaha, NE 68104
MLS# 22623639Listed by: BHHS AMBASSADOR REAL ESTATE - New
 $285,000Active3 beds 3 baths1,748 sq. ft.
5011 N 114 Street, Omaha, NE 68164
MLS# 22623641Listed by: PJ MORGAN REAL ESTATE - Open Sat, 1 to 3pmNew
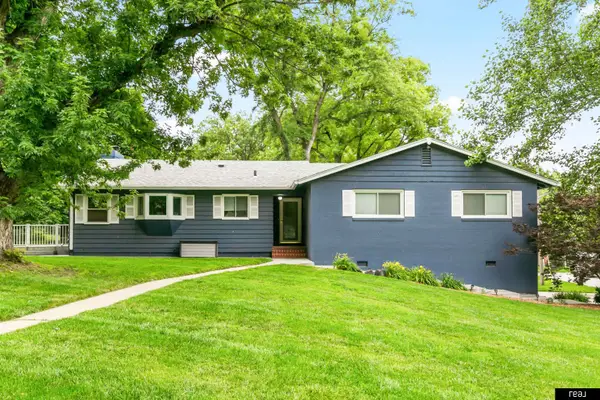 $599,900Active4 beds 4 baths3,264 sq. ft.
2135 Mullen Road, Omaha, NE 68124
MLS# 22623645Listed by: REAL BROKER NE, LLC - New
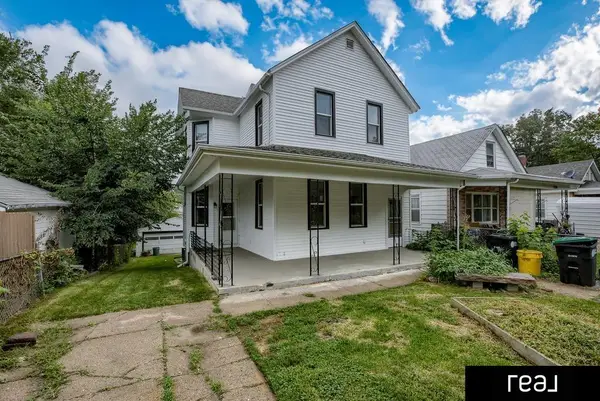 $309,900Active6 beds 2 baths1,970 sq. ft.
2326 S 12th Street, Omaha, NE 68108
MLS# 22623646Listed by: REAL BROKER NE, LLC - New
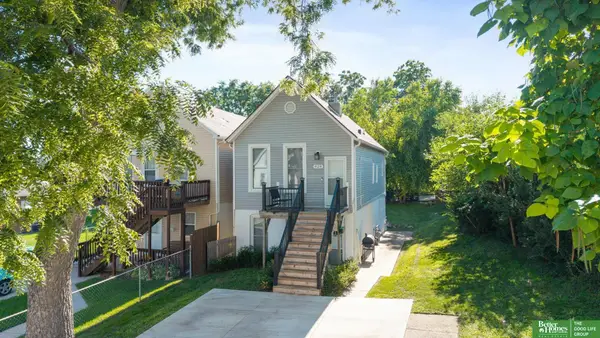 $200,000Active3 beds 2 baths1,413 sq. ft.
828 S 21st Street, Omaha, NE 68108
MLS# 22623648Listed by: BETTER HOMES AND GARDENS R.E. - New
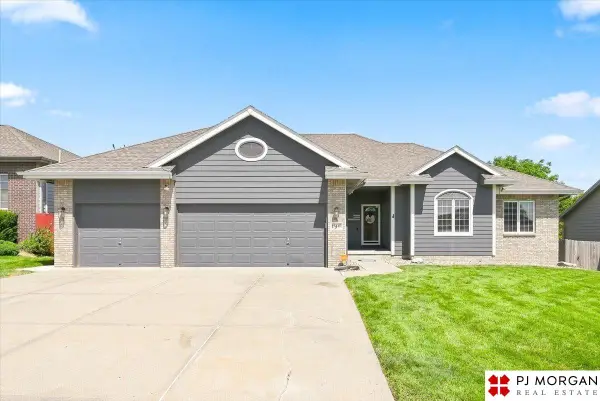 $545,000Active4 beds 5 baths2,967 sq. ft.
15446 Briar Street, Omaha, NE 68138
MLS# 22623653Listed by: PJ MORGAN REAL ESTATE - New
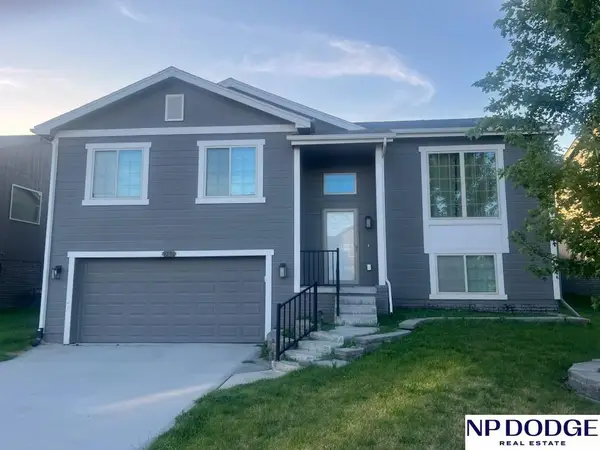 $295,000Active3 beds 3 baths1,621 sq. ft.
9236 Craig Street, Omaha, NE 68122
MLS# 22623654Listed by: NP DODGE RE SALES INC 86DODGE


Protect your home and budget from life's surprises with an Assurant Home Warranty, backed by a partner that supports you through every step of homeownership. Explore Plans.
©2026 Century 21 Real Estate LLC. All rights reserved. CENTURY 21®, the CENTURY 21 Logo and C21® are service marks owned by Century 21 Real Estate LLC. Century 21 Real Estate LLC fully supports the principles of the Fair Housing Act and the Equal Opportunity Act. Each office is independently owned and operated. Listing information is deemed reliable but not guaranteed accurate.