
3415 S 162 Circle, Omaha, NE 68130
Local realty services provided by:CENTURY 21 Century Real Estate
3415 S 162 Circle,Omaha, NE 68130
$355,000
- 3 Beds
- 3 Baths
- 2,203 sq. ft.
- Single family
- Active
Listed by: dana butler
Office: dream realty
MLS#:22614813
Source:NE_OABR
Price summary
- Price:$355,000
- Price per sq. ft.:$161.14
About this home
You will instantly fall for this exceptional cul-de-sac home in Millard’s Central Park! From the custom woodwork and opened-up entertainer's kitchen to the vaulted family room with a skylight, quality shines throughout. Features include cedar-lined closets in every bedroom, a walk-out basement with a kitchenette and private entrance (perfect for a home business), an oversized garage with compressed air lines, and a built-in backup generator. Enjoy peace and privacy as you walk out your back door to a brick patio & 10x12 shed complete w/electrical & shelving. The home backs up to park, trees & paved trail to Lake Zorinsky. Close to so many amenities!
Contact an agent
Home facts
- Year built:1974
- Listing ID #:22614813
- Added:1 day(s) ago
- Updated:May 28, 2026 at 07:41 PM
Rooms and interior
- Bedrooms:3
- Total bathrooms:3
- Full bathrooms:1
- Bedroom Description:bdr_feat_Wall/Wall Carpeting
- Basement Description:Walk-Out Access
- Living area:2,203 sq. ft.
Heating and cooling
- Cooling:Central Air, Whole House Fan
- Heating:Forced Air
- Central air:Yes
Structure and exterior
- Roof:Composition
- Year built:1974
- Building area:2,203 sq. ft.
- Lot Features:Cul-De-Sac, Subdivided, Up to 1/4 Acre
- Architectural Style:Raised Ranch
- Exterior Features:Covered Deck, Deck, Patio, Porch
- Foundation Description:Block
Schools
- High school:Millard North
- Middle school:Millard North
- Elementary school:Harvey Oaks
Utilities
- Water:Public
- Sewer:Public Sewer
Finances and disclosures
- Price:$355,000
- Price per sq. ft.:$161.14
- Tax amount:$5,505 (2026)
Features and amenities
- Laundry features:Dryer, Washer
Parking
- Total parking spaces:2
- Parking description:Built-In, Garage Door Opener
- Garage:Yes
- Garage spaces:2
New listings near 3415 S 162 Circle
- New
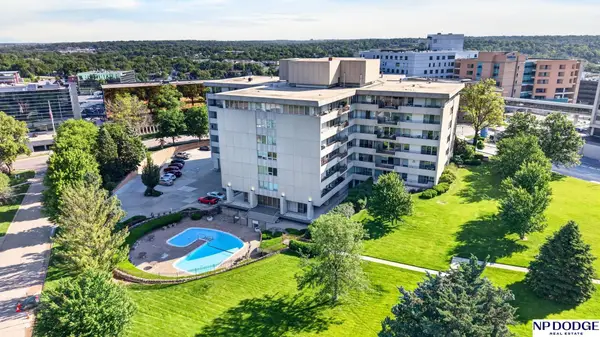 $479,900Active2 beds 2 baths1,834 sq. ft.
8405 Indian Hills Drive #4A5, Omaha, NE 68114
MLS# 22614824Listed by: NP DODGE RE SALES INC 86DODGE - New
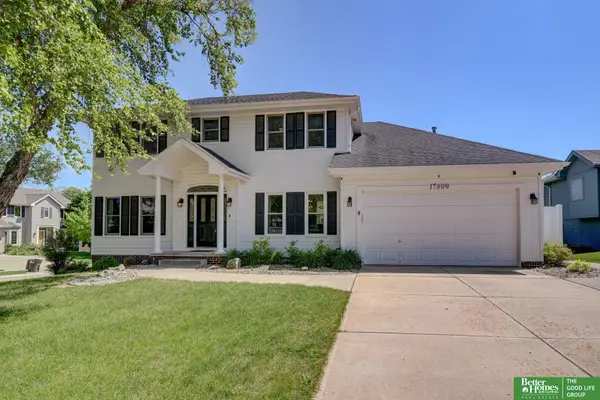 $500,000Active4 beds 4 baths3,032 sq. ft.
17809 Cinnamon Circle, Omaha, NE 68135
MLS# 22614804Listed by: BETTER HOMES AND GARDENS R.E. - Open Sun, 1 to 2pmNew
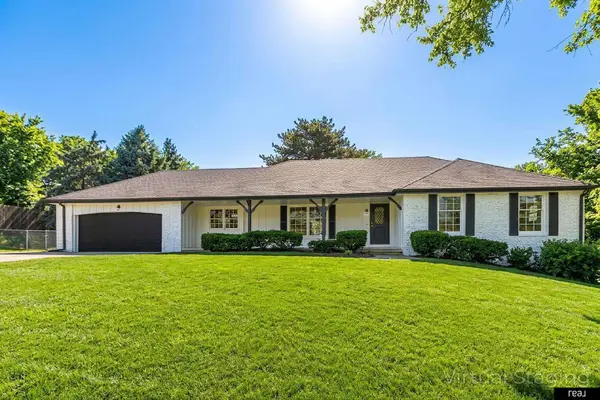 $499,999Active5 beds 3 baths3,493 sq. ft.
11918 Leavenworth Road, Omaha, NE 68154
MLS# 22614806Listed by: REAL BROKER NE, LLC - New
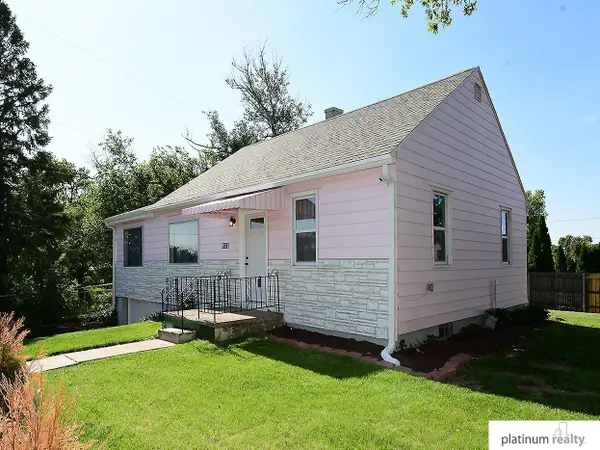 $220,000Active2 beds 2 baths1,512 sq. ft.
9635 Maple Street, Omaha, NE 68134
MLS# 22614808Listed by: PLATINUM REALTY LLC - New
 $698,500Active2 beds 3 baths2,466 sq. ft.
741 N 89th Plaza, Omaha, NE 68114
MLS# 22614809Listed by: NP DODGE RE SALES INC 86DODGE - New
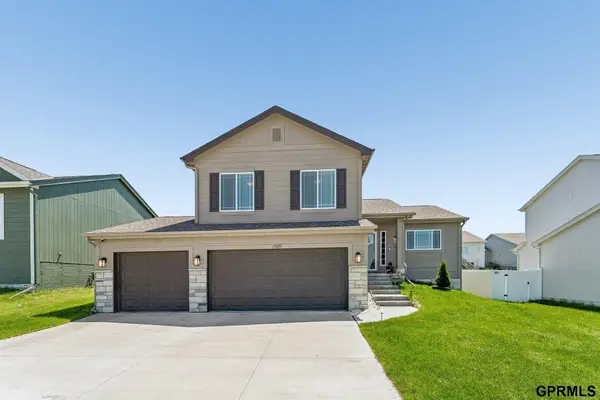 $371,900Active3 beds 4 baths1,986 sq. ft.
17009 Huntington Avenue, Omaha, NE 68116
MLS# 22614810Listed by: RB14 REALTY, LLC - Open Sat, 12 to 2pmNew
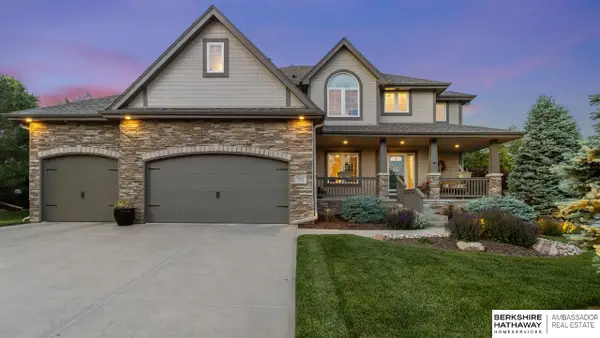 $525,000Active4 beds 5 baths3,734 sq. ft.
5621 N 154th Street, Omaha, NE 68116
MLS# 22614792Listed by: BHHS AMBASSADOR REAL ESTATE - New
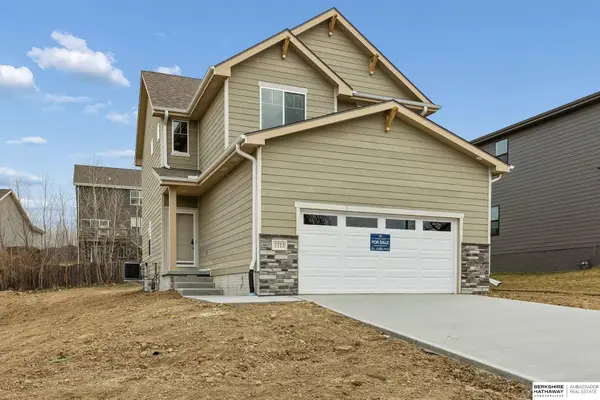 $374,000Active3 beds 4 baths2,089 sq. ft.
7713 N 116th Avenue, Omaha, NE 68142
MLS# 22614793Listed by: BHHS AMBASSADOR REAL ESTATE - New
 $375,000Active3 beds 3 baths1,996 sq. ft.
16113 Monroe Street, Omaha, NE 68135
MLS# 22614766Listed by: NEBRASKA REALTY


Protect your home and budget from life's surprises with an Assurant Home Warranty, backed by a partner that supports you through every step of homeownership. Explore Plans.
©2026 Century 21 Real Estate LLC. All rights reserved. CENTURY 21®, the CENTURY 21 Logo and C21® are service marks owned by Century 21 Real Estate LLC. Century 21 Real Estate LLC fully supports the principles of the Fair Housing Act and the Equal Opportunity Act. Each office is independently owned and operated. Listing information is deemed reliable but not guaranteed accurate.