
8405 Indian Hills Drive #4A5, Omaha, NE 68114
Local realty services provided by:CENTURY 21 Century Real Estate
8405 Indian Hills Drive #4A5,Omaha, NE 68114
$479,900
- 2 Beds
- 2 Baths
- 1,834 sq. ft.
- Condominium
- Active
Listed by: jeffrey rensch, marlene wyman
Office: np dodge re sales inc 86dodge
MLS#:22614824
Source:NE_OABR
Price summary
- Price:$479,900
- Price per sq. ft.:$261.67
- Monthly HOA dues:$1,091
About this home
Live the Dream at Swanson Towers! Rare opportunity to own in this highly sought-after community. This well-loved 2-bedroom, 2-bath condo is ready for its next chapter and offers incredible potential to make it your own. Enjoy a spacious open living area overlooking the beautifully maintained courtyard, along with stunning views stretching toward downtown Omaha. Amenities abound with a heated garage including one reserved parking space, heated pool, walking paths and manicured grounds, newly resurfaced pickleball courts, community gathering space, exercise room, and 24-hour concierge service. Resort-style living in a prime location! This is the one! AMA
Contact an agent
Home facts
- Year built:1964
- Listing ID #:22614824
- Added:1 day(s) ago
- Updated:May 28, 2026 at 08:43 PM
Rooms and interior
- Bedrooms:2
- Total bathrooms:2
- Full bathrooms:1
- Bedroom Description:bdr_feat_Wall/Wall Carpeting
- Living area:1,834 sq. ft.
Heating and cooling
- Cooling:Central Air
- Heating:Forced Air, Hot Water
- Central air:Yes
Structure and exterior
- Roof:Flat
- Year built:1964
- Building area:1,834 sq. ft.
- Lot Features:City Lot, Up to 1/4 Acre
- Architectural Style:Uncategorized
- Exterior Features:Deck
Schools
- High school:Westside
- Middle school:Westside
- Elementary school:Swanson
Utilities
- Water:Public
- Sewer:Public Sewer
Finances and disclosures
- Price:$479,900
- Price per sq. ft.:$261.67
- Tax amount:$4,398 (2025)
Parking
- Total parking spaces:1
- Parking description:Heated Garage
- Garage:Yes
- Garage spaces:1
New listings near 8405 Indian Hills Drive #4A5
- Open Fri, 4 to 6pmNew
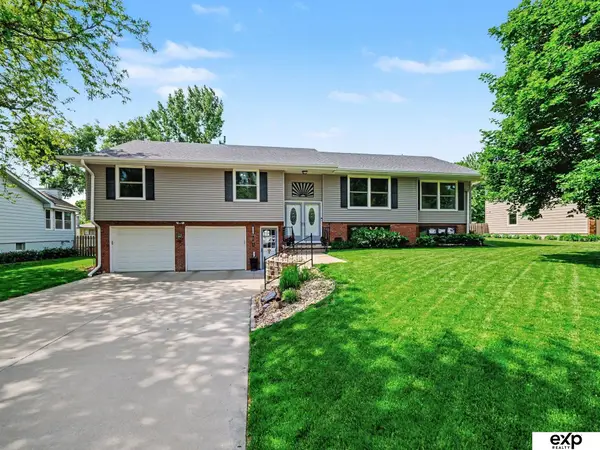 $425,000Active3 beds 3 baths2,845 sq. ft.
12223 Cuming Street, Omaha, NE 68154
MLS# 22612226Listed by: EXP REALTY LLC - New
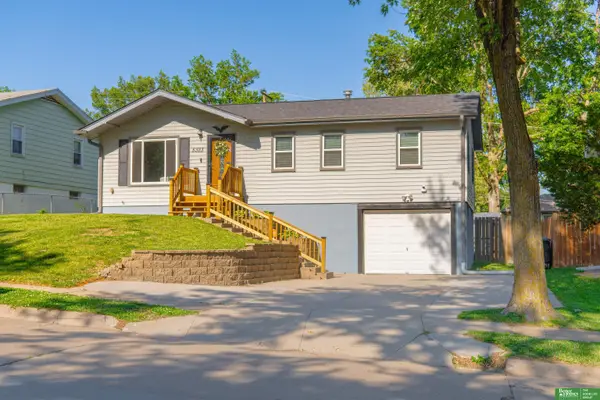 $245,000Active3 beds 1 baths1,654 sq. ft.
5323 N 62nd Street, Omaha, NE 68104
MLS# 22614703Listed by: BETTER HOMES AND GARDENS R.E. - New
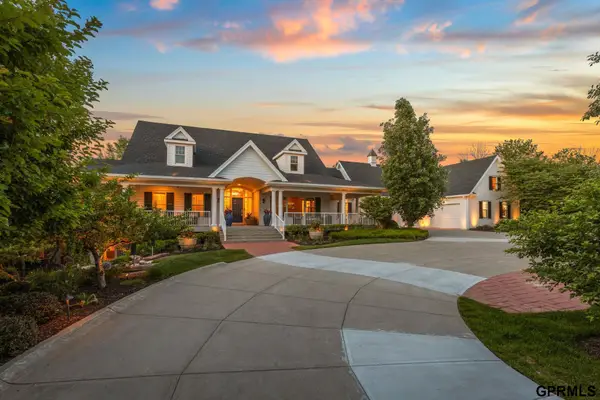 $2,999,998Active5 beds 5 baths6,904 sq. ft.
1223 Lynnwood Lane, Omaha, NE 68152
MLS# 22614828Listed by: NEXTHOME SIGNATURE REAL ESTATE - New
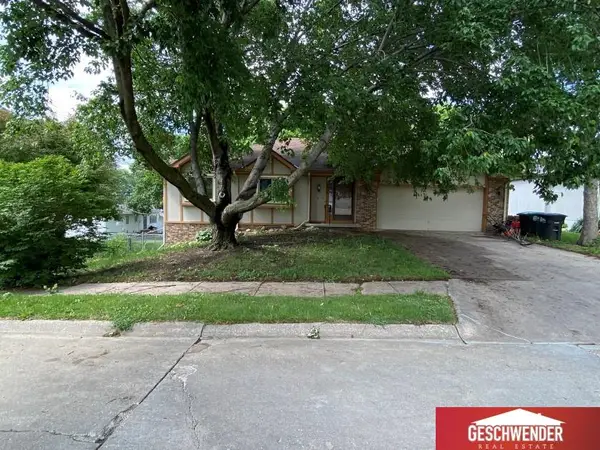 $269,000Active3 beds 3 baths2,162 sq. ft.
8738 Lafayette Avenue, Omaha, NE 68114
MLS# 22614830Listed by: GESCHWENDER REAL ESTATE CO - Open Sat, 1 to 3pmNew
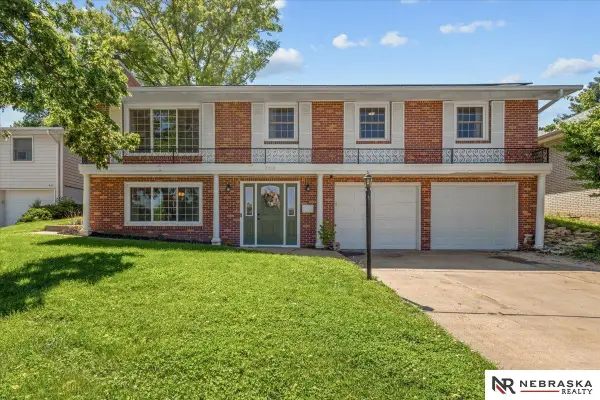 $285,000Active4 beds 3 baths2,016 sq. ft.
7310 N 39th Terrace, Omaha, NE 68112
MLS# 22614831Listed by: NEBRASKA REALTY - New
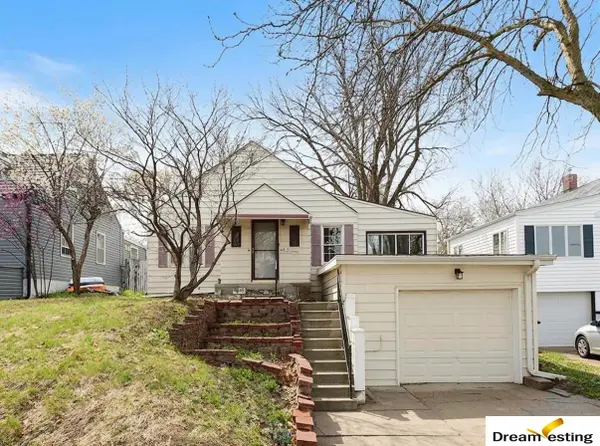 $254,900Active3 beds 2 baths2,044 sq. ft.
4820 Franklin Street, Omaha, NE 68104
MLS# 22614833Listed by: DREAMVESTING - New
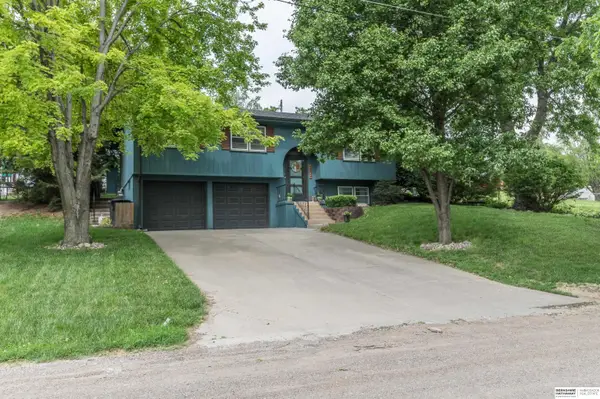 $285,000Active3 beds 2 baths1,879 sq. ft.
5824 S 52 Street, Omaha, NE 68117
MLS# 22614835Listed by: BHHS AMBASSADOR REAL ESTATE - Open Sat, 12 to 2pmNew
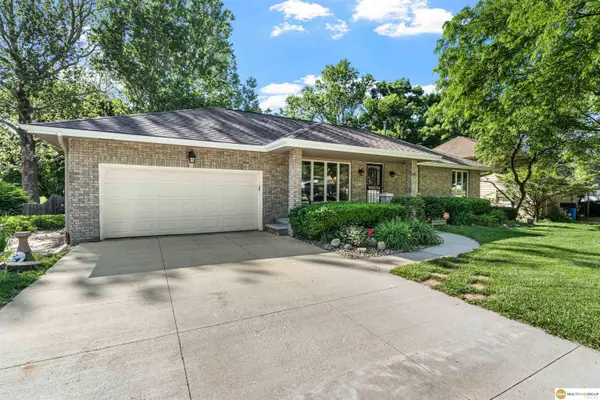 $310,000Active1 beds 3 baths2,260 sq. ft.
973 Fawn Parkway, Omaha, NE 68154
MLS# 22614837Listed by: REALTY ONE GROUP STERLING - New
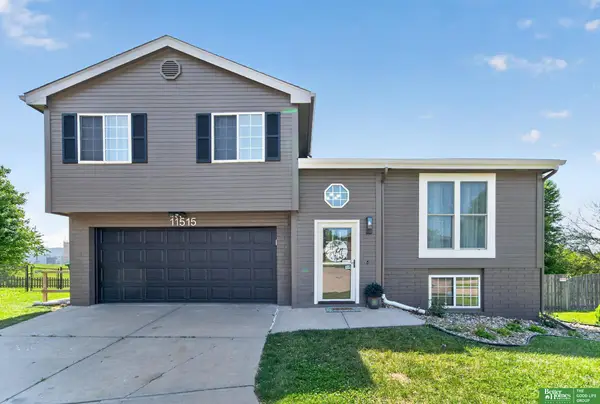 $280,000Active3 beds 2 baths1,463 sq. ft.
11515 Bauman Circle, Omaha, NE 68164
MLS# 22614839Listed by: BETTER HOMES AND GARDENS R.E. - New
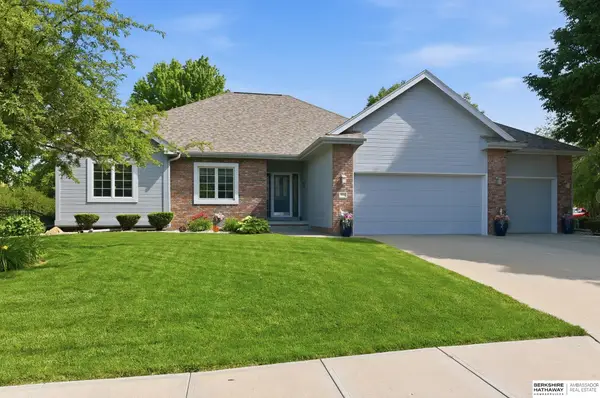 $550,000Active4 beds 3 baths3,052 sq. ft.
19502 Jones Street, Omaha, NE 68022
MLS# 22614840Listed by: BHHS AMBASSADOR REAL ESTATE


Protect your home and budget from life's surprises with an Assurant Home Warranty, backed by a partner that supports you through every step of homeownership. Explore Plans.
©2026 Century 21 Real Estate LLC. All rights reserved. CENTURY 21®, the CENTURY 21 Logo and C21® are service marks owned by Century 21 Real Estate LLC. Century 21 Real Estate LLC fully supports the principles of the Fair Housing Act and the Equal Opportunity Act. Each office is independently owned and operated. Listing information is deemed reliable but not guaranteed accurate.