
3501 N 47th Avenue, Omaha, NE 68104
Local realty services provided by:CENTURY 21 Century Real Estate
Listed by: sena yonlonfun
Office: nebraska realty
MLS#:22617537
Source:NE_OABR
Price summary
- Price:$225,000
- Price per sq. ft.:$139.66
About this home
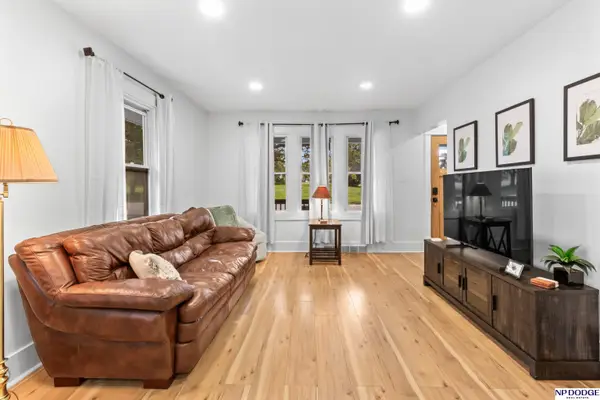
This charming preinspected home sits in the heart of Benson. Conveniently located with 12 minutes to the Benson strip, Midtown, Blackstone, and downtown. Just down the street is a park with a walking trail around the pond, splash pad, playground, and tennis courts. This unique home offers not only an attached garage for storage or parking but a detached 2 stall garage with driveway in the back as well. Both the deck and porch are maintenance free composite, and the back yard is fully fenced with a privacy fence creating a great space to relax or entertain. This is a 3-bedroom home with brand new carpet installed in the attic space June 5. The furnace was replaced in 2023 and a new water heater installed in 2025. Don’t miss out on this beautiful home schedule your showing today. All measurements are approximate.
Contact an agent
Home facts
- Year built:1941
- Listing ID #:22617537
- Added:32 day(s) ago
- Updated:July 25, 2026 at 08:17 AM
Rooms and interior
- Bedrooms:3
- Total bathrooms:2
- Full bathrooms:1
- Half bathrooms:1
- Flooring:Carpet, Laminate
- Basement Description:Partially Finished
- Living area:1,611 sq. ft.
Heating and cooling
- Cooling:Central Air
- Heating:Forced Air
- Central air:Yes
Structure and exterior
- Roof:Composition
- Year built:1941
- Building area:1,611 sq. ft.
- Lot Features:City Lot, Corner Lot, Public Sidewalk, Up to 1/4 Acre
- Construction Materials:Vinyl Siding
- Exterior Features:Deck, Porch
- Foundation Description:Block
- Levels:1 1/2 Story
Schools
- High school:Benson
- Middle school:Monroe
- Elementary school:King
Utilities
- Water:Public
- Sewer:Public Sewer
Finances and disclosures
- Price:$225,000
- Price per sq. ft.:$139.66
- Tax amount:$3,076 (2025)
Parking
- Total parking spaces:3
- Parking description:Attached, Detached, Garage Door Opener
- Garage:Yes
- Garage spaces:3
New listings near 3501 N 47th Avenue
- New
 $435,000Active2 beds 3 baths1,421 sq. ft.
1207 S 10 Court, Omaha, NE 68108
MLS# 22620359Listed by: BETTER HOMES AND GARDENS R.E. - New
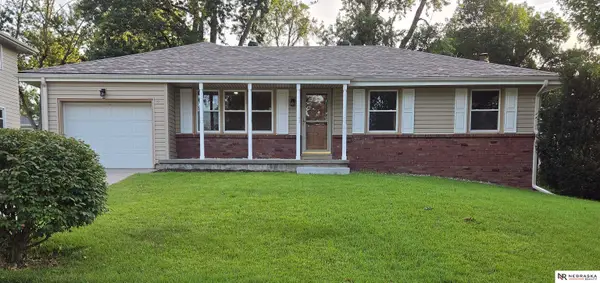 $340,000Active3 beds 3 baths2,384 sq. ft.
5012 S 94 Street, Omaha, NE 68127
MLS# 22620669Listed by: NEBRASKA REALTY - New
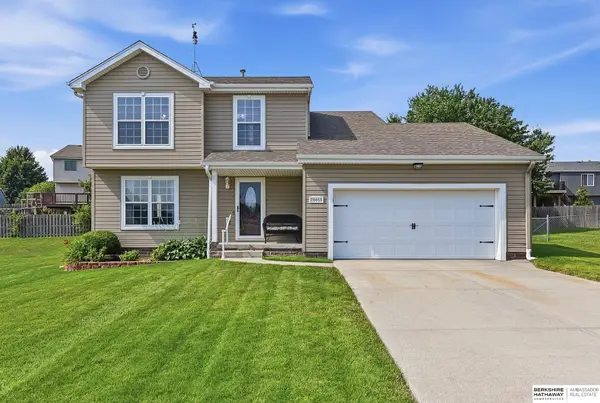 $355,000Active4 beds 3 baths2,282 sq. ft.
20059 Hopper Street, Omaha, NE 68022
MLS# 22620940Listed by: BHHS AMBASSADOR REAL ESTATE - New
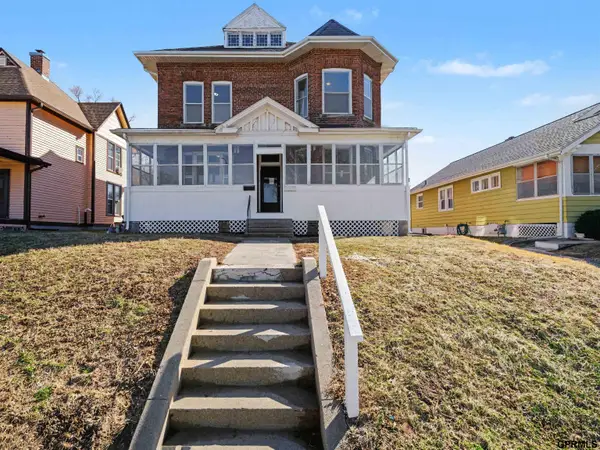 $249,900Active3 beds 1 baths2,080 sq. ft.
3833 Parker Street, Omaha, NE 68111
MLS# 22621230Listed by: GO-TO REALTY LLC - New
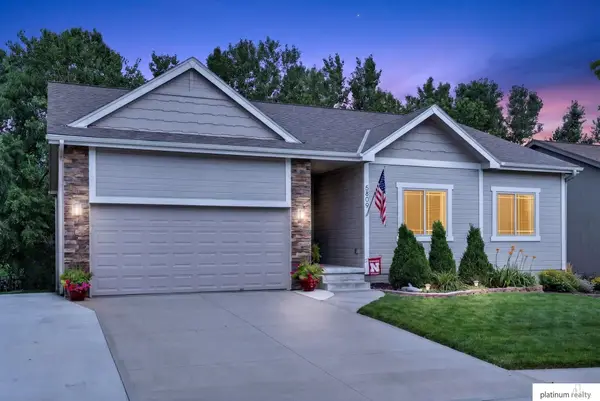 $389,000Active3 beds 3 baths1,621 sq. ft.
5809 S 191 Street, Omaha, NE 68135
MLS# 22621231Listed by: PLATINUM REALTY LLC - Open Sun, 2 to 4pmNew
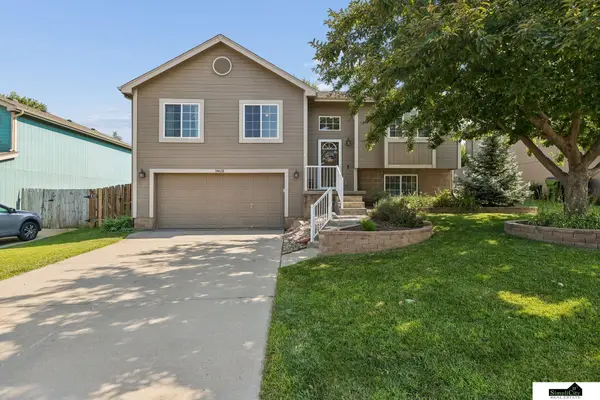 $299,900Active3 beds 2 baths1,560 sq. ft.
14631 Kansas Avenue, Omaha, NE 68116
MLS# 22621224Listed by: SIMPLICITY REAL ESTATE - New
 $239,000Active4 beds 2 baths1,318 sq. ft.
3059 Redick Avenue, Omaha, NE 68112
MLS# 22621213Listed by: NP DODGE RE SALES INC 86DODGE - New
 $289,900Active3 beds 3 baths1,816 sq. ft.
15029 Mason Street, Omaha, NE 68154
MLS# 22621214Listed by: MAXIM REALTY GROUP LLC - New
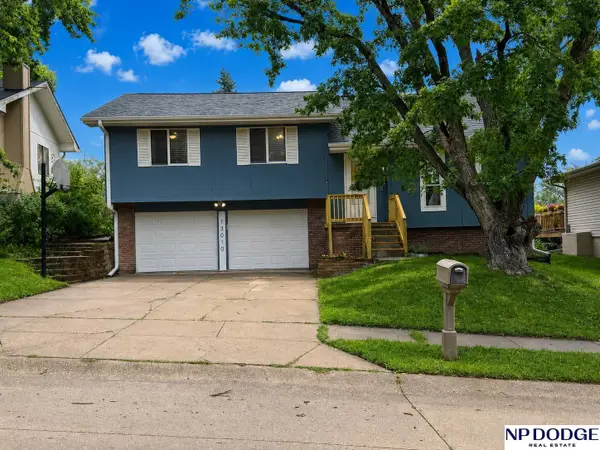 $285,000Active3 beds 2 baths1,469 sq. ft.
13010 Edna Street, Omaha, NE 68138
MLS# 22621215Listed by: NP DODGE RE SALES INC 148DODGE - New
 $369,000Active3 beds 4 baths2,805 sq. ft.
2501 Hanscom Boulevard Boulevard, Omaha, NE 68105
MLS# 22621221Listed by: NP DODGE RE SALES INC 148DODGE


Protect your home and budget from life's surprises with an Assurant Home Warranty, backed by a partner that supports you through every step of homeownership. Explore Plans.
©2026 Century 21 Real Estate LLC. All rights reserved. CENTURY 21®, the CENTURY 21 Logo and C21® are service marks owned by Century 21 Real Estate LLC. Century 21 Real Estate LLC fully supports the principles of the Fair Housing Act and the Equal Opportunity Act. Each office is independently owned and operated. Listing information is deemed reliable but not guaranteed accurate.