
3626 S 193 Street, Omaha, NE 68130
Local realty services provided by:CENTURY 21 Century Real Estate
3626 S 193 Street,Omaha, NE 68130
$529,900
- 3 Beds
- 3 Baths
- 3,323 sq. ft.
- Single family
- Active
Listed by: sara pohlad
Office: re/max results
MLS#:22621210
Source:NE_OABR
Price summary
- Price:$529,900
- Price per sq. ft.:$159.46
- Monthly HOA dues:$125
About this home
Lakefront villas in Whitehawk rarely become available—now is your chance to enjoy the view! Wake up to panoramic lake views and end each day with breathtaking Nebraska sunsets from this beautifully maintained ranch villa. Enjoy scenic walking trails, cast a line from the shoreline, and spend more time doing what you love with easy, low-maintenance living. A gorgeous covered front porch welcomes you home, while the garage entry and accessible showers provide thoughtful handicap-accessible features. Inside, soaring 10-foot ceilings, rich birch cabinetry, a sun-filled lakeside sunroom, convenient main-floor laundry, and a flexible office or second bedroom create the perfect blend of comfort and function. The walkout lower level offers a full second kitchen, spacious family room with a second fireplace, bedroom, bath, and versatile bonus room ideal for a home gym, 4th non-conforming bedroom, hobby room, or additional storage!
Contact an agent
Home facts
- Year built:2006
- Subdivision & Development:Whitehawk
- Listing ID #:22621210
- Added:1 day(s) ago
- Updated:August 01, 2026 at 12:10 PM
Rooms and interior
- Bedrooms:3
- Total bathrooms:3
- Full bathrooms:2
- Half bathrooms:1
- Basement Description:FInished, Walk-Out Access
- Living area:3,323 sq. ft.
Heating and cooling
- Cooling:Central Air, Zoned
- Heating:Forced Air, Zoned
- Central air:Yes
Structure and exterior
- Year built:2006
- Building area:3,323 sq. ft.
- Lot Features:Up to 1/4 Acre
- Architectural Style:Ranch
- Exterior Features:Deck, Patio, Porch
- Foundation Description:Concrete Perimeter
Schools
- High school:Elkhorn South
- Middle school:Elkhorn Ridge
- Elementary school:West Bay
Utilities
- Water:Public
- Sewer:Public Sewer
Finances and disclosures
- Price:$529,900
- Price per sq. ft.:$159.46
- Tax amount:$9,135 (2026)
Parking
- Total parking spaces:2
- Garage:Yes
- Garage spaces:2
New listings near 3626 S 193 Street
- Open Sun, 1 to 2:30pmNew
 $575,000Active3 beds 3 baths3,516 sq. ft.
1604 S 190th Plaza, Omaha, NE 68130
MLS# 22620584Listed by: RE/MAX RESULTS - New
 $420,000Active3 beds 4 baths2,297 sq. ft.
7507 S 189th Street, Omaha, NE 68136
MLS# 22621570Listed by: COLDWELL BANKER NHS RE - Open Sat, 1 to 3pmNew
 $245,000Active3 beds 3 baths1,407 sq. ft.
9624 Ames Avenue, Omaha, NE 68134
MLS# 22621731Listed by: BHHS AMBASSADOR REAL ESTATE 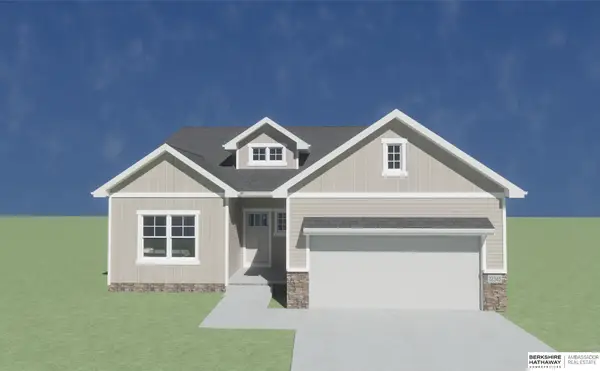 $381,180Pending3 beds 2 baths1,527 sq. ft.
18059 Chutney Drive, Omaha, NE 68136
MLS# 22621983Listed by: BHHS AMBASSADOR REAL ESTATE- New
 $377,990Active4 beds 3 baths1,844 sq. ft.
13630 Read Street, Omaha, NE 68142
MLS# 22621980Listed by: DRH REALTY NEBRASKA LLC - New
 $320,000Active3 beds 2 baths1,554 sq. ft.
2617 N 143rd Avenue, Omaha, NE 68164
MLS# 22621966Listed by: BHHS AMBASSADOR REAL ESTATE - New
 $175,000Active2 beds 2 baths824 sq. ft.
5425 S 23rd Street, Omaha, NE 68107
MLS# 22621964Listed by: CAMPBELL DANA LIVING - New
 $225,000Active3 beds 2 baths1,392 sq. ft.
5606 Mary Plaza, Omaha, NE 68152
MLS# 22621961Listed by: NEBRASKA REALTY - New
 $315,000Active3 beds 3 baths1,991 sq. ft.
15183 T St, Omaha, NE 68137
MLS# 22621962Listed by: BHHS AMBASSADOR REAL ESTATE


Protect your home and budget from life's surprises with an Assurant Home Warranty, backed by a partner that supports you through every step of homeownership. Explore Plans.
©2026 Century 21 Real Estate LLC. All rights reserved. CENTURY 21®, the CENTURY 21 Logo and C21® are service marks owned by Century 21 Real Estate LLC. Century 21 Real Estate LLC fully supports the principles of the Fair Housing Act and the Equal Opportunity Act. Each office is independently owned and operated. Listing information is deemed reliable but not guaranteed accurate.