
3716 S 92nd Street, Omaha, NE 68124
Local realty services provided by:CENTURY 21 Century Real Estate
3716 S 92nd Street,Omaha, NE 68124
$210,000
- 3 Beds
- 1 Baths
- 1,232 sq. ft.
- Single family
- Pending
Listed by: brenda sedivy, lynette r. dole
Office: bhhs ambassador real estate
MLS#:22623777
Source:NE_OABR
Price summary
- Price:$210,000
- Price per sq. ft.:$170.45
About this home
Pre-Inspected move-in ready gem in the highly sought-after District 66 Westside schools! Enjoy peace of mind with a new roof (2022) & new A/C (2022), plus fresh interior paint and newer blinds. The oversized living room features cozy wall-to-wall carpeting. The bright kitchen and dining area offer durable tile flooring, and all appliances stay! The full bath also features elegant tile, while Bedroom 3 boasts a deep closet for extra storage. A convenient utility room includes built-in shelving, washer/dryer, and direct access from the garage. Entertain on the beautiful stamped patio overlooking a fully fenced yard with NO backyard neighbors for ultimate privacy. The oversized garage provides exceptional space, featuring extra tool storage, an entry door to the utility room, and an exterior door leading directly to the backyard.
Contact an agent
Home facts
- Year built:1963
- Subdivision & Development:Armbrust Westridge
- Listing ID #:22623777
- Added:6 day(s) ago
- Updated:August 26, 2026 at 08:13 AM
Rooms and interior
- Bedrooms:3
- Total bathrooms:1
- Full bathrooms:1
- Flooring:Carpet, Ceramic Tile
- Bedroom Description:bdr_feat_Wall/Wall Carpeting
- Living area:1,232 sq. ft.
Heating and cooling
- Cooling:Central Air
- Heating:Forced Air
- Central air:Yes
Structure and exterior
- Roof:Composition
- Year built:1963
- Building area:1,232 sq. ft.
- Lot Features:City Lot, Subdivided, Up to 1/4 Acre
- Architectural Style:Ranch
- Exterior Features:Patio
- Foundation Description:Slab
Schools
- High school:Westside
- Middle school:Westside
- Elementary school:Paddock Road
Utilities
- Water:Public
- Sewer:Public Sewer
Finances and disclosures
- Price:$210,000
- Price per sq. ft.:$170.45
- Tax amount:$3,118 (2025)
Features and amenities
- Laundry features:Dryer, Washer
Parking
- Total parking spaces:1
- Garage:Yes
- Garage spaces:1
New listings near 3716 S 92nd Street
- Open Wed, 4 to 6pmNew
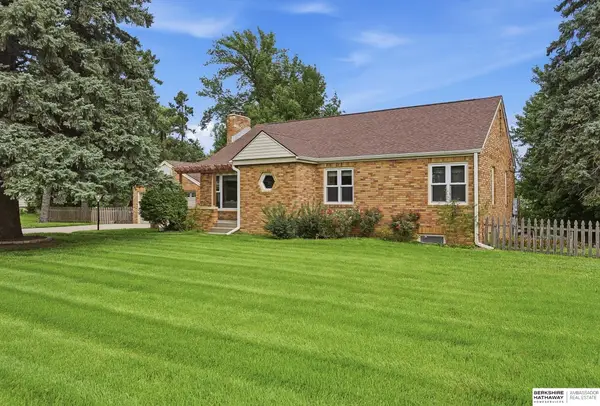 $425,000Active3 beds 2 baths2,806 sq. ft.
3711 Aurora Drive, Omaha, NE 68134
MLS# 22623263Listed by: BHHS AMBASSADOR REAL ESTATE - New
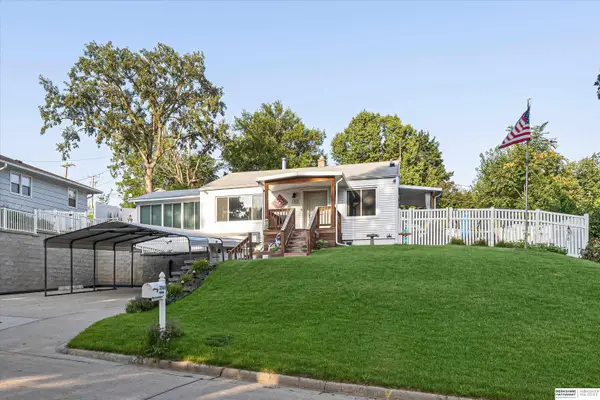 $205,000Active2 beds 2 baths1,346 sq. ft.
7745 N 37th Street, Omaha, NE 68112
MLS# 22624431Listed by: BHHS AMBASSADOR REAL ESTATE - New
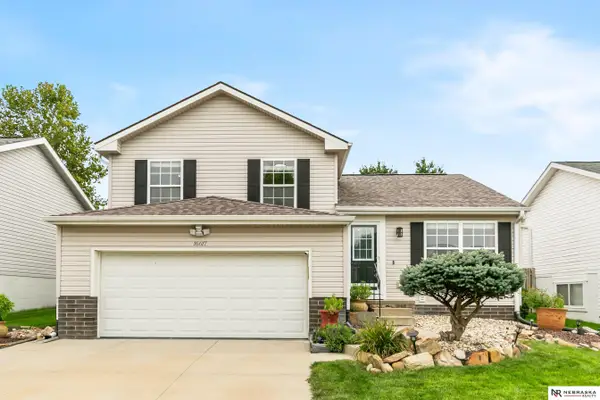 $305,000Active3 beds 2 baths1,779 sq. ft.
16617 Erskine Street, Omaha, NE 68116
MLS# 22624398Listed by: NEBRASKA REALTY - New
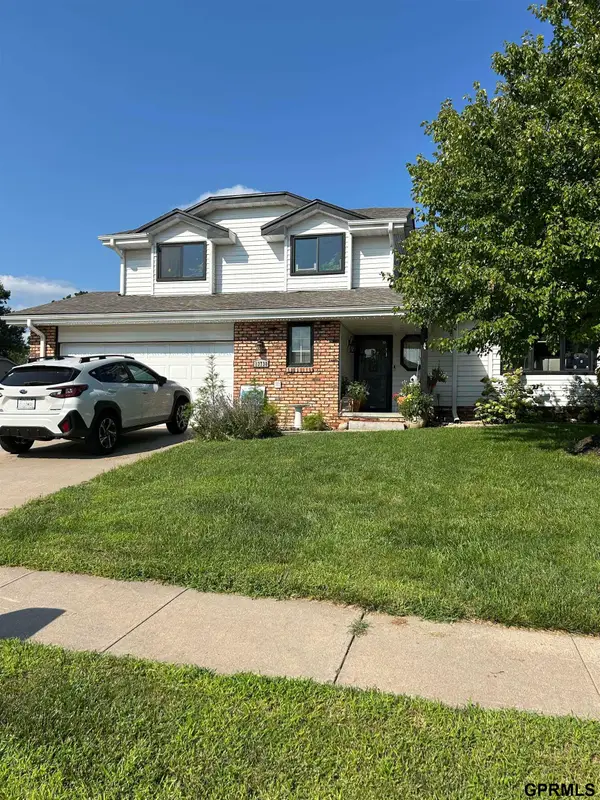 $365,000Active3 beds 5 baths2,483 sq. ft.
13730 Grover Street, Omaha, NE 68144
MLS# 22624414Listed by: NICE LADY REAL ESTATE - New
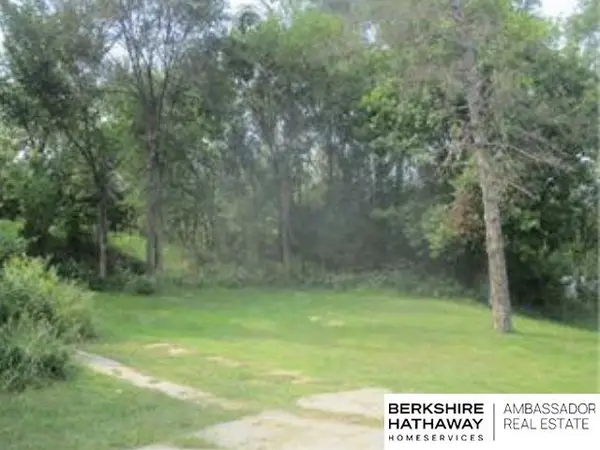 $50,000Active0 Acres
4908 Redick Avenue, Omaha, NE 68152
MLS# 22624419Listed by: BHHS AMBASSADOR REAL ESTATE - New
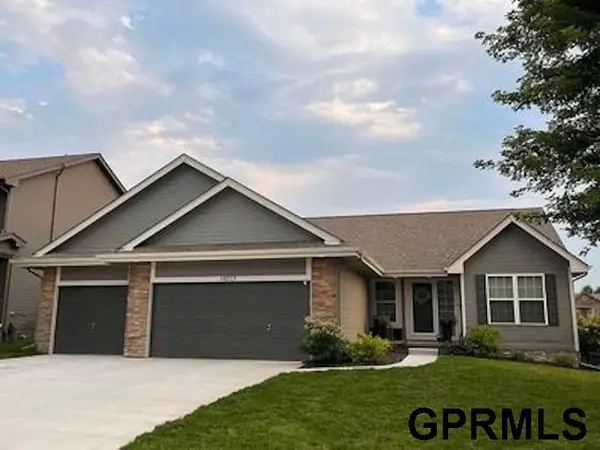 $470,000Active5 beds 3 baths3,250 sq. ft.
19717 Briggs Street, Omaha, NE 68130
MLS# 22624420Listed by: JEFF HAGEL BROKER - Open Sat, 12 to 2pmNew
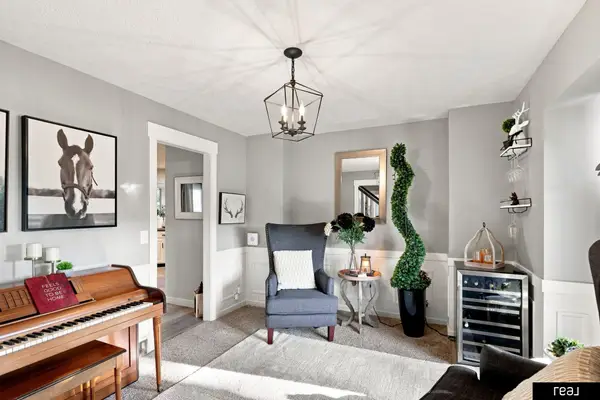 $415,000Active4 beds 3 baths2,233 sq. ft.
4315 S 153rd Street, Omaha, NE 68137
MLS# 22624423Listed by: REAL BROKER NE, LLC - New
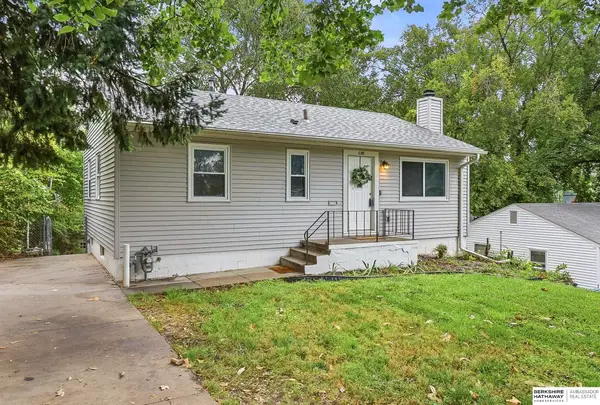 $195,000Active3 beds 2 baths1,320 sq. ft.
6318 Manderson Street, Omaha, NE 68104
MLS# 22624426Listed by: BHHS AMBASSADOR REAL ESTATE - New
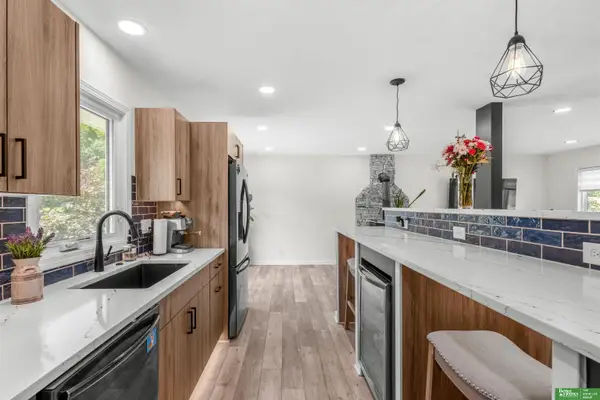 $276,000Active3 beds 2 baths1,103 sq. ft.
9187 Boyd Street, Omaha, NE 68134
MLS# 22624427Listed by: BETTER HOMES AND GARDENS R.E. - Open Sun, 12 to 2pmNew
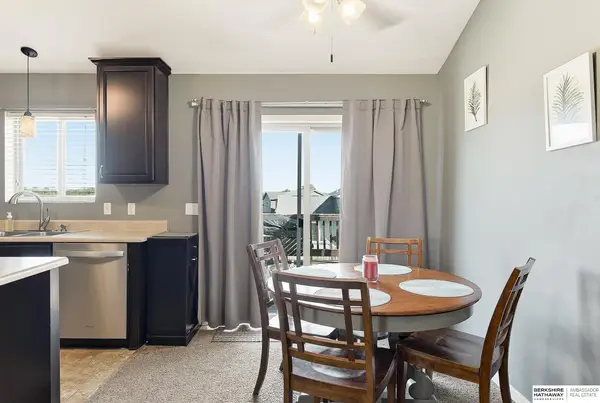 $275,000Active3 beds 2 baths1,417 sq. ft.
19610 Gail Avenue, Omaha, NE 68135
MLS# 22623501Listed by: BHHS AMBASSADOR REAL ESTATE


Protect your home and budget from life's surprises with an Assurant Home Warranty, backed by a partner that supports you through every step of homeownership. Explore Plans.
©2026 Century 21 Real Estate LLC. All rights reserved. CENTURY 21®, the CENTURY 21 Logo and C21® are service marks owned by Century 21 Real Estate LLC. Century 21 Real Estate LLC fully supports the principles of the Fair Housing Act and the Equal Opportunity Act. Each office is independently owned and operated. Listing information is deemed reliable but not guaranteed accurate.