
3820 California Street, Omaha, NE 68131
Local realty services provided by:CENTURY 21 Century Real Estate
3820 California Street,Omaha, NE 68131
$460,000
- 4 Beds
- 3 Baths
- - sq. ft.
- Single family
- Sold
Listed by: sarah maier pavel
Office: better homes and gardens r.e.
MLS#:22616757
Source:NE_OABR
Sorry, we are unable to map this address
Price summary
- Price:$460,000
About this home
Perched above the historic Gold Coast neighborhood, this beautifully updated home offers stunning views of the Brandis House, surrounding historic residences, and the sunset over St. Cecilia Cathedral. Original hardwood floors, large windows, a sun-filled porch, and an open-concept kitchen blend timeless character with modern living. The home features main-floor laundry, a spacious basement recreation room, a walk-up attic, and beautifully landscaped gardens with an ample backyard patio. Major updates include new HVAC, roof, and gutters; original hardwood floors; Champion windows; TimberTech front and rear porches; a renovated main-floor bath; new fencing; and restored iron details. Ideally located near Midtown amenities, St. Cecilia Cathedral, downtown, and the airport, this is a rare opportunity to own a thoughtfully restored home in one of Omaha’s most desirable historic neighborhoods.
Contact an agent
Home facts
- Year built:1907
- Subdivision & Development:Park Place
- Listing ID #:22616757
- Added:46 day(s) ago
- Updated:August 01, 2026 at 06:43 AM
Rooms and interior
- Bedrooms:4
- Total bathrooms:3
- Full bathrooms:1
- Flooring:Carpet, Ceramic Tile
- Bedroom Description:bdr_feat_Wall/Wall Carpeting
- Basement Description:Partially Finished
Heating and cooling
- Cooling:Central Air
- Heating:Forced Air
- Central air:Yes
Structure and exterior
- Roof:Composition
- Year built:1907
- Lot Features:City Lot, Public Sidewalk, Up to 1/4 Acre
- Construction Materials:Vinyl Siding
- Exterior Features:Porch
- Foundation Description:Brick/Mortar
- Levels:2.5 Story
Schools
- High school:Central
- Middle school:Lewis and Clark
- Elementary school:Gifford Park
Utilities
- Water:Public
- Sewer:Public Sewer
Finances and disclosures
- Price:$460,000
- Tax amount:$5,420 (2025)
Features and amenities
- Laundry features:Dryer, Washer
Parking
- Total parking spaces:2
- Parking description:Detached, Garage Door Opener, Tandem
- Garage:Yes
- Garage spaces:2
New listings near 3820 California Street
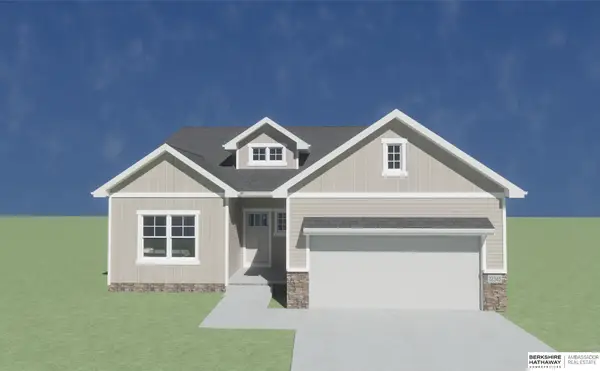 $381,180Pending3 beds 2 baths1,527 sq. ft.
18059 Chutney Drive, Omaha, NE 68136
MLS# 22621983Listed by: BHHS AMBASSADOR REAL ESTATE- New
 $377,990Active4 beds 3 baths1,844 sq. ft.
13630 Read Street, Omaha, NE 68142
MLS# 22621980Listed by: DRH REALTY NEBRASKA LLC - New
 $320,000Active3 beds 2 baths1,554 sq. ft.
2617 N 143rd Avenue, Omaha, NE 68164
MLS# 22621966Listed by: BHHS AMBASSADOR REAL ESTATE - New
 $175,000Active2 beds 2 baths824 sq. ft.
5425 S 23rd Street, Omaha, NE 68107
MLS# 22621964Listed by: CAMPBELL DANA LIVING - New
 $225,000Active3 beds 2 baths1,392 sq. ft.
5606 Mary Plaza, Omaha, NE 68152
MLS# 22621961Listed by: NEBRASKA REALTY - New
 $315,000Active3 beds 3 baths1,991 sq. ft.
15183 T St, Omaha, NE 68137
MLS# 22621962Listed by: BHHS AMBASSADOR REAL ESTATE - New
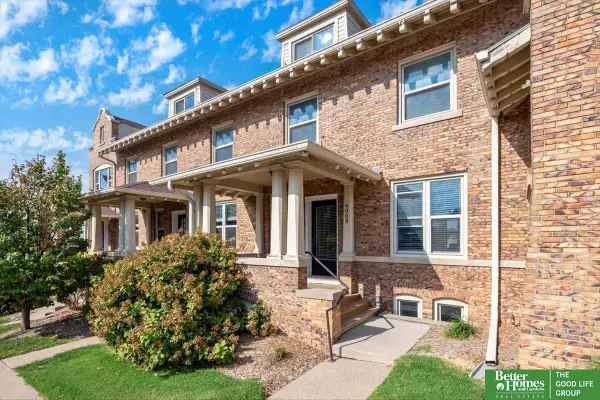 $349,900Active3 beds 4 baths2,313 sq. ft.
4008 Harney Street, Omaha, NE 68131
MLS# 22621945Listed by: BETTER HOMES AND GARDENS R.E. - New
 $220,000Active2 beds 1 baths780 sq. ft.
4916 S 41 Street, Omaha, NE 68107
MLS# 22621950Listed by: QUEENSBERRY REALTY - New
 $240,000Active3 beds 1 baths1,176 sq. ft.
5880 Bancroft Street, Omaha, NE 68106
MLS# 22621953Listed by: NP DODGE RE SALES INC 148DODGE - New
 $375,000Active3 beds 3 baths2,296 sq. ft.
1865 S 131st Avenue, Omaha, NE 68144
MLS# 22621931Listed by: BHHS AMBASSADOR REAL ESTATE


Protect your home and budget from life's surprises with an Assurant Home Warranty, backed by a partner that supports you through every step of homeownership. Explore Plans.
©2026 Century 21 Real Estate LLC. All rights reserved. CENTURY 21®, the CENTURY 21 Logo and C21® are service marks owned by Century 21 Real Estate LLC. Century 21 Real Estate LLC fully supports the principles of the Fair Housing Act and the Equal Opportunity Act. Each office is independently owned and operated. Listing information is deemed reliable but not guaranteed accurate.