
4702 N 52 Street, Omaha, NE 68104
Local realty services provided by:CENTURY 21 Century Real Estate
4702 N 52 Street,Omaha, NE 68104
$218,000
- 4 Beds
- 1 Baths
- - sq. ft.
- Single family
- Sold
Listed by: christina lerma
Office: exp realty llc.
MLS#:22612545
Source:NE_OABR
Sorry, we are unable to map this address
Price summary
- Price:$218,000
About this home
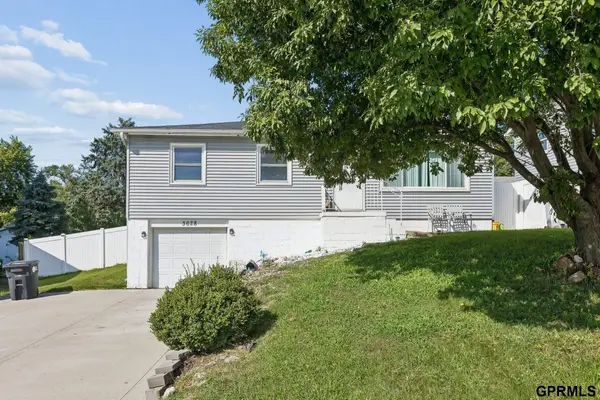
MOVE-IN READY! Own a unique 4-BEDROOM home on a MASSIVE, FULLY FENCED CORNER LOT spanning nearly HALF AN ACRE in Omaha! This hard-to-find property offers SPACE, PRIVACY, and ENDLESS POSSIBILITIES for entertaining, gardening, pets, play, future expansion, or simply enjoying your own outdoor retreat. Inside, you'll find stylish LVT flooring and modern paint colors throughout, creating a warm and inviting atmosphere. Major updates have already been completed, including a NEW A/C (2025) and ROOF & GUTTERS (2021), providing added PEACE OF MIND. The unfinished basement offers an excellent opportunity to add living space and BUILD EQUITY, while the unique sealed basement compartment, historically believed to have been used for canning and storage, offers potential as a wine cellar, storm shelter, hobby room, or creative flex space. Conveniently located near shopping, dining, schools, parks, and major commuter routes. HOMES WITH THIS MUCH LAND, CHARACTER, AND POTENTIAL RARELY COME AVAILABLE!
Contact an agent
Home facts
- Year built:1928
- Listing ID #:22612545
- Added:82 day(s) ago
- Updated:July 29, 2026 at 06:46 AM
Rooms and interior
- Bedrooms:4
- Total bathrooms:1
- Full bathrooms:1
- Flooring:Carpet, Ceramic Tile, Laminate
- Bedroom Description:bdr_feat_Wall/Wall Carpeting
- Basement Description:Unfinished
Heating and cooling
- Cooling:Central Air
- Heating:Electric, Forced Air
- Central air:Yes
Structure and exterior
- Roof:Composition
- Year built:1928
- Lot Features:City Lot, Corner Lot, Over 1/4 up to 1/2 Acre
- Construction Materials:Vinyl Siding
- Exterior Features:Patio, Porch
- Foundation Description:Block
- Levels:1 1/2 Story
Schools
- High school:Benson
- Middle school:Monroe
- Elementary school:Mount View
Utilities
- Water:Public
Finances and disclosures
- Price:$218,000
- Tax amount:$2,591 (2025)
Parking
- Total parking spaces:1
- Parking description:Attached, Extra Parking Slab
- Garage:Yes
- Garage spaces:1
New listings near 4702 N 52 Street
- New
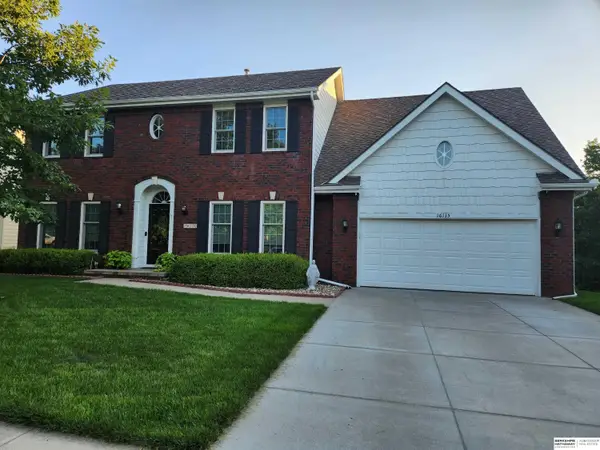 $499,000Active4 beds 4 baths3,286 sq. ft.
16135 Dewey Street, Omaha, NE 68123
MLS# 22619137Listed by: BHHS AMBASSADOR REAL ESTATE - New
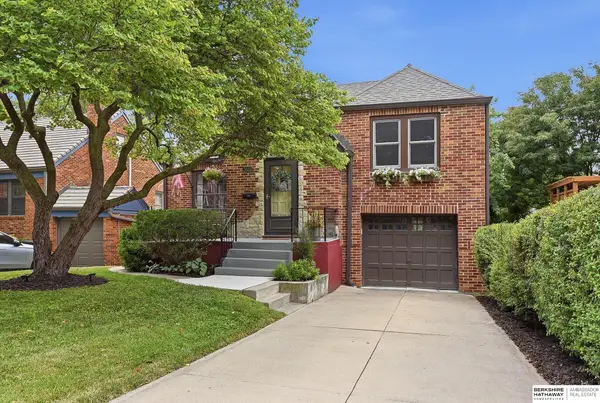 $420,000Active3 beds 3 baths2,118 sq. ft.
5123 Lake Street, Omaha, NE 68104
MLS# 22621158Listed by: BHHS AMBASSADOR REAL ESTATE - New
 $158,500Active2 beds 2 baths1,013 sq. ft.
12728 Deauville Drive #3-101, Omaha, NE 68137
MLS# 22621205Listed by: BHHS AMBASSADOR REAL ESTATE - New
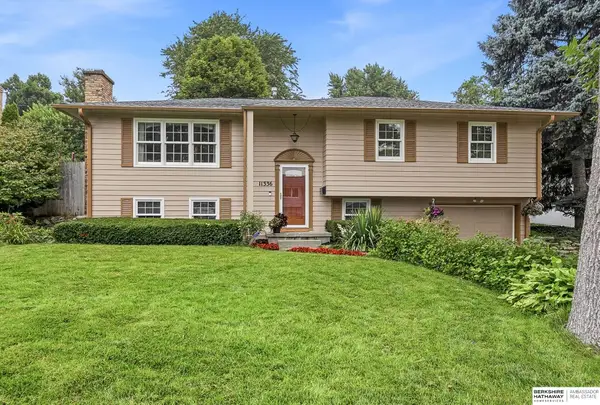 $330,000Active3 beds 3 baths2,096 sq. ft.
11336 Gold Street, Omaha, NE 68144
MLS# 22621390Listed by: BHHS AMBASSADOR REAL ESTATE - New
 $515,000Active4 beds 3 baths3,054 sq. ft.
4504 N 167th Street, Omaha, NE 68116
MLS# 22619112Listed by: PJ MORGAN REAL ESTATE - New
 $419,000Active3 beds 3 baths2,451 sq. ft.
2208 S 179th Street, Omaha, NE 68130
MLS# 22621520Listed by: RED DOOR REALTY - New
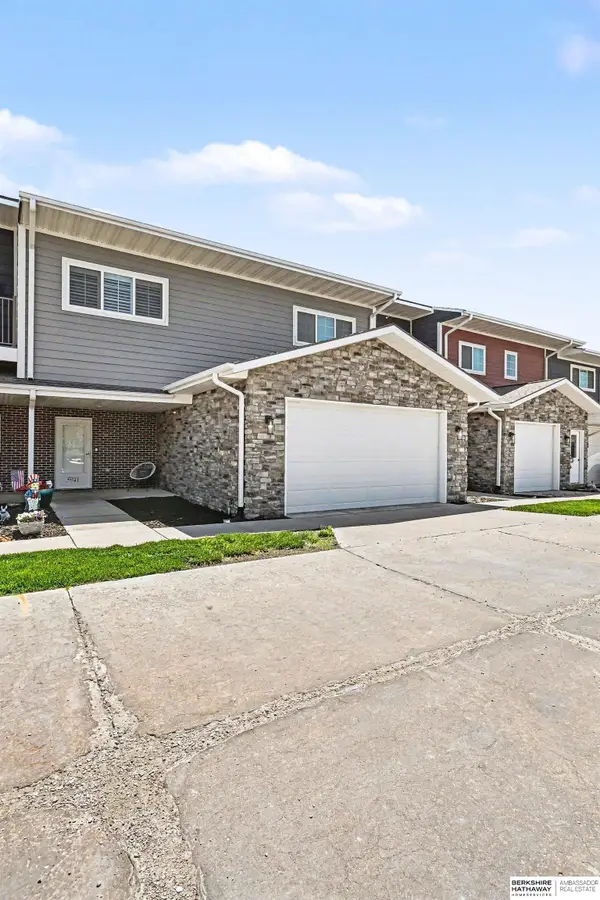 $297,000Active2 beds 2 baths1,309 sq. ft.
5941 N 158 Court, Omaha, NE 68116
MLS# 22621455Listed by: BHHS AMBASSADOR REAL ESTATE - New
 $225,000Active4 beds 2 baths1,673 sq. ft.
4605 N 55th Street, Omaha, NE 68104
MLS# 22621500Listed by: NEBRASKA REALTY - New
 $225,000Active1 beds 1 baths938 sq. ft.
210 S 16 Street #921, Omaha, NE 68102
MLS# 22621501Listed by: TOAST REAL ESTATE - New
 $240,000Active3 beds 2 baths1,501 sq. ft.
3628 S 88th Street, Omaha, NE 68124
MLS# 22621475Listed by: NEXTHOME SIGNATURE REAL ESTATE


Protect your home and budget from life's surprises with an Assurant Home Warranty, backed by a partner that supports you through every step of homeownership. Explore Plans.
©2026 Century 21 Real Estate LLC. All rights reserved. CENTURY 21®, the CENTURY 21 Logo and C21® are service marks owned by Century 21 Real Estate LLC. Century 21 Real Estate LLC fully supports the principles of the Fair Housing Act and the Equal Opportunity Act. Each office is independently owned and operated. Listing information is deemed reliable but not guaranteed accurate.