
4739 Laurel Avenue, Omaha, NE 68104
Local realty services provided by:CENTURY 21 Century Real Estate
4739 Laurel Avenue,Omaha, NE 68104
$150,000
- 3 Beds
- 1 Baths
- 1,872 sq. ft.
- Single family
- Active
Listed by: natalee fonyonga, angel n. starks
Office: nebraska realty
MLS#:22627139
Source:NE_OABR
Price summary
- Price:$150,000
- Price per sq. ft.:$80.13
About this home
Welcome home! This 3-bedroom, 1-bath home is a great opportunity for someone ready to add their personal touch and refresh the space. With a little TLC and some updating, this home has the potential to truly shine. Whether you're a first-time buyer, investor, or looking for a project to make your own, this could be the perfect place to start. Come see the possibilities and make this home your own!
Contact an agent
Home facts
- Year built:1965
- Subdivision & Development:Laurel Park Replat
- Listing ID #:22627139
- Added:2 day(s) ago
- Updated:September 22, 2026 at 02:44 AM
Rooms and interior
- Bedrooms:3
- Total bathrooms:1
- Full bathrooms:1
- Flooring:Carpet
- Basement Description:FInished
- Living area:1,872 sq. ft.
Heating and cooling
- Cooling:Central Air
- Heating:Forced Air
- Central air:Yes
Structure and exterior
- Roof:Composition
- Year built:1965
- Building area:1,872 sq. ft.
- Lot Features:City Lot, Cul-De-Sac, Up to 1/4 Acre
- Architectural Style:Raised Ranch
- Exterior Features:Porch
- Foundation Description:Block
Schools
- High school:Northwest
- Middle school:Hale
- Elementary school:Wakonda
Utilities
- Water:Public
- Sewer:Public Sewer
Finances and disclosures
- Price:$150,000
- Price per sq. ft.:$80.13
- Tax amount:$254 (2025)
Features and amenities
- Laundry features:Dryer
Parking
- Total parking spaces:1
- Garage:Yes
- Garage spaces:1
New listings near 4739 Laurel Avenue
- Coming Soon
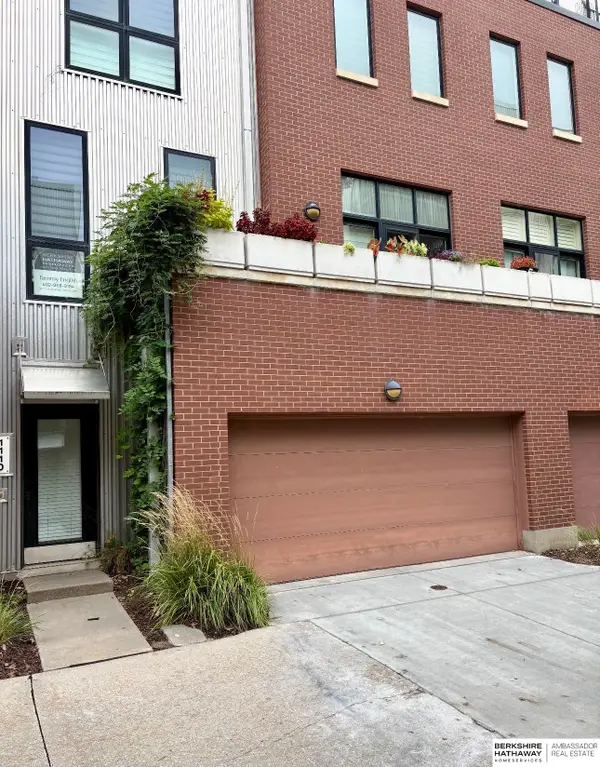 $360,000Coming Soon2 beds 2 baths1,548 sq. ft.
1110 Marcy Plaza, Omaha, NE 68108
MLS# 22627200Listed by: BHHS AMBASSADOR REAL ESTATE - Coming Soon
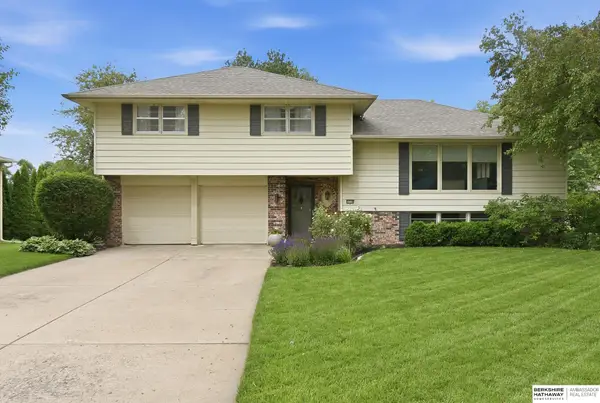 $420,000Coming Soon4 beds 3 baths2,375 sq. ft.
3710 S 116 Street, Omaha, NE 68144
MLS# 22627159Listed by: BHHS AMBASSADOR REAL ESTATE - Coming Soon
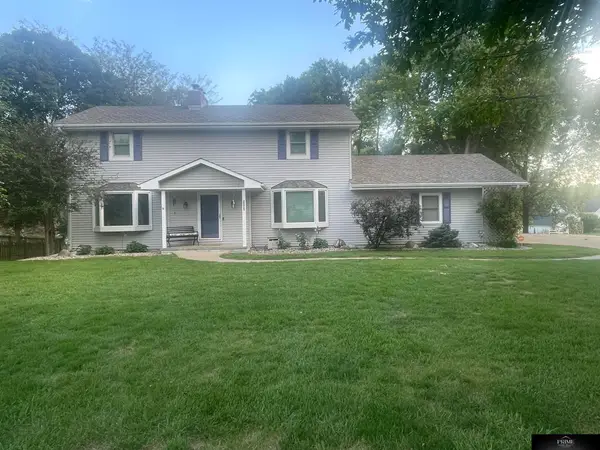 $649,950Coming Soon4 beds 4 baths2,835 sq. ft.
20925 Roundup Road, Elkhorn, NE 68022
MLS# 22627136Listed by: PRIME HOME REALTY - Coming Soon
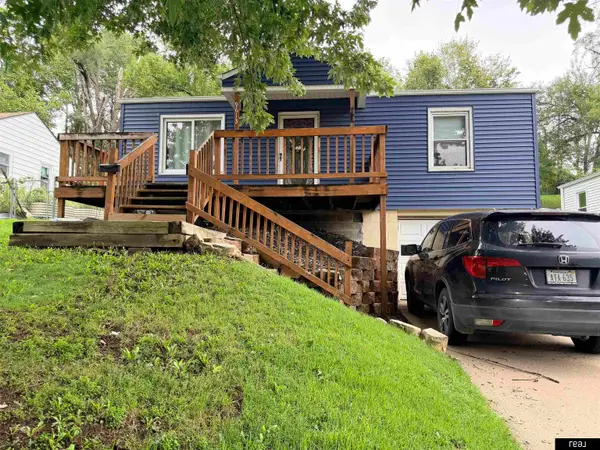 $190,000Coming Soon2 beds 1 baths760 sq. ft.
9613 N 31 Street, Omaha, NE 68112
MLS# 22627123Listed by: REAL BROKER NE, LLC - Coming Soon
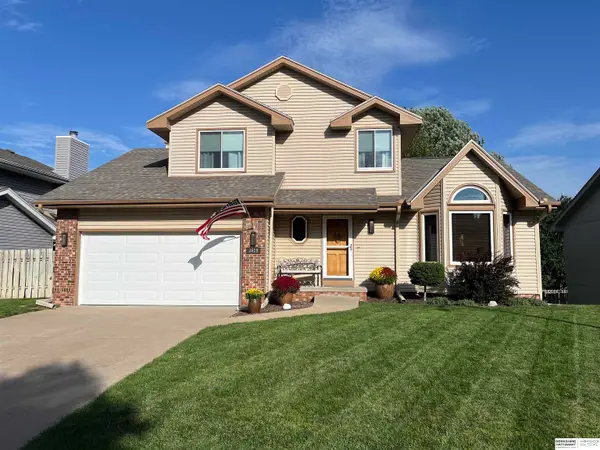 $350,000Coming Soon3 beds 3 baths2,532 sq. ft.
3619 S 155th Street, Omaha, NE 68144
MLS# 22627110Listed by: BHHS AMBASSADOR REAL ESTATE - Coming Soon
 $480,000Coming Soon3 beds 3 baths2,207 sq. ft.
1110 N 60th Street, Omaha, NE 68132
MLS# 22627032Listed by: NEBRASKA REALTY - Coming Soon
 $270,000Coming Soon3 beds 2 baths1,770 sq. ft.
2503 N 88th Street, Omaha, NE 68134
MLS# 22626985Listed by: BHHS AMBASSADOR REAL ESTATE - Coming Soon
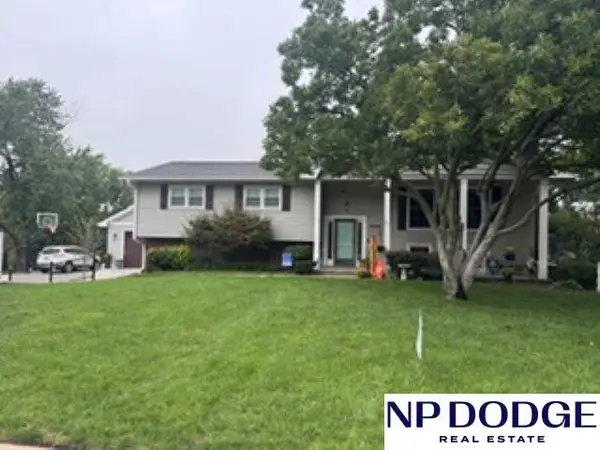 $495,000Coming Soon4 beds 3 baths2,601 sq. ft.
3342 S 114th Avenue, Omaha, NE 68144
MLS# 22626913Listed by: NP DODGE RE SALES INC 86DODGE - Coming SoonOpen Sun, 12 to 1pm
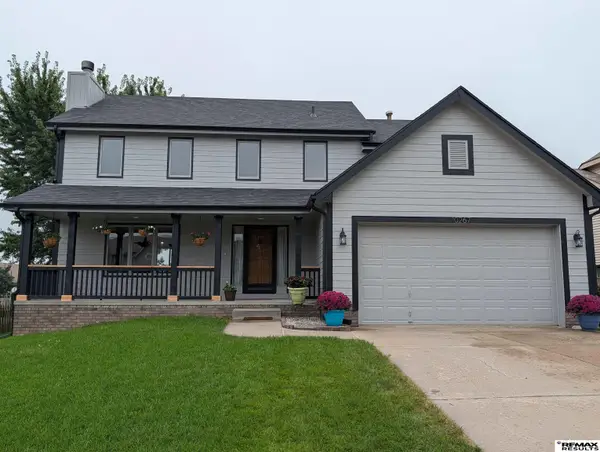 $339,900Coming Soon3 beds 3 baths2,016 sq. ft.
10267 Nebraska Avenue, Omaha, NE 68134
MLS# 22626885Listed by: RE/MAX RESULTS - Coming Soon
 $264,999Coming Soon2 beds 2 baths1,326 sq. ft.
6015 Hickory Street, Omaha, NE 68106
MLS# 22626668Listed by: BHHS AMBASSADOR REAL ESTATE


Protect your home and budget from life's surprises with an Assurant Home Warranty, backed by a partner that supports you through every step of homeownership. Explore Plans.
©2026 Century 21 Real Estate LLC. All rights reserved. CENTURY 21®, the CENTURY 21 Logo and C21® are service marks owned by Century 21 Real Estate LLC. Century 21 Real Estate LLC fully supports the principles of the Fair Housing Act and the Equal Opportunity Act. Each office is independently owned and operated. Listing information is deemed reliable but not guaranteed accurate.