
5109 Izard Street, Omaha, NE 68132
Local realty services provided by:CENTURY 21 Century Real Estate
5109 Izard Street,Omaha, NE 68132
$550,000
- 4 Beds
- 3 Baths
- 2,341 sq. ft.
- Single family
- Active
Listed by: kathleen elliot
Office: better homes and gardens r.e.
MLS#:22631189
Source:NE_OABR
Price summary
- Price:$550,000
- Price per sq. ft.:$234.94
About this home
Loved and treasured, this 2.5 story home is move-in ready. Updated throughout, while leaving old world charm and completely restored wood along with original hardwood floors, this beloved home provides the comforts of midtown living. Upgraded appliances, renovated bathrooms and a stunning kitchen are only the beginning. The lower level is finished and offers a work area. The exterior is over the top with mature landscaping and a flagstone path and patio nestled in the back for privacy. An oversized two-car garage with an abundance of storage is a rare find. A stunning front patio, a NEW Ludowici clay tile roof and gutters oozes curb appeal. A quick walk to downtown Dundee, school and parks. A must see. Call today for additional details.
Contact an agent
Home facts
- Year built:1914
- Subdivision & Development:Dundee Place
- Listing ID #:22631189
- Added:3 day(s) ago
- Updated:November 03, 2026 at 11:41 AM
Rooms and interior
- Bedrooms:4
- Total bathrooms:3
- Full bathrooms:1
- Half bathrooms:1
- Flooring:Ceramic Tile, Wood
- Bedroom Description:bdr_feat_Window Covering
- Basement Description:Partially Finished
- Living area:2,341 sq. ft.
Heating and cooling
- Cooling:Central Air, Heat Pump, Zoned
- Heating:Forced Air, Zoned
- Central air:Yes
Structure and exterior
- Roof:Tile
- Year built:1914
- Building area:2,341 sq. ft.
- Lot Features:City Lot, Public Sidewalk, Up to 1/4 Acre
- Construction Materials:Brick/Other, Stucco
- Exterior Features:Patio, Porch
- Foundation Description:Block
- Levels:2.5 Story
Schools
- High school:Benson
- Middle school:Lewis and Clark
- Elementary school:Harrison
Utilities
- Water:Public
- Sewer:Public Sewer
Finances and disclosures
- Price:$550,000
- Price per sq. ft.:$234.94
- Tax amount:$6,196 (2024)
Parking
- Total parking spaces:2
- Garage:Yes
- Garage spaces:2
New listings near 5109 Izard Street
- Coming Soon
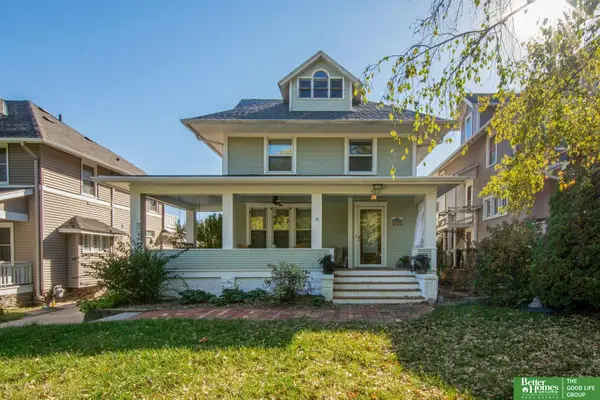 $525,000Coming Soon5 beds 4 baths2,104 sq. ft.
5021 Chicago Street, Omaha, NE 68132
MLS# 22631379Listed by: BETTER HOMES AND GARDENS R.E. - Coming Soon
 $239,900Coming Soon2 beds 3 baths1,811 sq. ft.
3216 Cottonwood Lane, Omaha, NE 68134
MLS# 22631270Listed by: BHHS AMBASSADOR REAL ESTATE - Coming SoonOpen Sat, 12 to 2pm
 $340,000Coming Soon3 beds 3 baths2,094 sq. ft.
14003 Margo Street, Omaha, NE 68138
MLS# 22631261Listed by: BHHS AMBASSADOR REAL ESTATE - Coming Soon
 $2,395,000Coming Soon6 beds 8 baths7,139 sq. ft.
2605 S 96th Circle, Omaha, NE 68124
MLS# 22631250Listed by: BHHS AMBASSADOR REAL ESTATE - Coming Soon
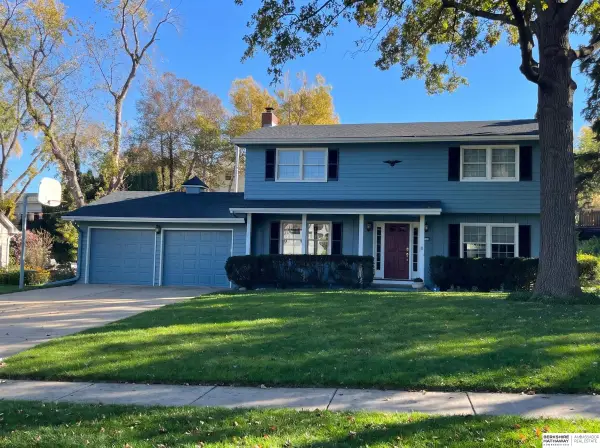 $379,900Coming Soon4 beds 3 baths2,301 sq. ft.
3445 S 116th Street, Omaha, NE 68144
MLS# 22631172Listed by: BHHS AMBASSADOR REAL ESTATE - Coming SoonOpen Sun, 12 to 2pm
 $629,000Coming Soon4 beds 5 baths3,695 sq. ft.
16137 Bedford Avenue, Omaha, NE 68116
MLS# 22630995Listed by: BHHS AMBASSADOR REAL ESTATE - Coming Soon
 $569,900Coming Soon4 beds 4 baths3,391 sq. ft.
17886 Hickory Circle, Omaha, NE 68130
MLS# 22630843Listed by: BHHS AMBASSADOR REAL ESTATE - Coming Soon
 $415,000Coming Soon4 beds 3 baths3,097 sq. ft.
12634 Izard Street, Omaha, NE 68154
MLS# 22630811Listed by: NP DODGE RE SALES INC 86DODGE - Coming Soon
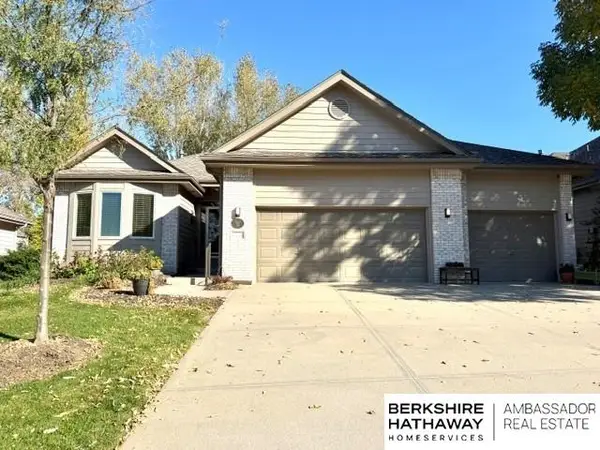 $475,000Coming Soon3 beds 3 baths2,647 sq. ft.
7129 N 121 Street, Omaha, NE 68142
MLS# 22630653Listed by: BHHS AMBASSADOR REAL ESTATE - Coming Soon
 $165,000Coming Soon3 beds 2 baths1,722 sq. ft.
1506 Military Ave, Omaha, NE 68138-4415
MLS# 22630570Listed by: BHHS AMBASSADOR REAL ESTATE


Protect your home and budget from life's surprises with an Assurant Home Warranty, backed by a partner that supports you through every step of homeownership. Explore Plans.
©2026 Century 21 Real Estate LLC. All rights reserved. CENTURY 21®, the CENTURY 21 Logo and C21® are service marks owned by Century 21 Real Estate LLC. Century 21 Real Estate LLC fully supports the principles of the Fair Housing Act and the Equal Opportunity Act. Each office is independently owned and operated. Listing information is deemed reliable but not guaranteed accurate.