
5171 S 150th Plaza, Omaha, NE 68137
Local realty services provided by:CENTURY 21 Century Real Estate
5171 S 150th Plaza,Omaha, NE 68137
$275,000
- 3 Beds
- 3 Baths
- 2,163 sq. ft.
- Condominium
- Active
Listed by: lori ringle
Office: nebraska realty
MLS#:22614838
Source:NE_OABR
Price summary
- Price:$275,000
- Price per sq. ft.:$127.14
- Monthly HOA dues:$344
About this home
Move-in ready 3-bedroom, 3-bath split-entry home in a prime Bellevue location near Offutt AFB, shopping, restaurants, and quick access to the Kennedy Freeway! This fabulous home features an updated kitchen with granite countertops and all appliances included. The spacious primary suite offers a private bath, while the walkout basement provides additional living space and a large laundry room. Relax or entertain on the deck beneath the covered pergola while enjoying beautiful views of the fully fenced backyard. Low-maintenance vinyl siding and vinyl windows add lasting value. The oversized 2-car garage and extra-wide 3-car driveway provide abundant parking. Washer and dryer stay, making this truly move-in ready. Don't miss this fantastic Bellevue home with space, updates, and an unbeatable location close to Offutt Air Force Base!
Contact an agent
Home facts
- Year built:1978
- Listing ID #:22614838
- Added:20 day(s) ago
- Updated:July 15, 2026 at 07:56 PM
Rooms and interior
- Bedrooms:3
- Total bathrooms:3
- Full bathrooms:1
- Flooring:Carpet, Ceramic Tile, Vinyl
- Bedroom Description:bdr_feat_Wall/Wall Carpeting
- Basement Description:Daylight, Egress, Partially Finished, Walk-Out Access
- Living area:2,163 sq. ft.
Heating and cooling
- Cooling:Central Air
- Heating:Forced Air
- Central air:Yes
Structure and exterior
- Roof:Composition
- Year built:1978
- Building area:2,163 sq. ft.
- Lot Features:City Lot
- Construction Materials:Stone
- Exterior Features:Deck, Patio, Porch
- Foundation Description:Block
Schools
- High school:Millard South
- Middle school:Millard Central
- Elementary school:Bryan
Utilities
- Water:Public
- Sewer:Public Sewer
Finances and disclosures
- Price:$275,000
- Price per sq. ft.:$127.14
- Tax amount:$4,014 (2025)
Features and amenities
- Laundry features:Dryer, Washer
Parking
- Total parking spaces:2
- Parking description:Built-In, Garage Door Opener
- Garage:Yes
- Garage spaces:2
New listings near 5171 S 150th Plaza
- New
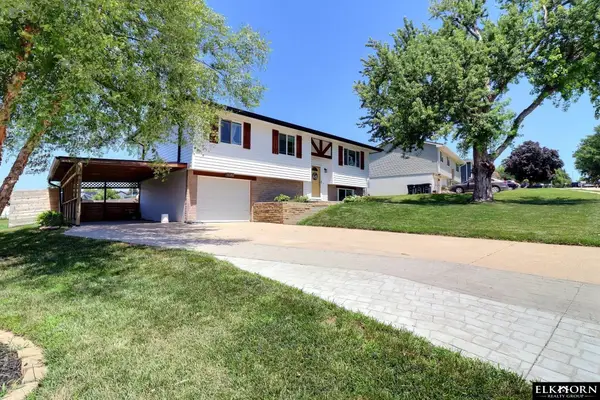 $295,000Active3 beds 2 baths2,024 sq. ft.
21216 Welsh Road, Omaha, NE 68022
MLS# 22620081Listed by: ELKHORN REALTY GROUP - New
 $399,000Active5 beds 4 baths2,765 sq. ft.
12321 Spencer Street, Omaha, NE 68164
MLS# 22620084Listed by: NP DODGE RE SALES INC 148DODGE - Open Sun, 12 to 3pmNew
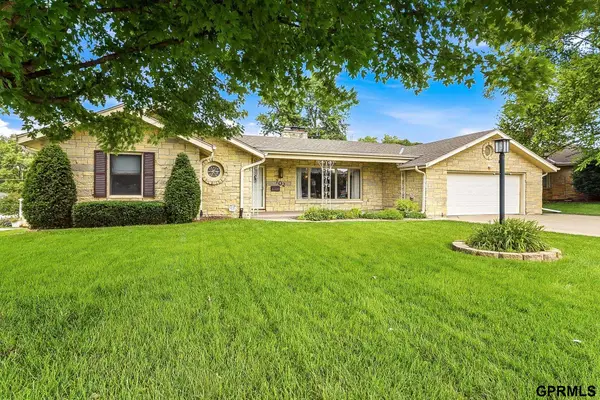 $425,000Active2 beds 4 baths3,389 sq. ft.
702 72nd Avenue N, Omaha, NE 68114
MLS# 22620087Listed by: JEFF HAGEL BROKER - New
 $465,000Active4 beds 4 baths2,727 sq. ft.
18567 Drexel Street, Omaha, NE 68135
MLS# 22620090Listed by: BETTER HOMES AND GARDENS R.E. - New
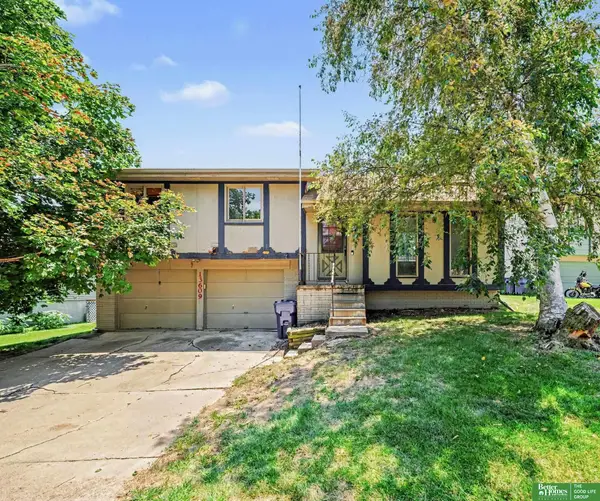 $165,000Active3 beds 2 baths1,569 sq. ft.
13609 Redwood Circle, Omaha, NE 68138
MLS# 22620091Listed by: BETTER HOMES AND GARDENS R.E. - New
 $220,000Active2 beds 1 baths1,375 sq. ft.
4848 Pratt Street, Omaha, NE 68104
MLS# 22620093Listed by: BETTER HOMES AND GARDENS R.E. - Open Sun, 12 to 2pmNew
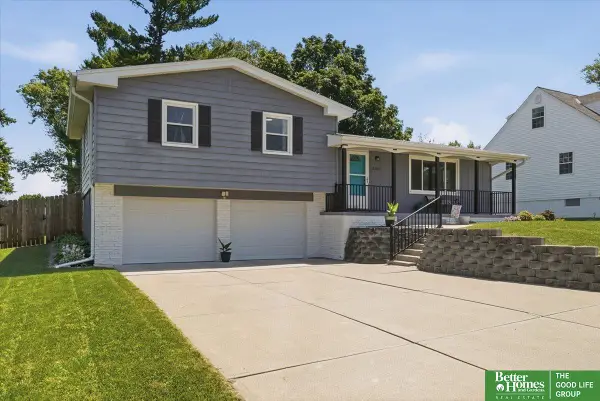 $275,000Active3 beds 3 baths1,791 sq. ft.
3109 N 97 Street, Omaha, NE 68134
MLS# 22620097Listed by: BETTER HOMES AND GARDENS R.E. - New
 $275,000Active3 beds 3 baths2,163 sq. ft.
5171 S 150th Plaza, Omaha, NE 68137
MLS# 22620101Listed by: NEBRASKA REALTY - New
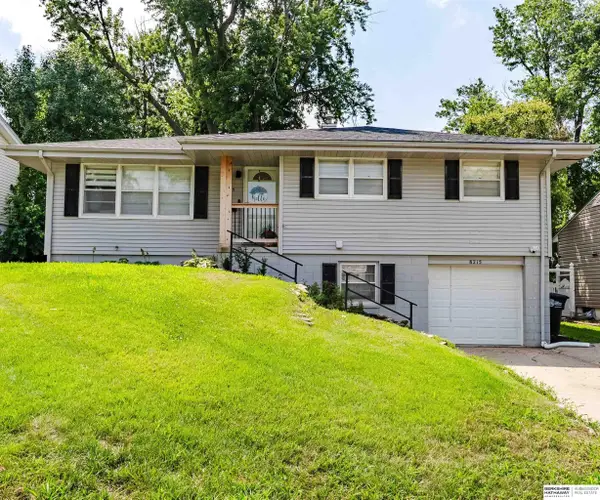 $260,000Active3 beds 2 baths1,524 sq. ft.
8215 Franklin Street, Omaha, NE 68114
MLS# 22620102Listed by: BHHS AMBASSADOR REAL ESTATE - New
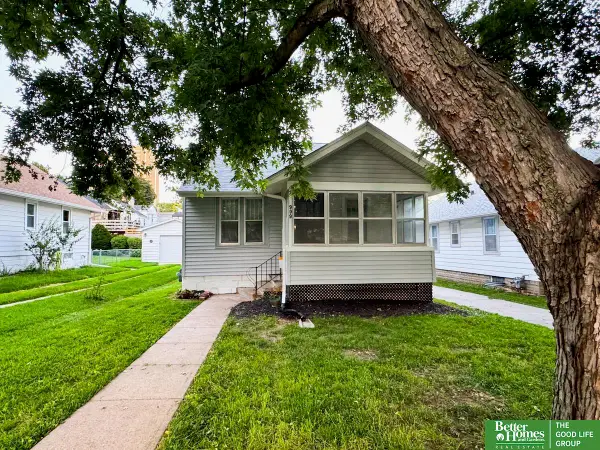 $169,900Active3 beds 2 baths1,208 sq. ft.
909 S 55 Street, Omaha, NE 68106
MLS# 22620107Listed by: BETTER HOMES AND GARDENS R.E.


Protect your home and budget from life's surprises with an Assurant Home Warranty, backed by a partner that supports you through every step of homeownership. Explore Plans.
©2026 Century 21 Real Estate LLC. All rights reserved. CENTURY 21®, the CENTURY 21 Logo and C21® are service marks owned by Century 21 Real Estate LLC. Century 21 Real Estate LLC fully supports the principles of the Fair Housing Act and the Equal Opportunity Act. Each office is independently owned and operated. Listing information is deemed reliable but not guaranteed accurate.