
5329 N 47th Street, Omaha, NE 68104
Local realty services provided by:CENTURY 21 Century Real Estate
5329 N 47th Street,Omaha, NE 68104
$239,000
- 4 Beds
- 2 Baths
- 1,470 sq. ft.
- Single family
- Active
Listed by: glenn parsons
Office: bhhs ambassador real estate
MLS#:22621815
Source:NE_OABR
Price summary
- Price:$239,000
- Price per sq. ft.:$162.59
About this home
Open House Sunday Aug 2 12-2pm Move-in ready and completely refreshed from top to bottom! This beautifully updated home offers ultimate peace of mind with extensive exterior, interior, and mechanical updates. The exterior boasts a brand-new roof, new siding, energy-efficient windows, new front/back doors, and fresh sod for instant curb appeal. Enjoy outdoor relaxation on the new 11x12 deck. Inside, you'll find gorgeous refinished wood flooring, fresh paint throughout, and a fully remodeled kitchen featuring stylish butcher block countertops, painted cabinets, a farmhouse sink, and a brand-new suite of appliances. Both bathrooms have been fully remodeled with modern vanities and custom tiled showers. The lower level includes a newly added fourth bedroom complete with a proper egress window. Total peace of mind comes with a new electrical panel, a brand-new furnace and A/C system, and a professionally treated foundation. Every detail has been taken care of-just move in and enjoy!
Contact an agent
Home facts
- Year built:1957
- Subdivision & Development:Alscher Homes
- Listing ID #:22621815
- Added:3 day(s) ago
- Updated:August 03, 2026 at 02:52 PM
Rooms and interior
- Bedrooms:4
- Total bathrooms:2
- Full bathrooms:1
- Flooring:Wood
- Basement Description:Egress
- Living area:1,470 sq. ft.
Heating and cooling
- Cooling:Central Air
- Heating:Forced Air
- Central air:Yes
Structure and exterior
- Roof:Composition
- Year built:1957
- Building area:1,470 sq. ft.
- Lot Features:City Lot, Curb and Gutter, Public Sidewalk, Subdivided, Up to 1/4 Acre
- Architectural Style:Raised Ranch, Traditional
- Construction Materials:Vinyl Siding
- Exterior Features:Deck
- Foundation Description:Block
Schools
- High school:North
- Middle school:Hale
- Elementary school:Central Park
Utilities
- Water:Public
- Sewer:Public Sewer
Finances and disclosures
- Price:$239,000
- Price per sq. ft.:$162.59
- Tax amount:$2,340 (2025)
Parking
- Total parking spaces:1
- Garage:Yes
- Garage spaces:1
New listings near 5329 N 47th Street
- New
 $230,000Active3 beds 1 baths1,780 sq. ft.
3507 N 45th Avenue, Omaha, NE 68104
MLS# 22622049Listed by: NEBRASKA REALTY - New
 $114,900Active3 beds 1 baths1,116 sq. ft.
4025 Charles Street, Omaha, NE 68131
MLS# 22622050Listed by: GTRSALES - New
 $290,000Active3 beds 3 baths2,148 sq. ft.
6107 S 95th Street, Omaha, NE 68127
MLS# 22622039Listed by: BHHS AMBASSADOR REAL ESTATE - New
 $425,000Active3 beds 3 baths2,088 sq. ft.
9762 Grover Street, Omaha, NE 68124
MLS# 22622041Listed by: BHHS AMBASSADOR REAL ESTATE - New
 $250,000Active3 beds 3 baths1,242 sq. ft.
4118 N 94th Street, Omaha, NE 68134
MLS# 22622043Listed by: REALTY ONE GROUP STERLING 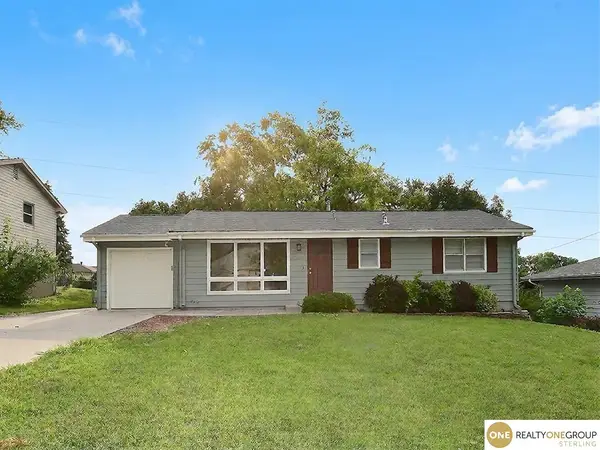 $230,000Pending3 beds 2 baths1,856 sq. ft.
2109 S 123 Avenue, Omaha, NE 68144
MLS# 22622034Listed by: REALTY ONE GROUP STERLING- New
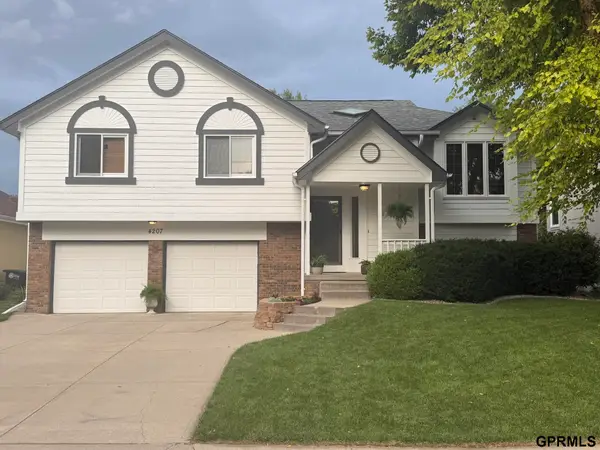 $335,000Active3 beds 3 baths1,818 sq. ft.
4207 S 148th Street, Omaha, NE 68137
MLS# 22622030Listed by: LISTWITHFREEDOM.COM - New
 $385,000Active4 beds 4 baths2,981 sq. ft.
16530 Redwood Street, Omaha, NE 68136
MLS# 22622025Listed by: REALTY ONE GROUP STERLING - New
 $325,000Active4 beds 3 baths1,814 sq. ft.
14218 Wyoming Street, Omaha, NE 68142
MLS# 22622024Listed by: THE GALLERY OF HOMES - New
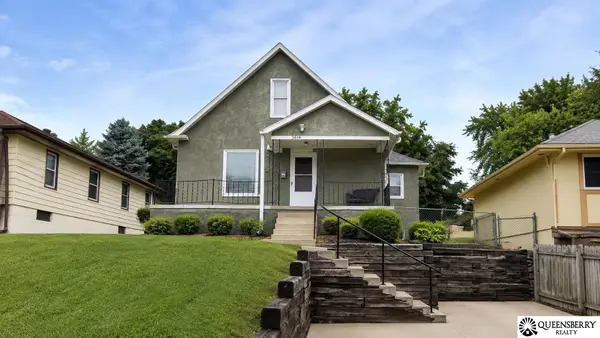 $210,000Active3 beds 2 baths1,243 sq. ft.
3814 Gordon Street, Omaha, NE 68105
MLS# 22622013Listed by: QUEENSBERRY REALTY


Protect your home and budget from life's surprises with an Assurant Home Warranty, backed by a partner that supports you through every step of homeownership. Explore Plans.
©2026 Century 21 Real Estate LLC. All rights reserved. CENTURY 21®, the CENTURY 21 Logo and C21® are service marks owned by Century 21 Real Estate LLC. Century 21 Real Estate LLC fully supports the principles of the Fair Housing Act and the Equal Opportunity Act. Each office is independently owned and operated. Listing information is deemed reliable but not guaranteed accurate.