
5583 Walnut Street, Omaha, NE 68106
Local realty services provided by:CENTURY 21 Century Real Estate
5583 Walnut Street,Omaha, NE 68106
$256,000
- 3 Beds
- 3 Baths
- - sq. ft.
- Townhouse
- Sold
Listed by: michelle gustafson, andrew e. small
Office: bhhs ambassador real estate
MLS#:22614776
Source:NE_OABR
Sorry, we are unable to map this address
Price summary
- Price:$256,000
- Monthly HOA dues:$260
About this home
Contract Pending Vaulted ceilings, abundant natural light, and a gas fireplace set the tone in this PRE-INSPECTED Walnut Pointe townhouse! Opportunities like this in Aksarben don't last long. This well-maintained 3 bed, 3 bath home offers multiple living spaces and truly low-maintenance living in an exceptional central Omaha location near Aksarben, UNO, UNMC, shopping, dining, and interstate access. The main level features spacious living and dining areas, deck access, and a convenient guest bath. Upstairs includes a primary suite with vaulted ceilings and ensuite bath, a second bedroom, and second-floor laundry. The walkout lower level offers a second living area, third bedroom, updated bath, and patio access. 2-car attached garage. HOA covers exterior maintenance, lawn care, snow removal, and building insurance. Spend your weekends enjoying Aksarben, not doing yard work. Don't wait on this one. Schedule your showing today!
Contact an agent
Home facts
- Year built:1986
- Subdivision & Development:WALNUT POINTE
- Listing ID #:22614776
- Added:65 day(s) ago
- Updated:August 02, 2026 at 06:50 AM
Rooms and interior
- Bedrooms:3
- Total bathrooms:3
- Full bathrooms:1
- Half bathrooms:1
- Flooring:Carpet, Ceramic Tile, Wood
- Bedroom Description:bdr_feat_Wall/Wall Carpeting, bdr_feat_Window Covering
- Basement Description:Partially Finished, Walk-Out Access
Heating and cooling
- Cooling:Central Air
- Heating:Forced Air
- Central air:Yes
Structure and exterior
- Roof:Composition
- Year built:1986
- Lot Features:City Lot, Subdivided, Up to 1/4 Acre
- Architectural Style:Traditional
- Construction Materials:Brick/Other
- Exterior Features:Deck, Patio, Porch
- Foundation Description:Concrete Perimeter
- Levels:2 Story
Schools
- High school:Central
- Middle school:Norris
- Elementary school:Belle Ryan
Utilities
- Water:Public
- Sewer:Public Sewer
Finances and disclosures
- Price:$256,000
- Tax amount:$3,615 (2025)
Parking
- Total parking spaces:2
- Parking description:Attached, Garage Door Opener
- Garage:Yes
- Garage spaces:2
New listings near 5583 Walnut Street
- New
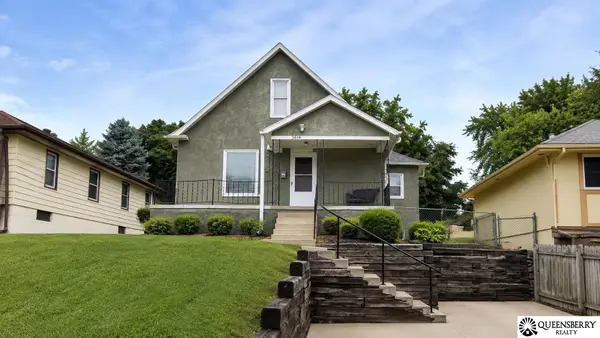 $210,000Active3 beds 2 baths1,243 sq. ft.
3814 Gordon Street, Omaha, NE 68105
MLS# 22622013Listed by: QUEENSBERRY REALTY - New
 $410,000Active4 beds 3 baths2,144 sq. ft.
5429 S 56th Street, Omaha, NE 68117
MLS# 22622010Listed by: NEBRASKA REALTY - New
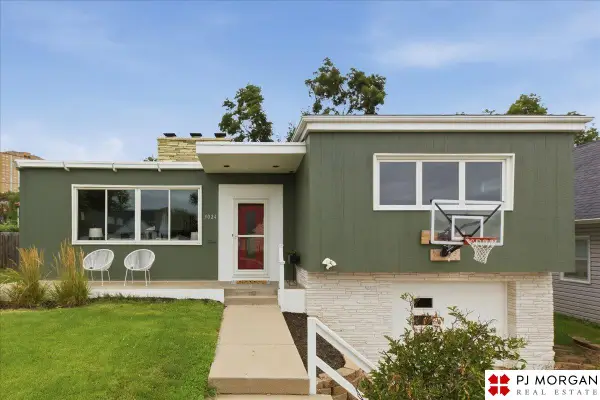 $239,000Active4 beds 2 baths1,465 sq. ft.
5024 Pierce Street, Omaha, NE 68106
MLS# 22621993Listed by: PJ MORGAN REAL ESTATE - New
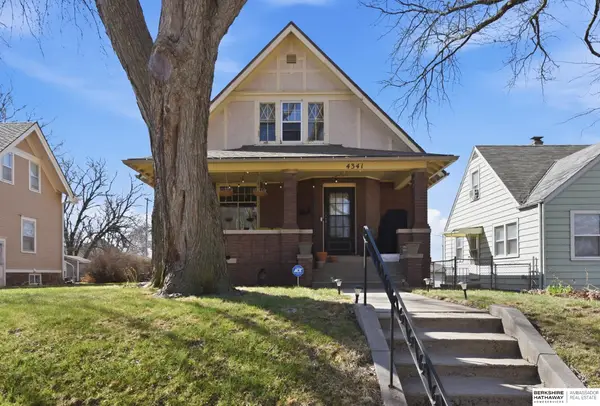 $285,000Active4 beds 2 baths2,901 sq. ft.
4341 Seward Street, Omaha, NE 68111
MLS# 22621995Listed by: BHHS AMBASSADOR REAL ESTATE - New
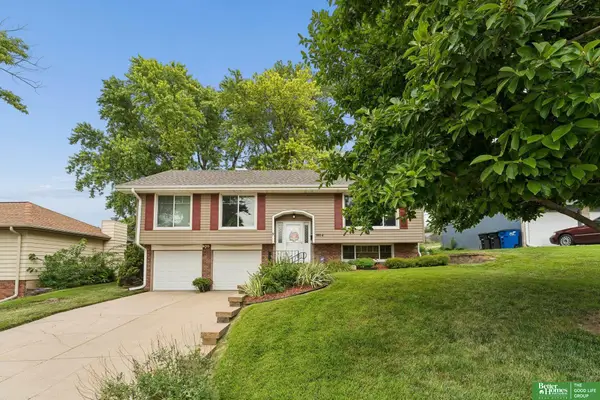 $295,000Active3 beds 2 baths1,558 sq. ft.
9814 Browne Street, Omaha, NE 68134
MLS# 22622000Listed by: BETTER HOMES AND GARDENS R.E. - New
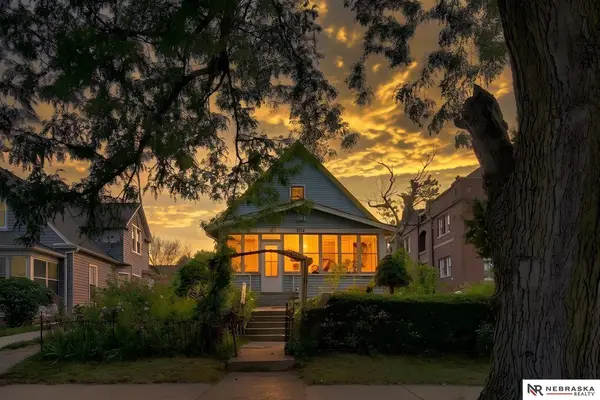 $159,900Active3 beds 1 baths960 sq. ft.
2214 Deer Park Boulevard, Omaha, NE 68108
MLS# 22622003Listed by: NEBRASKA REALTY - New
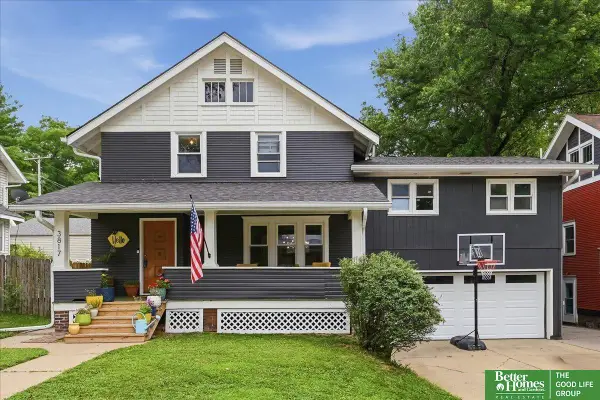 $350,000Active4 beds 3 baths1,984 sq. ft.
3817 Marcy Street, Omaha, NE 68105
MLS# 22622007Listed by: BETTER HOMES AND GARDENS R.E. - New
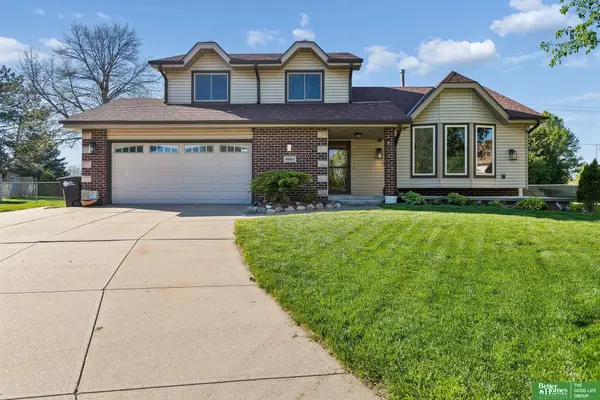 $380,000Active3 beds 3 baths2,123 sq. ft.
4604 S 154th Avenue Circle, Omaha, NE 68137
MLS# 22622009Listed by: BETTER HOMES AND GARDENS R.E. - Open Sun, 12 to 3pmNew
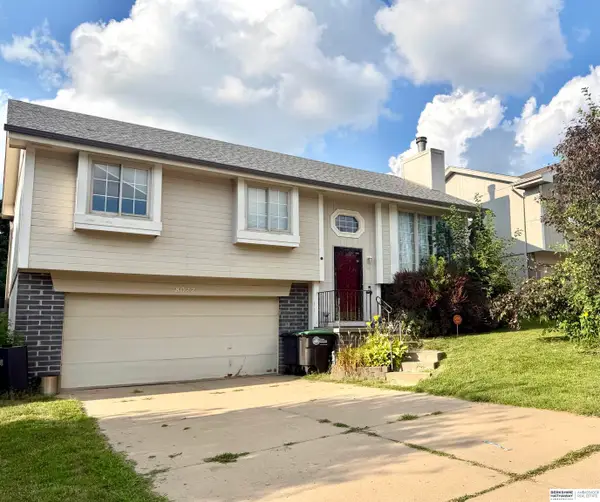 $235,000Active3 beds 2 baths1,400 sq. ft.
8022 Bauman Avenue, Omaha, NE 68122
MLS# 22621987Listed by: BHHS AMBASSADOR REAL ESTATE - Open Sun, 1 to 3pmNew
 $295,000Active3 beds 2 baths1,277 sq. ft.
16623 Patrick Avenue, Omaha, NE 68116
MLS# 22621989Listed by: LIBERTY CORE REAL ESTATE


Protect your home and budget from life's surprises with an Assurant Home Warranty, backed by a partner that supports you through every step of homeownership. Explore Plans.
©2026 Century 21 Real Estate LLC. All rights reserved. CENTURY 21®, the CENTURY 21 Logo and C21® are service marks owned by Century 21 Real Estate LLC. Century 21 Real Estate LLC fully supports the principles of the Fair Housing Act and the Equal Opportunity Act. Each office is independently owned and operated. Listing information is deemed reliable but not guaranteed accurate.