
5626 Western Avenue, Omaha, NE 68132
Local realty services provided by:CENTURY 21 Century Real Estate
5626 Western Avenue,Omaha, NE 68132
$395,000
- 3 Beds
- 2 Baths
- - sq. ft.
- Single family
- Sold
Listed by: nicole garden, cris shea
Office: bhhs ambassador real estate
MLS#:22614900
Source:NE_OABR
Sorry, we are unable to map this address
Price summary
- Price:$395,000
About this home
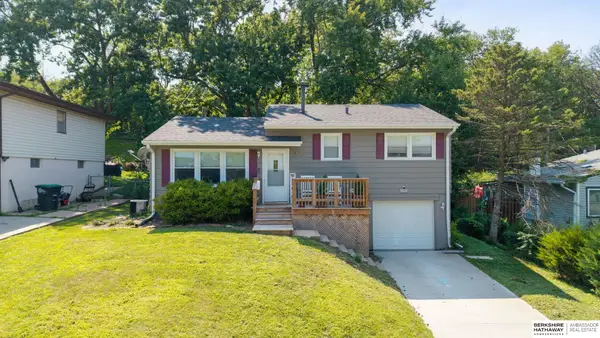
Beautiful two-story Dundee home with exceptional curb appeal and timeless character. This property features three spacious bedrooms and two bathrooms. Large main-floor family room opens to a deck and fenced backyard. Additional features: a RARE main floor powder bath, original built-ins, hardwood floors throughout, and storage shed attached to garage. BRAND NEW washer/dryer and refrigerator/freezer included. Extra-wide driveway allows ample parking. This home is conveniently located near the Dundee business district, Benson, restaurants, and local parks.
Contact an agent
Home facts
- Year built:1941
- Listing ID #:22614900
- Added:59 day(s) ago
- Updated:July 28, 2026 at 06:33 AM
Rooms and interior
- Bedrooms:3
- Total bathrooms:2
- Full bathrooms:1
- Flooring:Carpet, Ceramic Tile, Wood
- Bedroom Description:bdr_feat_Window Covering
- Basement Description:Partially Finished
Heating and cooling
- Cooling:Central Air
- Heating:Forced Air
- Central air:Yes
Structure and exterior
- Roof:Composition
- Year built:1941
- Lot Features:City Lot, Up to 1/4 Acre
- Construction Materials:Brick/Other
- Exterior Features:Deck, Patio, Porch
- Foundation Description:Block
- Levels:1 1/2 Story
Schools
- High school:Benson
- Middle school:Lewis and Clark
- Elementary school:Harrison
Utilities
- Water:Public
- Sewer:Public Sewer
Finances and disclosures
- Price:$395,000
- Tax amount:$4,494 (2025)
Features and amenities
- Laundry features:Dryer, Washer
Parking
- Total parking spaces:1
- Parking description:Built-In, Extra Parking Slab, Garage Door Opener
- Garage:Yes
- Garage spaces:1
New listings near 5626 Western Avenue
- New
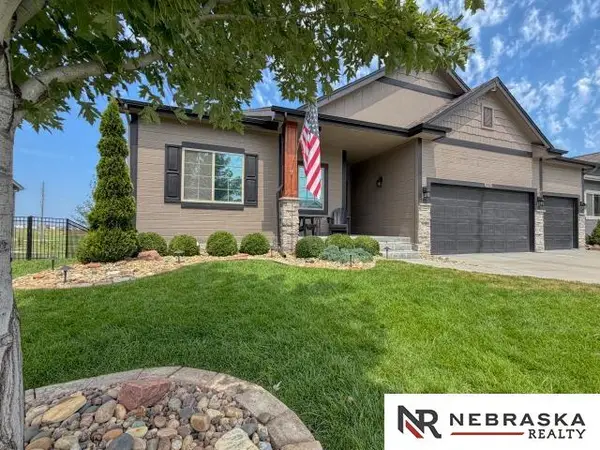 $500,000Active4 beds 3 baths2,580 sq. ft.
17614 Musket Street, Omaha, NE 68136
MLS# 22621427Listed by: NEBRASKA REALTY - New
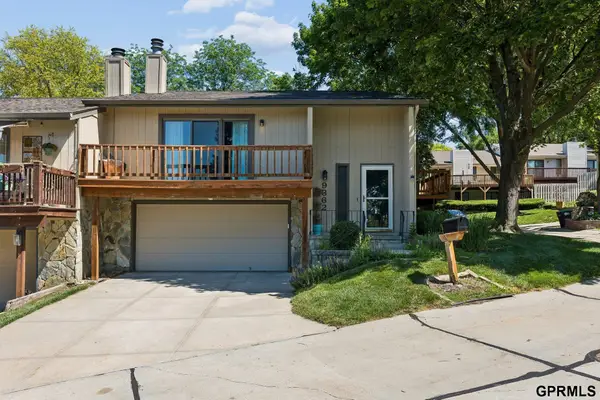 $269,000Active2 beds 3 baths1,926 sq. ft.
9362 Decatur Plaza, Omaha, NE 68114
MLS# 22621422Listed by: REDFIN CORPORATION - New
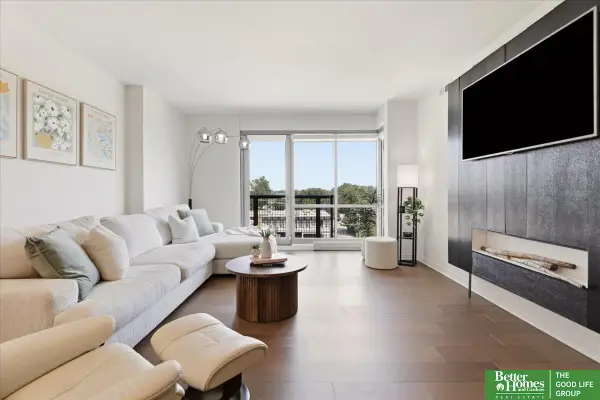 $270,000Active1 beds 1 baths964 sq. ft.
3201 Dodge Court #5410, Omaha, NE 68131
MLS# 22621407Listed by: BETTER HOMES AND GARDENS R.E. - New
 $109,500Active3 beds 2 baths1,114 sq. ft.
2523 Sharon Drive, Omaha, NE 68112
MLS# 22621409Listed by: BHHS AMBASSADOR REAL ESTATE - New
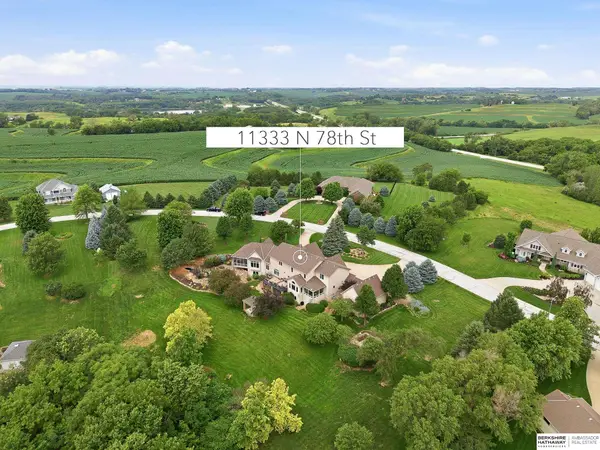 $1,450,000Active5 beds 6 baths7,015 sq. ft.
11333 N 78 Street, Omaha, NE 68122
MLS# 22621410Listed by: BHHS AMBASSADOR REAL ESTATE - New
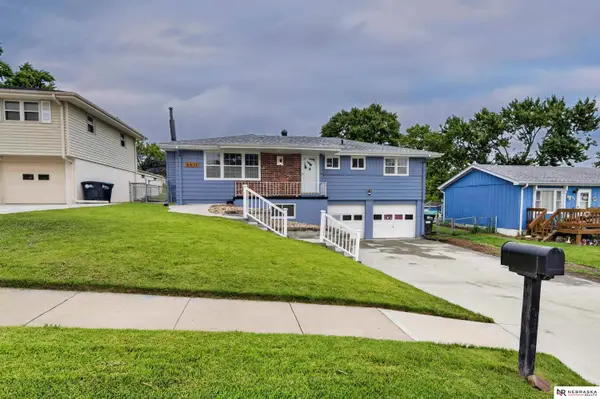 $276,000Active4 beds 3 baths1,658 sq. ft.
6634 Nebraska Avenue, Omaha, NE 68104
MLS# 22621394Listed by: NEBRASKA REALTY - New
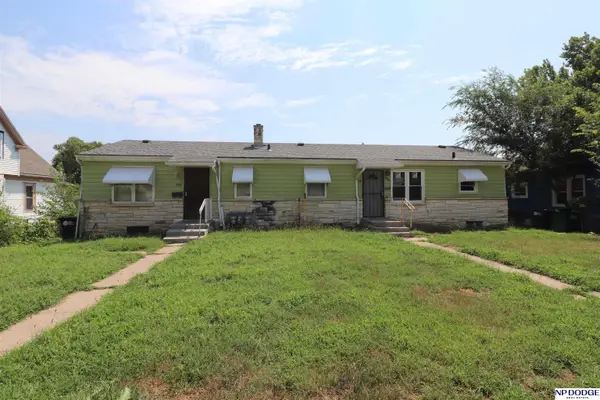 $264,711Active6 beds 3 baths2,250 sq. ft.
3925 N 38th Street, Omaha, NE 68107
MLS# 22621372Listed by: NP DODGE RE SALES INC 86DODGE - New
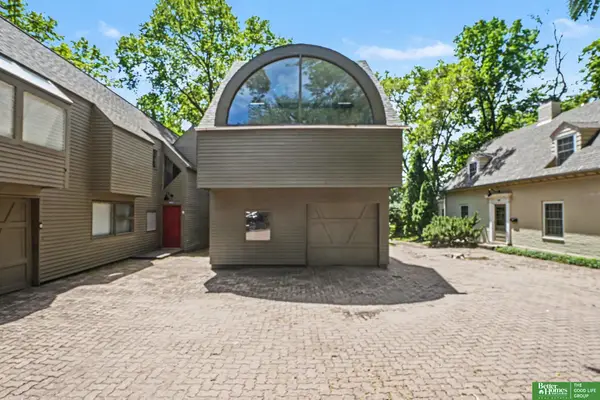 $420,000Active2 beds 3 baths2,415 sq. ft.
6009 Lafayette Court, Omaha, NE 68132
MLS# 22621375Listed by: BETTER HOMES AND GARDENS R.E. - New
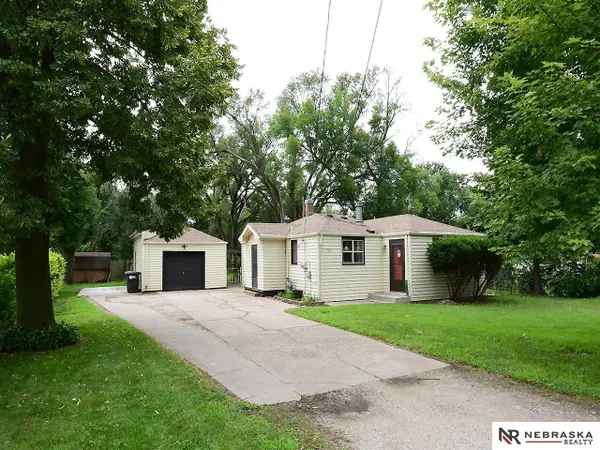 $270,000Active2 beds 2 baths1,876 sq. ft.
5931 Whitmore Street, Omaha, NE 68152
MLS# 22621376Listed by: NEBRASKA REALTY - New
 $240,000Active3 beds 2 baths1,201 sq. ft.
5912 N 69th Street, Omaha, NE 68104
MLS# 22621380Listed by: BHHS AMBASSADOR REAL ESTATE


Protect your home and budget from life's surprises with an Assurant Home Warranty, backed by a partner that supports you through every step of homeownership. Explore Plans.
©2026 Century 21 Real Estate LLC. All rights reserved. CENTURY 21®, the CENTURY 21 Logo and C21® are service marks owned by Century 21 Real Estate LLC. Century 21 Real Estate LLC fully supports the principles of the Fair Housing Act and the Equal Opportunity Act. Each office is independently owned and operated. Listing information is deemed reliable but not guaranteed accurate.