
5846 Sahler Street, Omaha, NE 68104
Local realty services provided by:CENTURY 21 Century Real Estate
5846 Sahler Street,Omaha, NE 68104
$205,000
- 3 Beds
- 2 Baths
- 1,270 sq. ft.
- Single family
- Active
Upcoming open houses
- Sun, Aug 3012:00 pm - 01:00 pm
Listed by: sean petersen
Office: np dodge re sales inc 148dodge
MLS#:22624651
Source:NE_OABR
Price summary
- Price:$205,000
- Price per sq. ft.:$161.42
About this home
Welcome home to this beautifully maintained Ranch offering 3 bedrooms and 2 bathrooms, including a spacious primary suite featuring a tiled ¾ en suite bathroom and a generous walk-in closet. The main floor showcases natural hardwood floors, two bedrooms, and a sun-filled living room perfect for relaxing or entertaining. You'll love the updated kitchen with neutral tones, ample counter space, and plenty of cabinet storage. Enjoy your morning coffee on the inviting covered front porch or unwind in the fully fenced, private backyard, with sprawling New Deck 2026. The finished basement adds incredible space with a large rec room with tile flooring, ideal for a game room, home gym, or second living area. A huge laundry/utility room provides excellent storage and function. Additional highlights include an attached one-car garage and a quiet, convenient location. This home combines comfort, space, and charm, don't miss it! *Open House Sunday 8/30 12-1pm*
Contact an agent
Home facts
- Year built:1953
- Subdivision & Development:Bridgeford Add
- Listing ID #:22624651
- Added:1 day(s) ago
- Updated:August 28, 2026 at 01:04 AM
Rooms and interior
- Bedrooms:3
- Total bathrooms:2
- Full bathrooms:1
- Flooring:Ceramic Tile, Concrete, Wood
- Bedroom Description:bdr_feat_Walk-In Closet(s), bdr_feat_Window Covering
- Basement Description:Partially Finished
- Living area:1,270 sq. ft.
Heating and cooling
- Cooling:Central Air
- Heating:Forced Air
- Central air:Yes
Structure and exterior
- Roof:Composition
- Year built:1953
- Building area:1,270 sq. ft.
- Lot Features:City Lot, Curb and Gutter, Public Sidewalk, Sloped, Up to 1/4 Acre
- Architectural Style:Ranch
- Construction Materials:Aluminum Siding
- Exterior Features:Covered Patio, Porch
- Foundation Description:Block
Schools
- High school:Benson
- Middle school:Monroe
- Elementary school:Fontenelle
Utilities
- Water:Public
- Sewer:Public Sewer
Finances and disclosures
- Price:$205,000
- Price per sq. ft.:$161.42
- Tax amount:$2,255 (2025)
Parking
- Total parking spaces:1
- Garage:Yes
- Garage spaces:1
New listings near 5846 Sahler Street
- Open Sat, 1 to 3pmNew
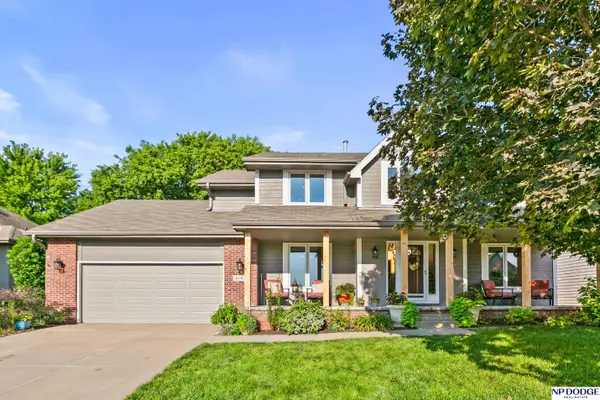 $435,000Active4 beds 4 baths3,617 sq. ft.
6102 S 157th Street, Omaha, NE 68135
MLS# 22624726Listed by: NP DODGE RE SALES INC 86DODGE - Open Sat, 12 to 2pmNew
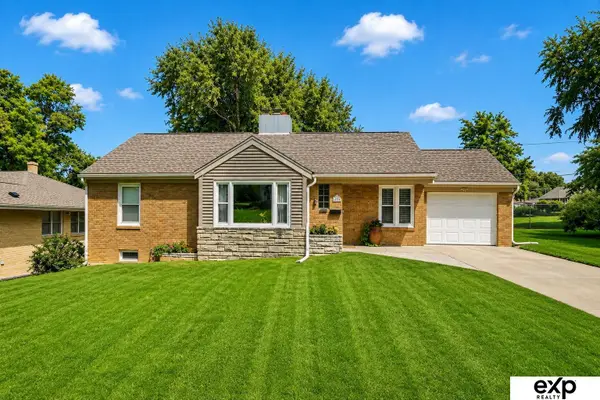 $285,000Active3 beds 2 baths1,996 sq. ft.
6136 Lafayette Avenue, Omaha, NE 68132
MLS# 22623675Listed by: EXP REALTY LLC - Open Sun, 2 to 3:30pmNew
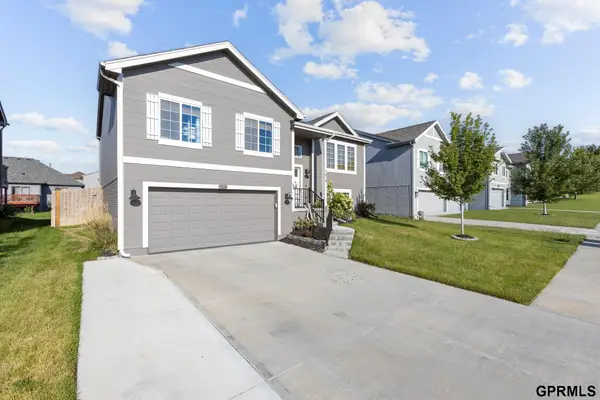 $299,900Active3 beds 2 baths1,621 sq. ft.
7814 N 84th Street, Omaha, NE 68122
MLS# 22624689Listed by: NEXTHOME SIGNATURE REAL ESTATE - Open Sat, 11am to 12:30pmNew
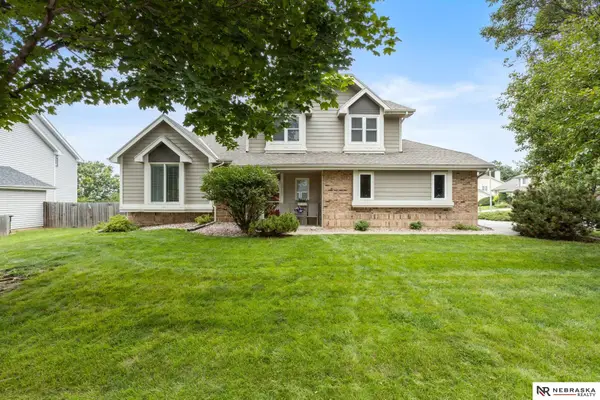 $435,000Active4 beds 4 baths2,456 sq. ft.
16006 Franklin Street, Omaha, NE 68118
MLS# 22624690Listed by: NEBRASKA REALTY - Open Sat, 11am to 12:30pmNew
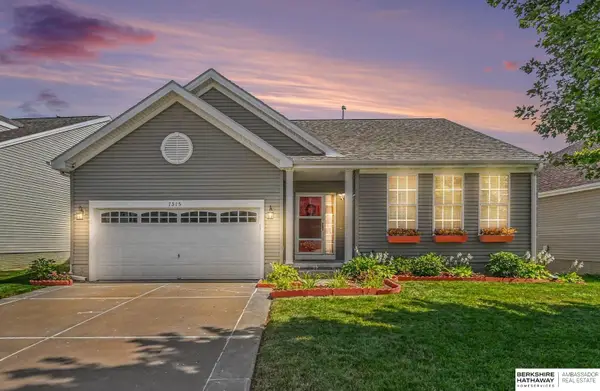 $335,000Active3 beds 3 baths2,801 sq. ft.
7375 N 88th Street, Omaha, NE 68122
MLS# 22624693Listed by: BHHS AMBASSADOR REAL ESTATE - Open Sat, 12 to 2pmNew
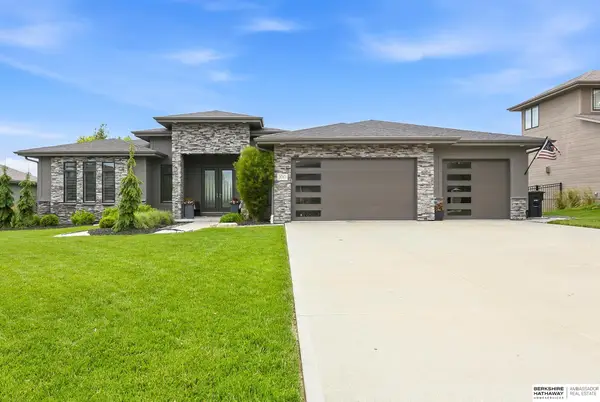 $850,000Active5 beds 5 baths3,735 sq. ft.
2010 S 214th Street, Omaha, NE 68022
MLS# 22624696Listed by: BHHS AMBASSADOR REAL ESTATE - New
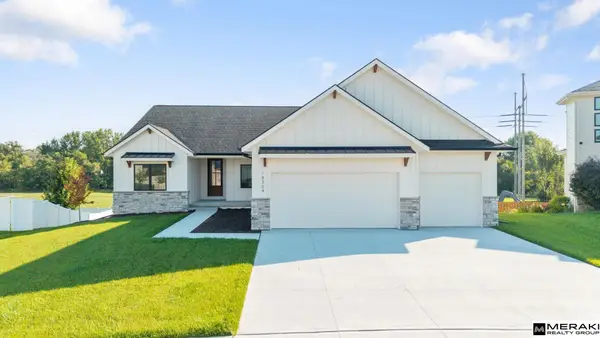 $740,000Active5 beds 4 baths3,640 sq. ft.
18304 Blackwalnut Street, Omaha, NE 68136
MLS# 22624697Listed by: MERAKI REALTY GROUP - New
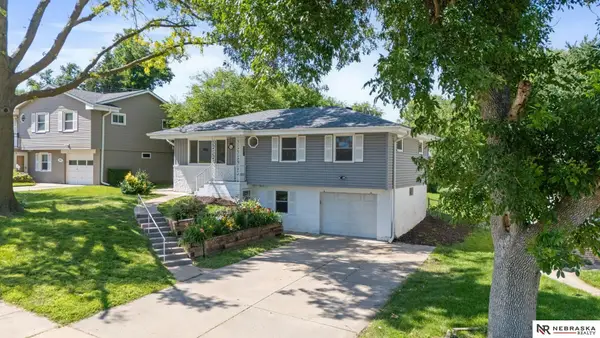 $249,900Active3 beds 2 baths1,389 sq. ft.
9224 Ruggles Street, Omaha, NE 68134
MLS# 22624698Listed by: NEBRASKA REALTY - New
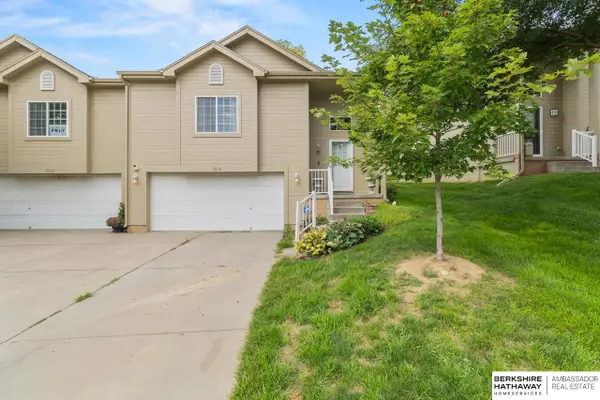 $250,000Active3 beds 2 baths1,593 sq. ft.
5016 N 155th Avenue, Omaha, NE 68116
MLS# 22624704Listed by: BHHS AMBASSADOR REAL ESTATE - New
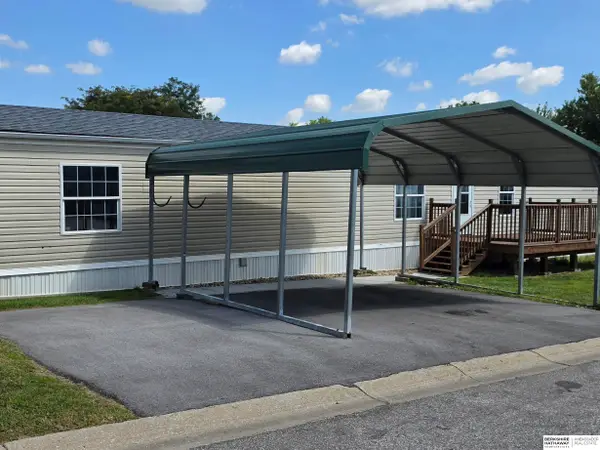 $86,000Active3 beds 2 baths1,216 sq. ft.
3916 S 150 Plaza #74, Omaha, NE 68144
MLS# 22624708Listed by: BHHS AMBASSADOR REAL ESTATE


Protect your home and budget from life's surprises with an Assurant Home Warranty, backed by a partner that supports you through every step of homeownership. Explore Plans.
©2026 Century 21 Real Estate LLC. All rights reserved. CENTURY 21®, the CENTURY 21 Logo and C21® are service marks owned by Century 21 Real Estate LLC. Century 21 Real Estate LLC fully supports the principles of the Fair Housing Act and the Equal Opportunity Act. Each office is independently owned and operated. Listing information is deemed reliable but not guaranteed accurate.