
6007 N 147th Avenue, Omaha, NE 68116
Local realty services provided by:CENTURY 21 Century Real Estate
Upcoming open houses
- Sat, Aug 0101:00 pm - 02:30 pm
- Sun, Aug 0201:00 pm - 02:30 pm
Listed by: gillian hanus
Office: nebraska realty
MLS#:22620189
Source:NE_OABR
Price summary
- Price:$425,000
- Price per sq. ft.:$117.76
- Monthly HOA dues:$16.67
About this home
OPEN this weekend! Original owner. Impeccably maintained. Beautifully updated. This is the kind of home buyers hope to find. Nestled in sought-after Saddlebrook, every improvement reflects years of pride of ownership-from the brand-new exterior paint, new A/C (2025) and new roof (2024) to the newer carpet and fresh neutral interior. The kitchen is designed for gathering with stainless steel appliances, solid surface countertops and an oversized pantry, while recessed lighting and custom window treatments add warmth and character throughout. Upstairs, escape to a truly exceptional primary suite featuring a private sitting room, see-through fireplace, beautifully renovated bath and walk-in closet. The finished lower level expands your living space with a wet bar, non-conforming bedroom and room to entertain, work or unwind. Complete with a fully fenced yard and sprinkler system, this isn't just move-in ready-it's the home you'll compare every other one to.
Contact an agent
Home facts
- Year built:2002
- Listing ID #:22620189
- Added:9 day(s) ago
- Updated:July 29, 2026 at 08:45 PM
Rooms and interior
- Bedrooms:3
- Total bathrooms:4
- Full bathrooms:2
- Half bathrooms:1
- Flooring:Carpet, Ceramic Tile, Vinyl, Wood
- Bedroom Description:bdr_feat_Walk-In Closet(s), bdr_feat_Wall/Wall Carpeting
- Basement Description:Partially Finished
- Living area:3,609 sq. ft.
Heating and cooling
- Cooling:Central Air
- Heating:Forced Air
- Central air:Yes
Structure and exterior
- Roof:Composition
- Year built:2002
- Building area:3,609 sq. ft.
- Lot Features:Public Sidewalk, Subdivided, Up to 1/4 Acre
- Construction Materials:Stone
- Exterior Features:Deck, Patio, Porch
- Foundation Description:Concrete Perimeter
- Levels:2 Story
Schools
- High school:Westview
- Middle school:Alfonza W. Davis
- Elementary school:Saddlebrook
Utilities
- Water:Public
- Sewer:Public Sewer
Finances and disclosures
- Price:$425,000
- Price per sq. ft.:$117.76
- Tax amount:$5,882 (2025)
Features and amenities
- Laundry features:Dryer, Washer
Parking
- Total parking spaces:2
- Parking description:Built-In
- Garage:Yes
- Garage spaces:2
New listings near 6007 N 147th Avenue
- New
 $260,000Active3 beds 4 baths2,022 sq. ft.
15359 Mason Plaza, Omaha, NE 68154
MLS# 22621609Listed by: NEBRASKA REALTY - New
 $145,000Active3 beds 1 baths904 sq. ft.
4543 N 36th Avenue, Omaha, NE 68111
MLS# 22621611Listed by: NEBRASKA REALTY - New
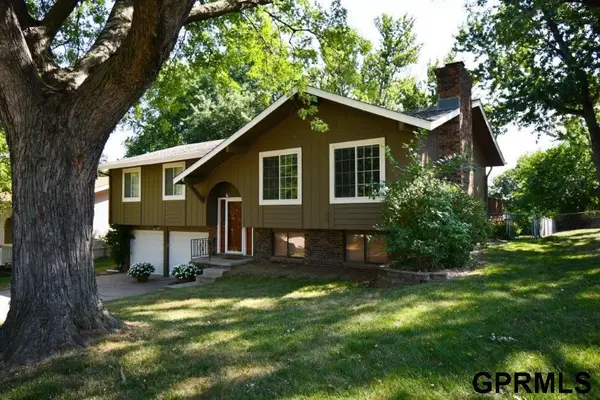 $299,900Active3 beds 3 baths1,655 sq. ft.
5935 S 140 Avenue, Omaha, NE 68137
MLS# 22621605Listed by: NICE LADY REAL ESTATE - New
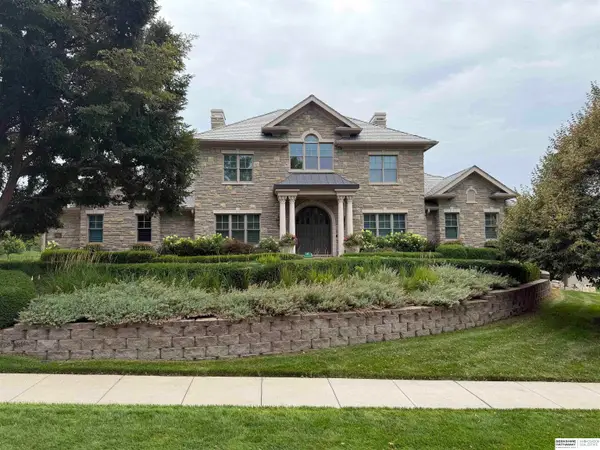 $2,300,000Active4 beds 6 baths6,872 sq. ft.
3217 S 173rd Street, Omaha, NE 68130
MLS# 22621573Listed by: BHHS AMBASSADOR REAL ESTATE - New
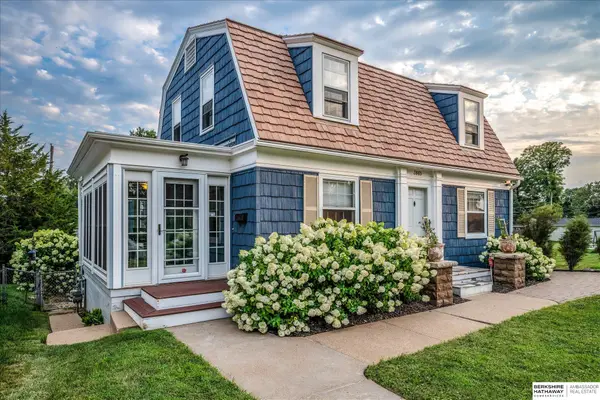 $890,000Active6 beds 5 baths3,313 sq. ft.
3865 Martha Street, Omaha, NE 68105
MLS# 22621577Listed by: BHHS AMBASSADOR REAL ESTATE - Open Sat, 2:30 to 3:30pmNew
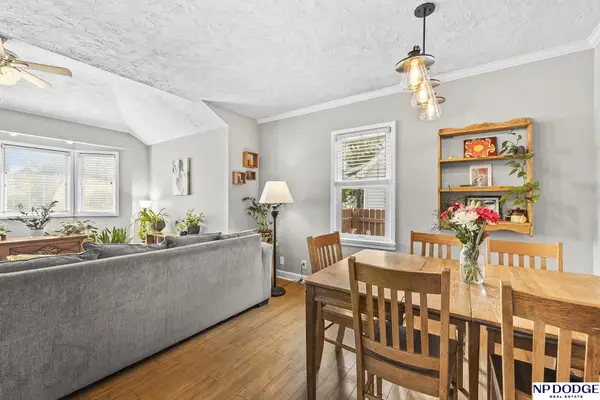 $289,000Active3 beds 2 baths1,468 sq. ft.
818 S 49 Avenue, Omaha, NE 68106
MLS# 22621578Listed by: NP DODGE RE SALES INC 148DODGE - New
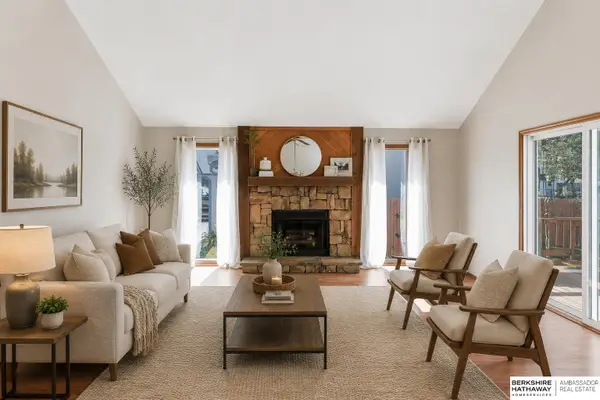 $289,000Active3 beds 2 baths1,272 sq. ft.
15329 R Street, Omaha, NE 68137
MLS# 22621579Listed by: BHHS AMBASSADOR REAL ESTATE - New
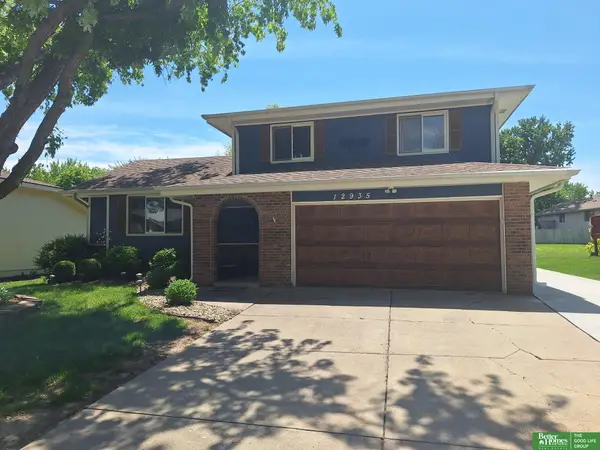 $320,000Active3 beds 4 baths2,590 sq. ft.
12935 Corby Street, Omaha, NE 68164
MLS# 22621582Listed by: BETTER HOMES AND GARDENS R.E. - New
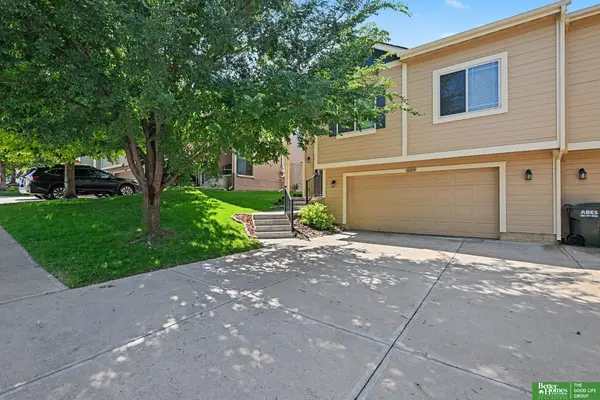 $273,000Active3 beds 2 baths1,558 sq. ft.
16313 Browne Street, Omaha, NE 68116
MLS# 22621590Listed by: BETTER HOMES AND GARDENS R.E. - Open Thu, 5 to 7pmNew
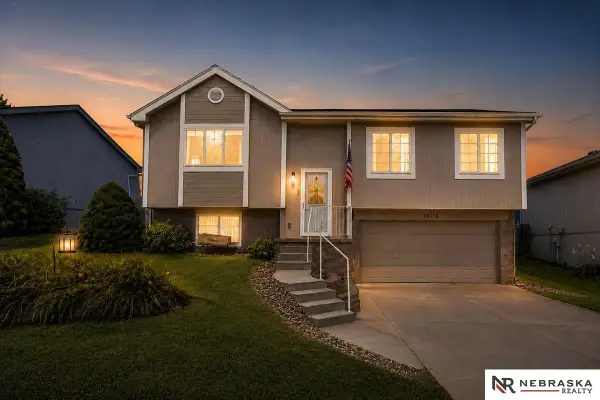 $295,000Active3 beds 2 baths1,357 sq. ft.
19116 U Street, Omaha, NE 68135
MLS# 22621591Listed by: NEBRASKA REALTY


Protect your home and budget from life's surprises with an Assurant Home Warranty, backed by a partner that supports you through every step of homeownership. Explore Plans.
©2026 Century 21 Real Estate LLC. All rights reserved. CENTURY 21®, the CENTURY 21 Logo and C21® are service marks owned by Century 21 Real Estate LLC. Century 21 Real Estate LLC fully supports the principles of the Fair Housing Act and the Equal Opportunity Act. Each office is independently owned and operated. Listing information is deemed reliable but not guaranteed accurate.