
6521 S 108th Avenue, Omaha, NE 68137
Local realty services provided by:CENTURY 21 Century Real Estate
6521 S 108th Avenue,Omaha, NE 68137
$250,000
- 3 Beds
- 3 Baths
- 1,534 sq. ft.
- Townhouse
- Pending
Listed by: julie tomoser
Office: nebraska realty
MLS#:22615343
Source:NE_OABR
Price summary
- Price:$250,000
- Price per sq. ft.:$162.97
- Monthly HOA dues:$180
About this home
Move-in ready! This spacious 1,534 finished sq. ft. townhome offers 3 bedrooms, 3 baths, and an oversized 2-car garage with exceptional front and side storage in the desirable Millard School District. The open floor plan features soaring vaulted ceilings, abundant natural light, a cozy brick gas fireplace, and a spacious kitchen with abundant cabinetry that opens to the dining area. Step onto the deck and enjoy a peaceful, tree-lined view with mature trees for added privacy. The spacious primary suite includes a walk-in closet and private bath. The finished lower level offers a large family room, third bedroom with 3/4 bath, and garage access. Ideal for guests, a home office, or extra living space. New carpet on the main level, new LVP flooring and fresh paint in the lower level, plus a newer washer and dryer that stay. Fenced backyard and the HOA covers lawn care and exterior maintenance. Fantastic location near shopping, dining, parks & more! AMA
Contact an agent
Home facts
- Year built:1987
- Subdivision & Development:Brookhaven
- Listing ID #:22615343
- Added:36 day(s) ago
- Updated:August 14, 2026 at 07:57 AM
Rooms and interior
- Bedrooms:3
- Total bathrooms:3
- Full bathrooms:1
- Bedroom Description:bdr_feat_Walk-In Closet(s), bdr_feat_Wall/Wall Carpeting, bdr_feat_Window Covering
- Basement Description:Daylight, FInished
- Living area:1,534 sq. ft.
Heating and cooling
- Cooling:Central Air
- Heating:Forced Air
- Central air:Yes
Structure and exterior
- Roof:Composition
- Year built:1987
- Building area:1,534 sq. ft.
- Lot Features:Up to 1/4 Acre
- Exterior Features:Deck
- Foundation Description:Block
Schools
- High school:Millard South
- Middle school:Millard Central
- Elementary school:Walt Disney
Utilities
- Water:Public
- Sewer:Public Sewer
Finances and disclosures
- Price:$250,000
- Price per sq. ft.:$162.97
- Tax amount:$3,393 (2025)
Features and amenities
- Laundry features:Dryer, Washer
Parking
- Total parking spaces:2
- Parking description:Built-In
- Garage:Yes
- Garage spaces:2
New listings near 6521 S 108th Avenue
- New
 $275,000Active3 beds 2 baths1,414 sq. ft.
4725 B Street, Omaha, NE 68106
MLS# 22621812Listed by: BHHS AMBASSADOR REAL ESTATE - Open Sun, 1 to 3pmNew
 $229,000Active3 beds 2 baths1,699 sq. ft.
2581 Titus Avenue, Omaha, NE 68112
MLS# 22623237Listed by: BHHS AMBASSADOR REAL ESTATE - Open Sat, 12 to 2pmNew
 $367,950Active4 beds 3 baths2,065 sq. ft.
16364 Taylor Street, Omaha, NE 68116
MLS# 22621922Listed by: STEVENS REAL ESTATE - New
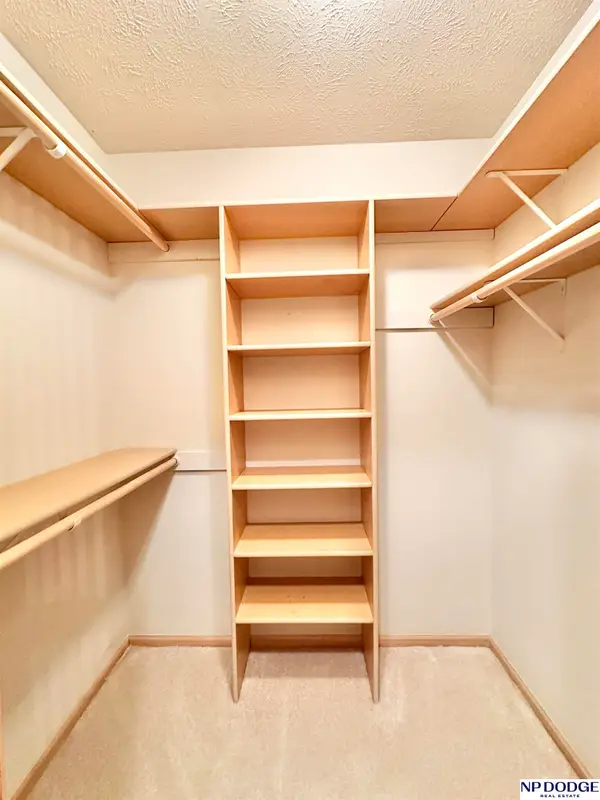 $305,000Active2 beds 2 baths1,402 sq. ft.
15520 Parker Street, Omaha, NE 68154
MLS# 22623266Listed by: NP DODGE RE SALES INC 148DODGE - Open Sun, 1 to 3pmNew
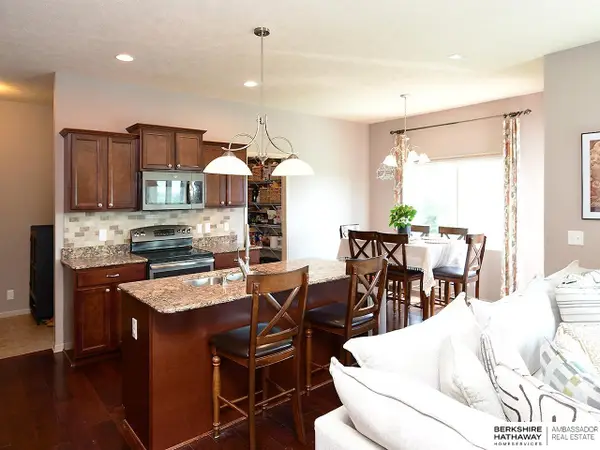 $449,500Active4 beds 4 baths2,920 sq. ft.
8215 S 190 Avenue, Omaha, NE 68136
MLS# 22623268Listed by: BHHS AMBASSADOR REAL ESTATE - Open Sat, 1 to 3pmNew
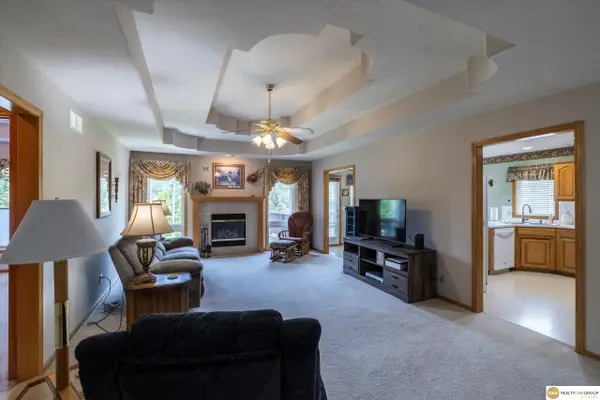 $350,000Active2 beds 3 baths1,504 sq. ft.
13502 Camden Avenue, Omaha, NE 68164
MLS# 22623271Listed by: REALTY ONE GROUP STERLING - Open Sat, 11am to 1pmNew
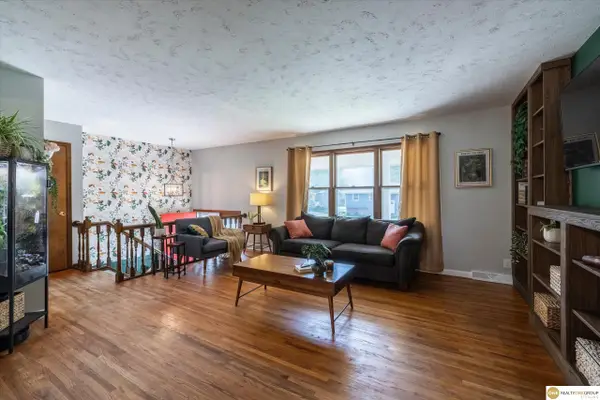 $300,000Active3 beds 3 baths1,740 sq. ft.
13358 Trendwood Drive, Omaha, NE 68144
MLS# 22623272Listed by: REALTY ONE GROUP STERLING - New
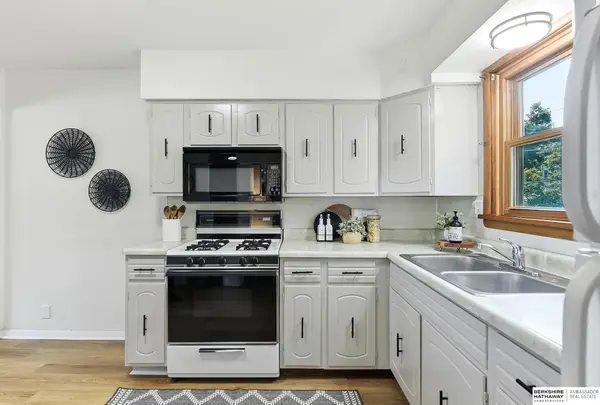 $275,000Active4 beds 2 baths1,666 sq. ft.
4625 Valley Street, Omaha, NE 68106
MLS# 22623275Listed by: BHHS AMBASSADOR REAL ESTATE - New
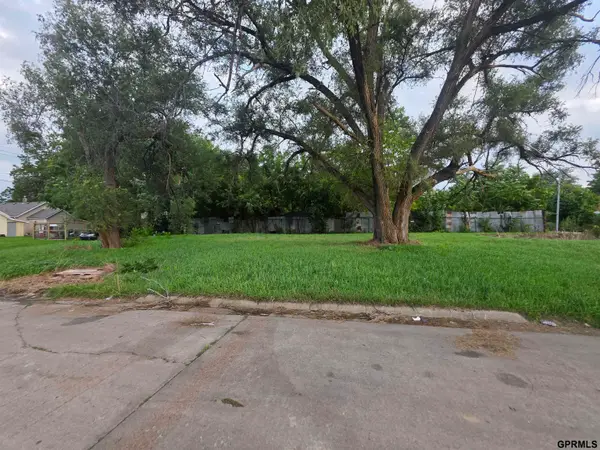 $15,000Active0 Acres
2802 Sahler Street, Omaha, NE 68111
MLS# 22623276Listed by: JILL JONES BROKER - New
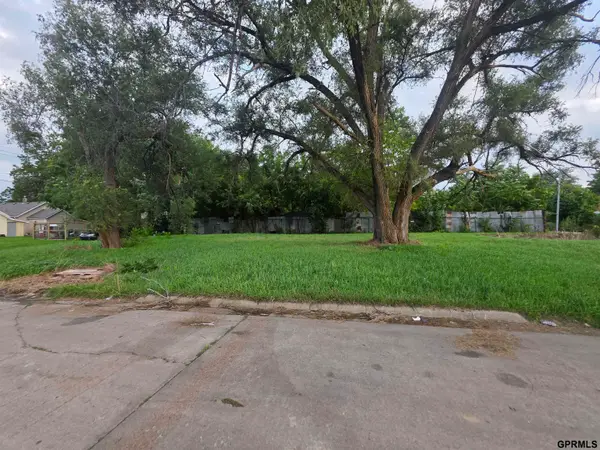 $15,000Active0 Acres
2806 Sahler Street, Omaha, NE 68111
MLS# 22623277Listed by: JILL JONES BROKER


Protect your home and budget from life's surprises with an Assurant Home Warranty, backed by a partner that supports you through every step of homeownership. Explore Plans.
©2026 Century 21 Real Estate LLC. All rights reserved. CENTURY 21®, the CENTURY 21 Logo and C21® are service marks owned by Century 21 Real Estate LLC. Century 21 Real Estate LLC fully supports the principles of the Fair Housing Act and the Equal Opportunity Act. Each office is independently owned and operated. Listing information is deemed reliable but not guaranteed accurate.