
7426 Valley Street, Omaha, NE 68124
Local realty services provided by:CENTURY 21 Century Real Estate
7426 Valley Street,Omaha, NE 68124
$225,000
- 3 Beds
- 3 Baths
- 2,064 sq. ft.
- Single family
- Pending
Listed by: lisa jansen-bartholow
Office: np dodge re sales inc 86dodge
MLS#:22626516
Source:NE_OABR
Price summary
- Price:$225,000
- Price per sq. ft.:$109.01
About this home
FIXER-UPPER IN WESTGATE + DISTRICT 66 SCHOOLS! If you're looking for a home you can update your way, take a look at this one. This 3-bed, 3-bath home needs updating throughout, but several of the expensive items are already newer, roof, siding and HVAC were all replaced in 2023! The main level offers a practical layout, while the walkout lower level adds a family room with fireplace, laundry area and convenient front exterior access. Outside, there's a fully fenced backyard with a storage shed and plenty of green space. Westgate puts you close to West Center Road, shopping, dining, parks and recreation, all within the District 66 school district. It's not move-in ready and it's priced with that in mind. Bring your plans, make the updates and take advantage of a Westgate location that's hard to beat!
Contact an agent
Home facts
- Year built:1957
- Subdivision & Development:Westgate Add
- Listing ID #:22626516
- Added:3 day(s) ago
- Updated:September 18, 2026 at 10:45 AM
Rooms and interior
- Bedrooms:3
- Total bathrooms:3
- Full bathrooms:1
- Half bathrooms:1
- Flooring:Carpet, Vinyl, Wood
- Bedroom Description:bdr_feat_Window Covering
- Basement Description:FInished, Walk-Out Access
- Living area:2,064 sq. ft.
Heating and cooling
- Cooling:Central Air
- Heating:Forced Air
- Central air:Yes
Structure and exterior
- Roof:Composition
- Year built:1957
- Building area:2,064 sq. ft.
- Lot Features:City Lot, Level, Subdivided, Up to 1/4 Acre
- Architectural Style:Raised Ranch
- Construction Materials:Vinyl Siding
- Exterior Features:Patio, Porch
- Foundation Description:Block
Schools
- High school:Westside
- Middle school:Westside
- Elementary school:Westgate
Utilities
- Water:Public
- Sewer:Public Sewer
Finances and disclosures
- Price:$225,000
- Price per sq. ft.:$109.01
- Tax amount:$3,580 (2025)
Parking
- Total parking spaces:1
- Garage:Yes
- Garage spaces:1
New listings near 7426 Valley Street
- Coming Soon
 $330,000Coming Soon3 beds 4 baths2,311 sq. ft.
7424 Girard Street, Omaha, NE 68122
MLS# 22626962Listed by: BETTER HOMES AND GARDENS R.E. - Coming Soon
 $510,000Coming Soon4 beds 4 baths3,152 sq. ft.
310 S 160th Street, Omaha, NE 68118
MLS# 22626900Listed by: BHHS AMBASSADOR REAL ESTATE - Coming Soon
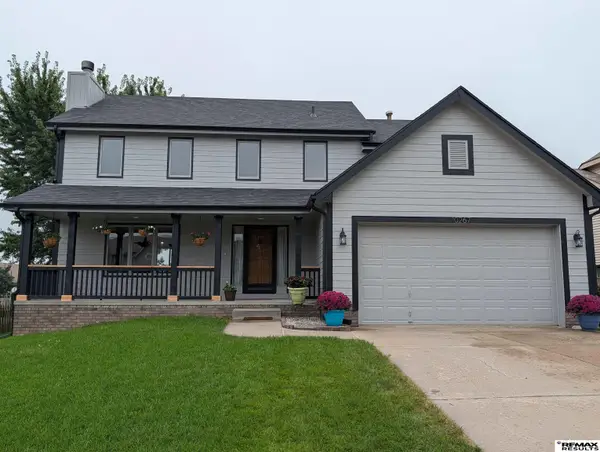 $339,900Coming Soon3 beds 3 baths2,016 sq. ft.
10267 Nebraska Avenue, Omaha, NE 68134
MLS# 22626885Listed by: RE/MAX RESULTS - Coming Soon
 $264,999Coming Soon2 beds 2 baths1,326 sq. ft.
6015 Hickory Street, Omaha, NE 68106
MLS# 22626668Listed by: BHHS AMBASSADOR REAL ESTATE - Coming SoonOpen Sat, 1 to 3pm
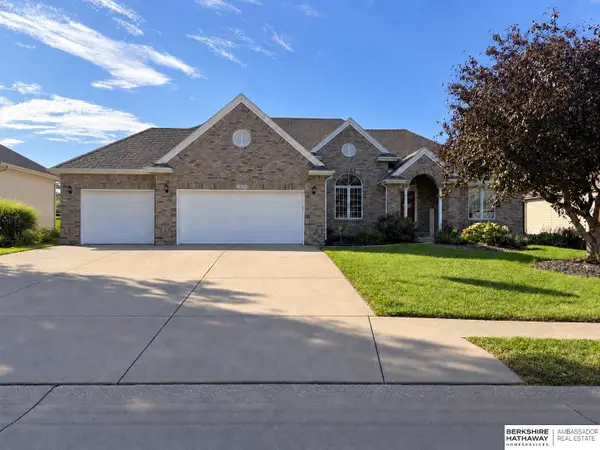 $574,900Coming Soon4 beds 4 baths3,497 sq. ft.
3904 S 184 Avenue, Omaha, NE 68130
MLS# 22626492Listed by: BHHS AMBASSADOR REAL ESTATE - Coming Soon
 $240,000Coming Soon3 beds 2 baths1,834 sq. ft.
2508 S 31 Street, Omaha, NE 68105-3608
MLS# 22626473Listed by: BHHS AMBASSADOR REAL ESTATE - Coming Soon
 $219,950Coming Soon5 beds 2 baths1,930 sq. ft.
3635 California Street, Omaha, NE 68131
MLS# 22626317Listed by: KELLER WILLIAMS GREATER OMAHA - Coming Soon
 $285,000Coming Soon3 beds 2 baths1,336 sq. ft.
8804 Westridge Drive, Omaha, NE 68124
MLS# 22626300Listed by: EXP REALTY LLC - Coming Soon
 $475,000Coming Soon4 beds 3 baths3,015 sq. ft.
805 Leawood Drive, Omaha, NE 68154
MLS# 22626291Listed by: NP DODGE RE SALES INC 86DODGE - Coming Soon
 $185,000Coming Soon3 beds 1 baths1,237 sq. ft.
6242 S 36 Avenue, Omaha, NE 68107
MLS# 22626037Listed by: BHHS AMBASSADOR REAL ESTATE


Protect your home and budget from life's surprises with an Assurant Home Warranty, backed by a partner that supports you through every step of homeownership. Explore Plans.
©2026 Century 21 Real Estate LLC. All rights reserved. CENTURY 21®, the CENTURY 21 Logo and C21® are service marks owned by Century 21 Real Estate LLC. Century 21 Real Estate LLC fully supports the principles of the Fair Housing Act and the Equal Opportunity Act. Each office is independently owned and operated. Listing information is deemed reliable but not guaranteed accurate.