
7711 S 180 Avenue, Omaha, NE 68136
Local realty services provided by:CENTURY 21 Century Real Estate
7711 S 180 Avenue,Omaha, NE 68136
$495,000
- 6 Beds
- 4 Baths
- - sq. ft.
- Single family
- Sold
Listed by: chris wilson, julie c. wilson
Office: nexthome signature real estate
MLS#:22625983
Source:NE_OABR
Sorry, we are unable to map this address
Price summary
- Price:$495,000
- Monthly HOA dues:$41.67
About this home
Introducing the highly functional Juniper plan. On the main level, discover three bedrooms and two bathrooms within an open concept layout. The primary suite impresses with double vanity sinks, a walk-in shower, and a spacious walk-in closet. The walkout lower level features a split plan with two additional bedrooms and a full-size bathroom on one side and a third bedroom including an en suite bathroom, on the other side. Complimented by an oversized open space, complete with a bar. Upgrades throughout. Full sod and sprinklers, high-efficiency HVAC, 100% Hardie siding, and a one-year builder warranty included! Perfectly blending comfort and quality, it's an ideal choice for modern living.
Contact an agent
Home facts
- Year built:2026
- Subdivision & Development:Garden Oaks
- Listing ID #:22625983
- Added:54 day(s) ago
- Updated:November 03, 2026 at 07:22 AM
Rooms and interior
- Bedrooms:6
- Total bathrooms:4
- Full bathrooms:2
- Basement Description:FInished, Walk-Out Access
Heating and cooling
- Cooling:Central Air
- Heating:Forced Air
- Central air:Yes
Structure and exterior
- Year built:2026
- Lot Features:Over 1/4 up to 1/2 Acre
- Architectural Style:Ranch
- Exterior Features:Deck
- Foundation Description:Concrete Perimeter
Schools
- High school:Millard West
- Middle school:Beadle
- Elementary school:Wheeler
Utilities
- Water:Public
- Sewer:Public Sewer
Finances and disclosures
- Price:$495,000
- Tax amount:$856 (2025)
Parking
- Total parking spaces:3
- Garage:Yes
- Garage spaces:3
New listings near 7711 S 180 Avenue
- Coming Soon
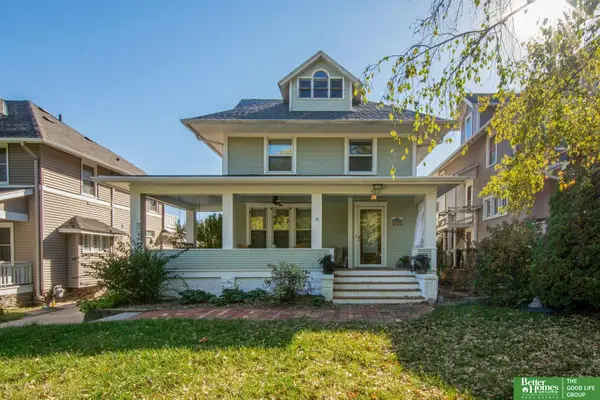 $525,000Coming Soon5 beds 4 baths2,104 sq. ft.
5021 Chicago Street, Omaha, NE 68132
MLS# 22631379Listed by: BETTER HOMES AND GARDENS R.E. - Coming Soon
 $239,900Coming Soon2 beds 3 baths1,811 sq. ft.
3216 Cottonwood Lane, Omaha, NE 68134
MLS# 22631270Listed by: BHHS AMBASSADOR REAL ESTATE - Coming SoonOpen Sat, 12 to 2pm
 $340,000Coming Soon3 beds 3 baths2,094 sq. ft.
14003 Margo Street, Omaha, NE 68138
MLS# 22631261Listed by: BHHS AMBASSADOR REAL ESTATE - Coming Soon
 $2,395,000Coming Soon6 beds 8 baths7,139 sq. ft.
2605 S 96th Circle, Omaha, NE 68124
MLS# 22631250Listed by: BHHS AMBASSADOR REAL ESTATE - Coming Soon
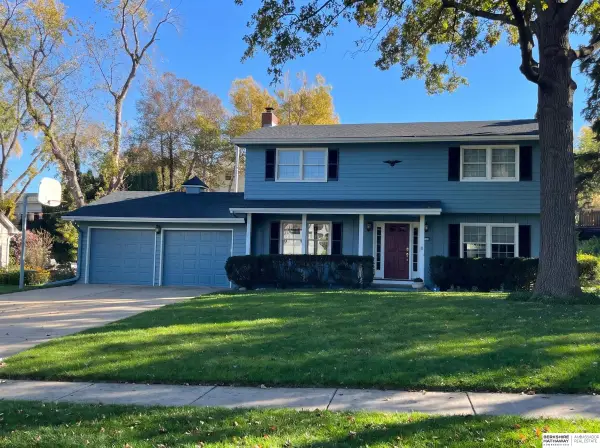 $379,900Coming Soon4 beds 3 baths2,301 sq. ft.
3445 S 116th Street, Omaha, NE 68144
MLS# 22631172Listed by: BHHS AMBASSADOR REAL ESTATE - Coming SoonOpen Sun, 12 to 2pm
 $629,000Coming Soon4 beds 5 baths3,695 sq. ft.
16137 Bedford Avenue, Omaha, NE 68116
MLS# 22630995Listed by: BHHS AMBASSADOR REAL ESTATE - Coming Soon
 $569,900Coming Soon4 beds 4 baths3,391 sq. ft.
17886 Hickory Circle, Omaha, NE 68130
MLS# 22630843Listed by: BHHS AMBASSADOR REAL ESTATE - Coming Soon
 $415,000Coming Soon4 beds 3 baths3,097 sq. ft.
12634 Izard Street, Omaha, NE 68154
MLS# 22630811Listed by: NP DODGE RE SALES INC 86DODGE - Coming Soon
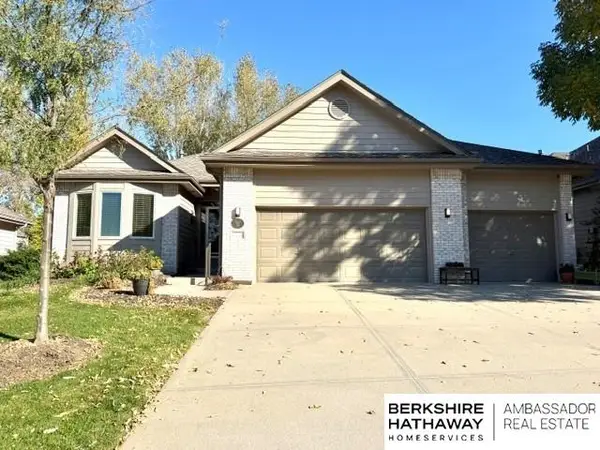 $475,000Coming Soon3 beds 3 baths2,647 sq. ft.
7129 N 121 Street, Omaha, NE 68142
MLS# 22630653Listed by: BHHS AMBASSADOR REAL ESTATE - Coming Soon
 $165,000Coming Soon3 beds 2 baths1,722 sq. ft.
1506 Military Ave, Omaha, NE 68138-4415
MLS# 22630570Listed by: BHHS AMBASSADOR REAL ESTATE


Protect your home and budget from life's surprises with an Assurant Home Warranty, backed by a partner that supports you through every step of homeownership. Explore Plans.
©2026 Century 21 Real Estate LLC. All rights reserved. CENTURY 21®, the CENTURY 21 Logo and C21® are service marks owned by Century 21 Real Estate LLC. Century 21 Real Estate LLC fully supports the principles of the Fair Housing Act and the Equal Opportunity Act. Each office is independently owned and operated. Listing information is deemed reliable but not guaranteed accurate.