
8315 Nicholas Street, Omaha, NE 68114
Local realty services provided by:CENTURY 21 Century Real Estate
8315 Nicholas Street,Omaha, NE 68114
$315,000
- 4 Beds
- 3 Baths
- 2,068 sq. ft.
- Single family
- Active
Listed by: jack harvey, eric j. carraher
Office: meraki realty group
MLS#:22619340
Source:NE_OABR
Price summary
- Price:$315,000
- Price per sq. ft.:$152.32
About this home
Beautifully updated 4-bed, 3-bath 2in the heart of District 66! Generous bedrooms, oversized 2-car garage, and a prime location near top schools, shopping, and dining make this home stand out. Bright, modern living spaces and a functional layout make this Nicholas St property perfect for everyday life. Enjoy Two convenient laundry locations on both the main floor and in the basement. The spacious backyard features a sparkling pool, 2 screened in covered deck areas including one with a hot tub, a large patio, and plenty of room to entertain. The hot tub is negotiable and can stay or go at buyer's desire. Newer Driveway, Furnace & AC in in 2024, Water heater in 2025, new driveway in 2026 and plenty of other amenities make this desirable home a must see! Schedule your showing today!
Contact an agent
Home facts
- Year built:1959
- Listing ID #:22619340
- Added:1 day(s) ago
- Updated:July 10, 2026 at 01:50 AM
Rooms and interior
- Bedrooms:4
- Total bathrooms:3
- Full bathrooms:1
- Basement Description:FInished
- Living area:2,068 sq. ft.
Heating and cooling
- Cooling:Central Air
- Heating:Forced Air
- Central air:Yes
Structure and exterior
- Year built:1959
- Building area:2,068 sq. ft.
- Lot Features:Over 1/4 up to 1/2 Acre
- Architectural Style:Ranch
- Exterior Features:Covered Deck
- Foundation Description:Block
Schools
- High school:Westside
- Middle school:Westside
- Elementary school:Westbrook
Utilities
- Water:Public
- Sewer:Public Sewer
Finances and disclosures
- Price:$315,000
- Price per sq. ft.:$152.32
- Tax amount:$4,012 (2025)
Parking
- Total parking spaces:2
- Parking description:Attached
- Garage:Yes
- Garage spaces:2
New listings near 8315 Nicholas Street
- New
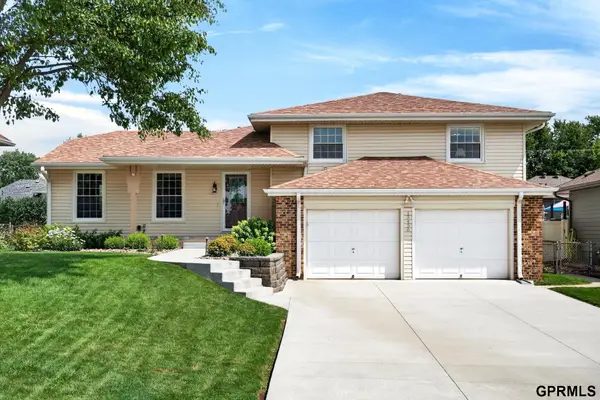 $375,000Active3 beds 3 baths2,001 sq. ft.
13436 Frances Street, Omaha, NE 68144
MLS# 22617294Listed by: TOAST REAL ESTATE - New
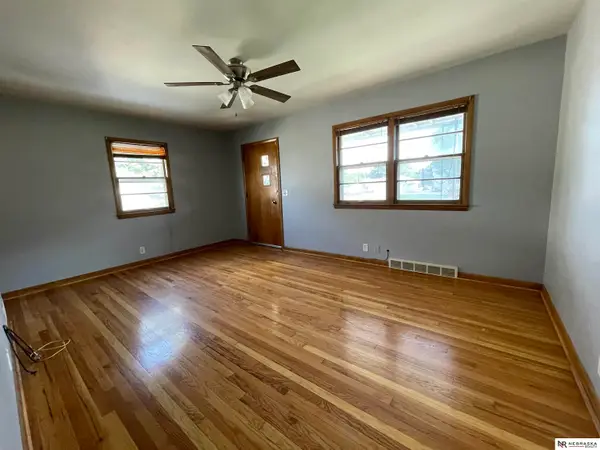 $170,000Active2 beds 2 baths804 sq. ft.
3520 Hascall Street, Omaha, NE 68105-9999
MLS# 22619393Listed by: NEBRASKA REALTY - New
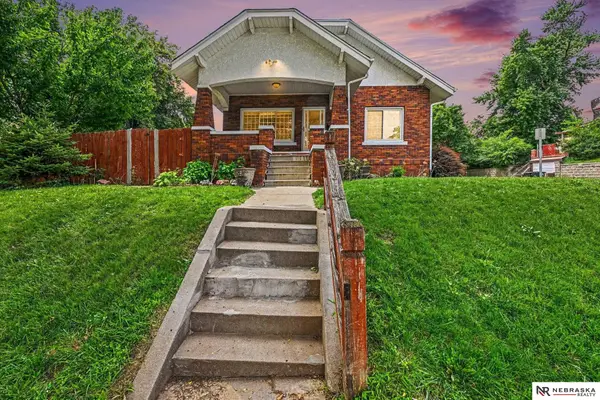 $210,000Active2 beds 2 baths1,848 sq. ft.
4202 S 12 Street, Omaha, NE 68107
MLS# 22619394Listed by: NEBRASKA REALTY - New
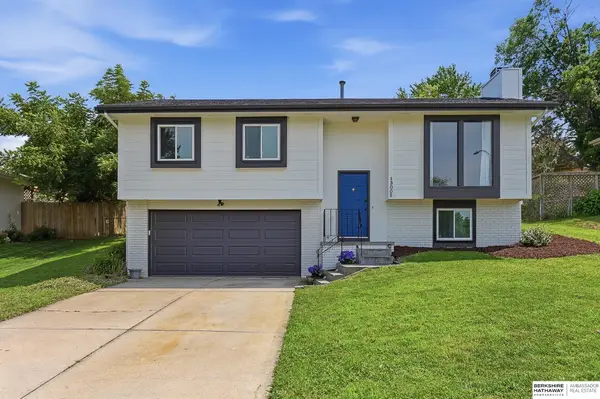 $297,500Active3 beds 3 baths1,477 sq. ft.
13005 Crown Point Avenue, Omaha, NE 68164
MLS# 22619395Listed by: BHHS AMBASSADOR REAL ESTATE - New
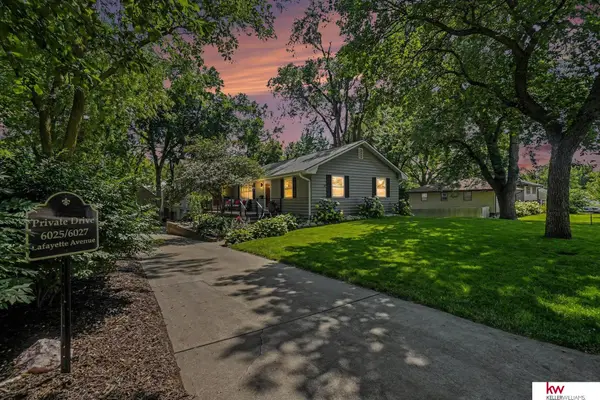 $409,950Active6 beds 3 baths2,264 sq. ft.
6027 Lafayette Avenue, Omaha, NE 68132
MLS# 22616849Listed by: KELLER WILLIAMS GREATER OMAHA - New
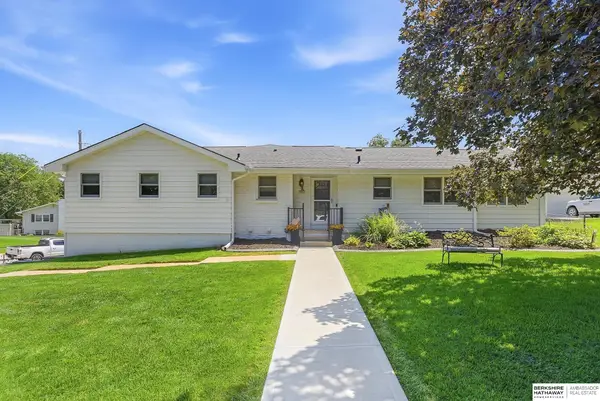 $489,000Active4 beds 4 baths2,650 sq. ft.
3203 116th Avenue, Omaha, NE 68144
MLS# 22618601Listed by: BHHS AMBASSADOR REAL ESTATE - New
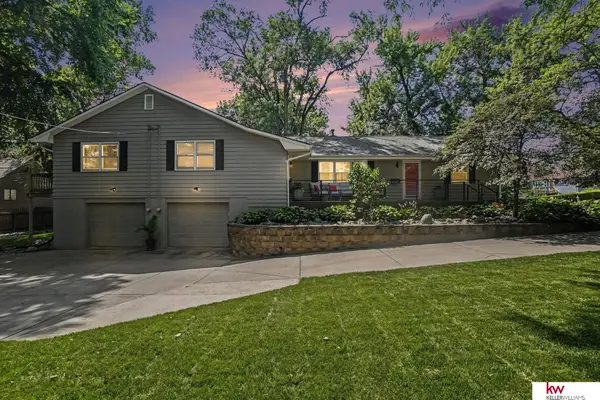 $409,950Active6 beds 3 baths2,264 sq. ft.
6025 Lafayette Avenue, Omaha, NE 68132
MLS# 22618812Listed by: KELLER WILLIAMS GREATER OMAHA - New
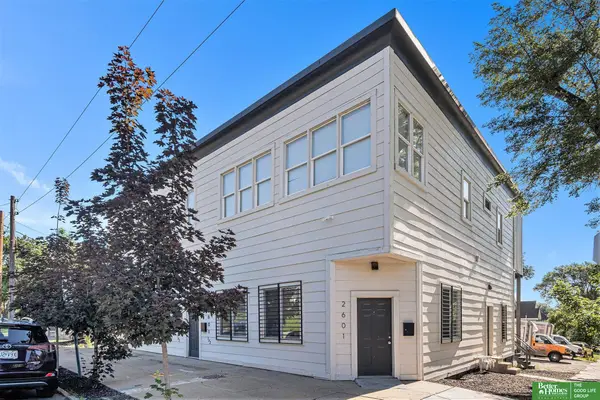 $725,000Active6 beds 7 baths4,578 sq. ft.
2603 N 45 Street, Omaha, NE 68104
MLS# 22619385Listed by: BETTER HOMES AND GARDENS R.E. - New
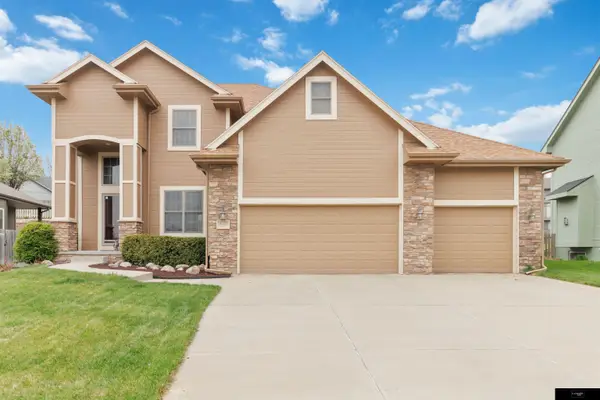 $439,500Active4 beds 3 baths2,760 sq. ft.
16102 Adam Street, Omaha, NE 68135
MLS# 22619387Listed by: FLATWATER REALTY - New
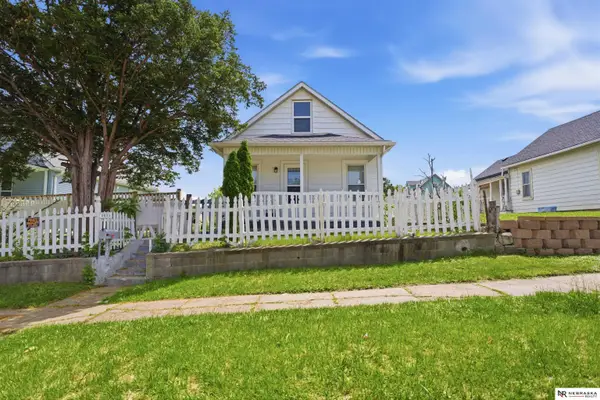 $170,000Active2 beds 2 baths768 sq. ft.
3621 V Street, Omaha, NE 68107
MLS# 22619388Listed by: NEBRASKA REALTY


Protect your home and budget from life's surprises with an Assurant Home Warranty, backed by a partner that supports you through every step of homeownership. Explore Plans.
©2026 Century 21 Real Estate LLC. All rights reserved. CENTURY 21®, the CENTURY 21 Logo and C21® are service marks owned by Century 21 Real Estate LLC. Century 21 Real Estate LLC fully supports the principles of the Fair Housing Act and the Equal Opportunity Act. Each office is independently owned and operated. Listing information is deemed reliable but not guaranteed accurate.