
10215 Pintail Drive, Papillion, NE 68046
Local realty services provided by:CENTURY 21 Century Real Estate
10215 Pintail Drive,Papillion, NE 68046
$599,999
- 5 Beds
- 4 Baths
- 3,300 sq. ft.
- Single family
- Active
Listed by: stephanie burns
Office: bhhs ambassador real estate
MLS#:22616876
Source:NE_OABR
Price summary
- Price:$599,999
- Price per sq. ft.:$181.82
- Monthly HOA dues:$8.33
About this home
Welcome Home! This stunning custom built ranch offers 5 bedrooms, 4 bathrooms and an exceptional blend of style, comfort and functionality. This move in ready home features an open concept floor plan with high ceilings, natural light and high end finishes throughout the home. The kitchen is the heart of the home showcasing beautiful cabinetry, granite countertops and a large center island. Primary suite offers a spa like retreat with a large walk in closet and pass through to laundry room. The finished LL provides additional living space with a rough in for a future wet bar. Designed for both convenience and future ready features in mind, this home includes EV-ready 220V service, hot tub ready electrical and a professionally landscaped yard with a Dirt Locker retaining wall and erosion control system. Enjoy peaceful living with walking trails to the lake, nearby parks, schools and dining. Easy access to Offutt AFB, restaurants shopping, hospitals. AMA
Contact an agent
Home facts
- Year built:2022
- Listing ID #:22616876
- Added:29 day(s) ago
- Updated:July 15, 2026 at 05:11 PM
Rooms and interior
- Bedrooms:5
- Total bathrooms:4
- Full bathrooms:2
- Half bathrooms:1
- Bathrooms Description:Jack and Jill Bath
- Bedroom Description:bdr_feat_Walk-In Closet(s), bdr_feat_Wall/Wall Carpeting, bdr_feat_Window Covering
- Basement Description:Egress, FInished
- Living area:3,300 sq. ft.
Heating and cooling
- Cooling:Central Air
- Heating:Forced Air
- Central air:Yes
Structure and exterior
- Year built:2022
- Building area:3,300 sq. ft.
- Lot Features:Over 1/4 up to 1/2 Acre
- Architectural Style:Ranch
- Exterior Features:Patio, Porch
Schools
- High school:Papillion-La Vista
- Middle school:Liberty
- Elementary school:Prairie Queen
Finances and disclosures
- Price:$599,999
- Price per sq. ft.:$181.82
- Tax amount:$8,773 (2025)
Parking
- Total parking spaces:3
- Parking description:Attached, Garage Door Opener
- Garage:Yes
- Garage spaces:3
New listings near 10215 Pintail Drive
- New
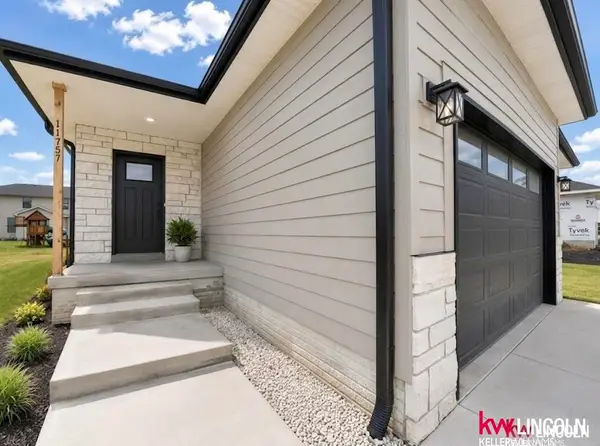 $350,000Active2 beds 3 baths1,648 sq. ft.
11765 S 125 Street, Papillion, NE 68046
MLS# 22620042Listed by: KELLER WILLIAMS LINCOLN - New
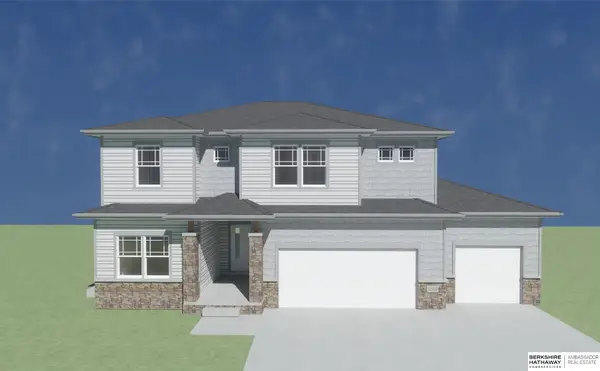 $466,855Active5 beds 4 baths3,229 sq. ft.
11053 Pintail Drive, Papillion, NE 68046
MLS# 22619940Listed by: BHHS AMBASSADOR REAL ESTATE - New
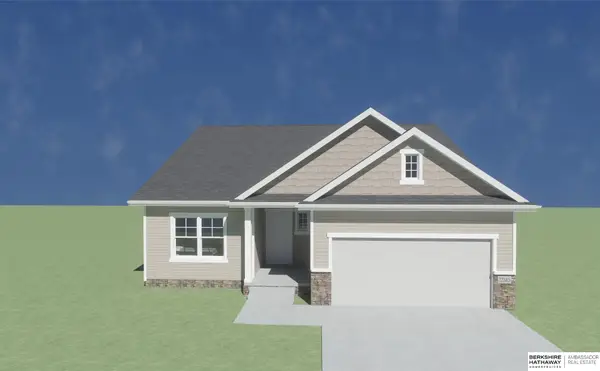 $409,440Active4 beds 3 baths2,733 sq. ft.
10408 Cimarron Street, Papillion, NE 68046
MLS# 22619923Listed by: BHHS AMBASSADOR REAL ESTATE - New
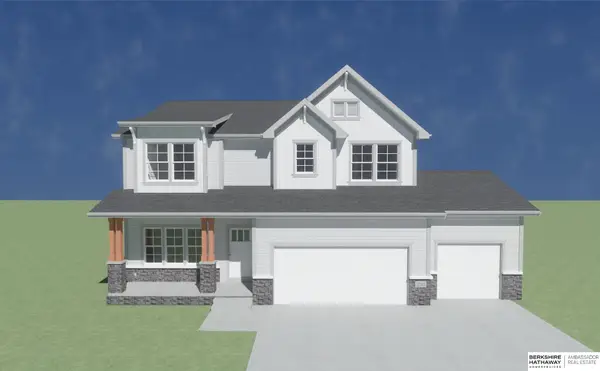 $449,400Active4 beds 4 baths2,458 sq. ft.
10416 Cimarron Street, Papillion, NE 68046
MLS# 22619928Listed by: BHHS AMBASSADOR REAL ESTATE - New
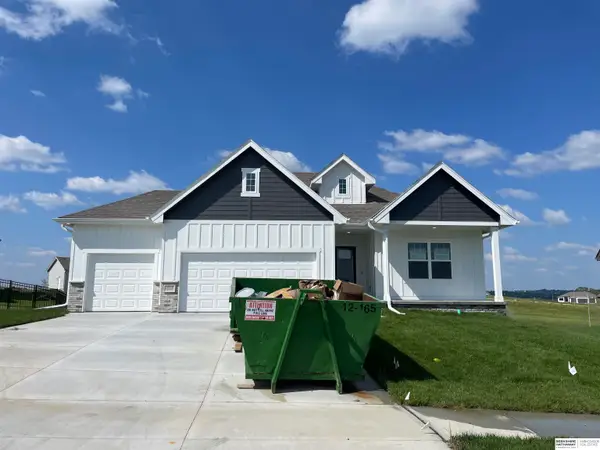 $474,060Active4 beds 3 baths3,160 sq. ft.
10428 Cody Street, Papillion, NE 68046
MLS# 22619932Listed by: BHHS AMBASSADOR REAL ESTATE - New
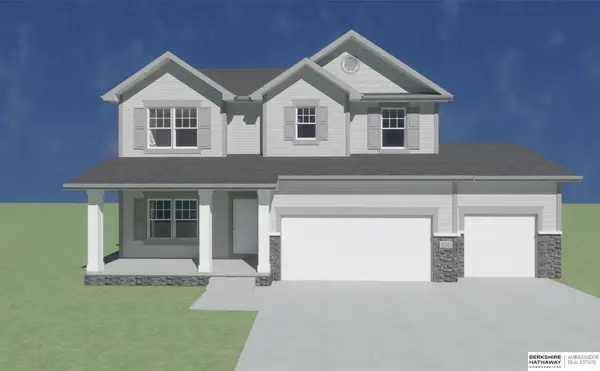 $431,075Active4 beds 4 baths2,451 sq. ft.
11023 Pintail Drive, Papillion, NE 68046
MLS# 22619934Listed by: BHHS AMBASSADOR REAL ESTATE 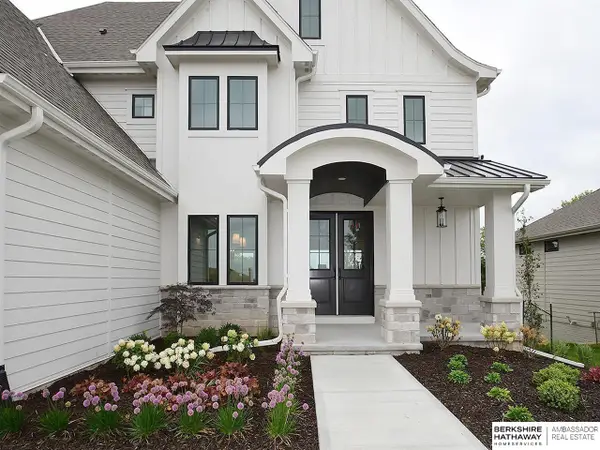 $793,721Pending5 beds 4 baths3,106 sq. ft.
11720 Superior Drive, Papillion, NE 68046
MLS# 22619876Listed by: BHHS AMBASSADOR REAL ESTATE- New
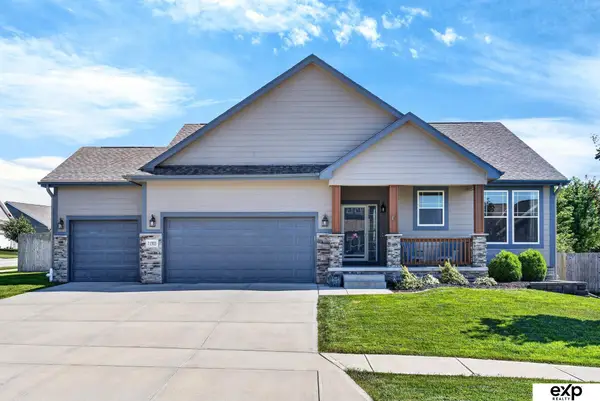 $430,000Active4 beds 3 baths2,604 sq. ft.
11503 Shepard Street, Papillion, NE 68046
MLS# 22619912Listed by: EXP REALTY LLC - Open Sun, 12 to 2pmNew
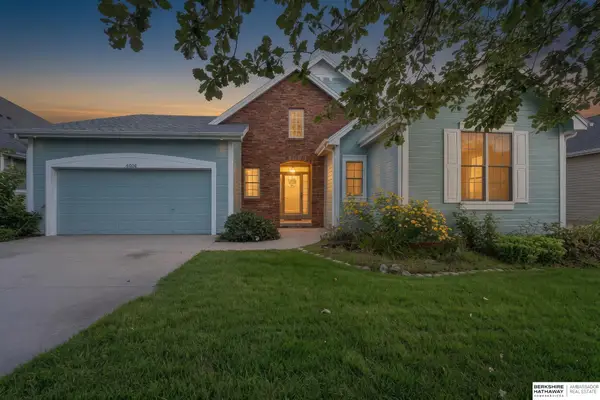 $445,000Active4 beds 3 baths3,343 sq. ft.
4606 Edgerton Drive, Papillion, NE 68133
MLS# 22619872Listed by: BHHS AMBASSADOR REAL ESTATE - Open Sun, 1 to 3pmNew
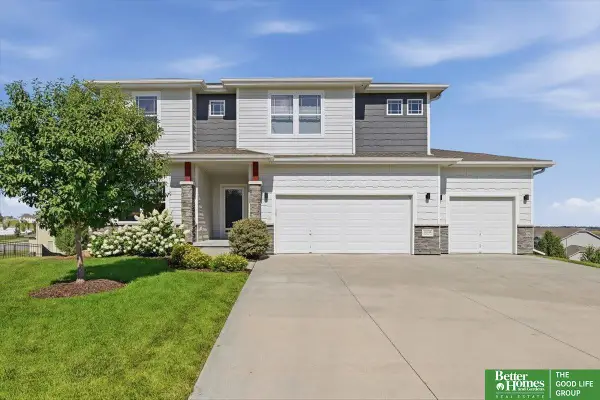 $480,000Active4 beds 3 baths2,376 sq. ft.
11036 Cove Hollow Circle, Papillion, NE 68046
MLS# 22619861Listed by: BETTER HOMES AND GARDENS R.E.


Protect your home and budget from life's surprises with an Assurant Home Warranty, backed by a partner that supports you through every step of homeownership. Explore Plans.
©2026 Century 21 Real Estate LLC. All rights reserved. CENTURY 21®, the CENTURY 21 Logo and C21® are service marks owned by Century 21 Real Estate LLC. Century 21 Real Estate LLC fully supports the principles of the Fair Housing Act and the Equal Opportunity Act. Each office is independently owned and operated. Listing information is deemed reliable but not guaranteed accurate.