
10428 Cody Street, Papillion, NE 68046
Local realty services provided by:CENTURY 21 Century Real Estate
10428 Cody Street,Papillion, NE 68046
$480,500
- 5 Beds
- 3 Baths
- - sq. ft.
- Single family
- Sold
Listed by: jennifer torczon
Office: bhhs ambassador real estate
MLS#:22619932
Source:NE_OABR
Sorry, we are unable to map this address
Price summary
- Price:$480,500
- Monthly HOA dues:$10.42
About this home
Introducing the Silver by Richland Homes, a stunning new construction ranch that combines luxury with modern convenience. This spacious home boasts 4 bedrooms and 3 baths, and a 3 car garage, perfect for comfortable family living. The fully finished walkout basement adds significant living space, ideal for entertaining or creating a private retreat. Step outside to enjoy the large deck, perfect for outdoor relaxation, while the built-in sprinkler system ensures a lush, green lawn year-round. The Silver is designed with meticulous attention to detail, offering both style and functionality in every corner. This is the home where your dream lifestyle begins.
Contact an agent
Home facts
- Year built:2026
- Subdivision & Development:Granite Creek West
- Listing ID #:22619932
- Added:51 day(s) ago
- Updated:September 04, 2026 at 08:44 PM
Rooms and interior
- Bedrooms:5
- Total bathrooms:3
- Full bathrooms:2
- Basement Description:FInished, Walk-Out Access
Heating and cooling
- Cooling:Central Air
- Heating:Forced Air
- Central air:Yes
Structure and exterior
- Year built:2026
- Lot Features:Over 1/4 up to 1/2 Acre
- Architectural Style:Ranch
- Exterior Features:Deck
- Foundation Description:Concrete Perimeter
Schools
- High school:Papillion-La Vista
- Middle school:Liberty
- Elementary school:Prairie Queen
Utilities
- Water:Public
- Sewer:Public Sewer
Finances and disclosures
- Price:$480,500
- Tax amount:$813 (2025)
Parking
- Total parking spaces:3
- Parking description:Attached
- Garage:Yes
- Garage spaces:3
New listings near 10428 Cody Street
- Coming Soon
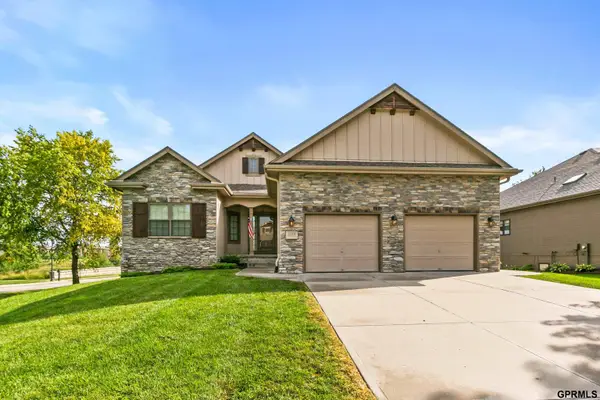 $515,000Coming Soon4 beds 3 baths2,822 sq. ft.
12205 S 73rd Avenue, Papillion, NE 68046
MLS# 22625566Listed by: NEXTHOME SIGNATURE REAL ESTATE - Coming Soon
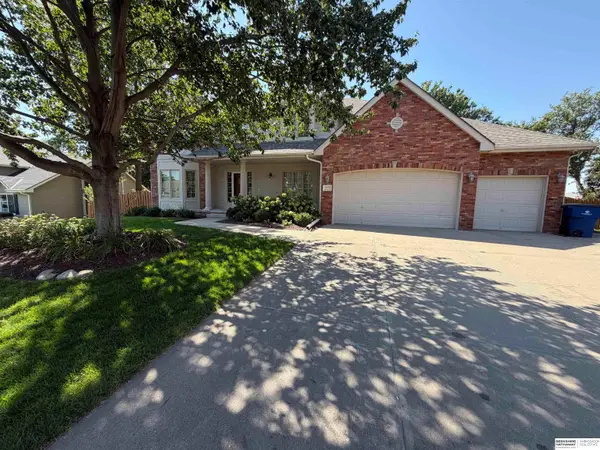 $525,000Coming Soon4 beds 3 baths3,135 sq. ft.
1210 Macarthur Drive, Papillion, NE 68046
MLS# 22625324Listed by: BHHS AMBASSADOR REAL ESTATE - New
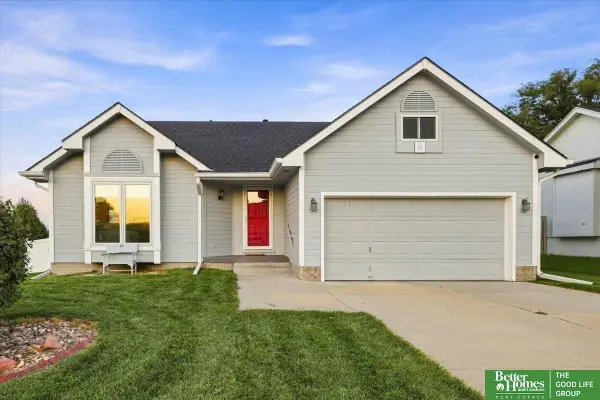 $339,899Active3 beds 3 baths2,301 sq. ft.
713 Diamond Lane, Papillion, NE 68133
MLS# 22625588Listed by: BETTER HOMES AND GARDENS R.E. - New
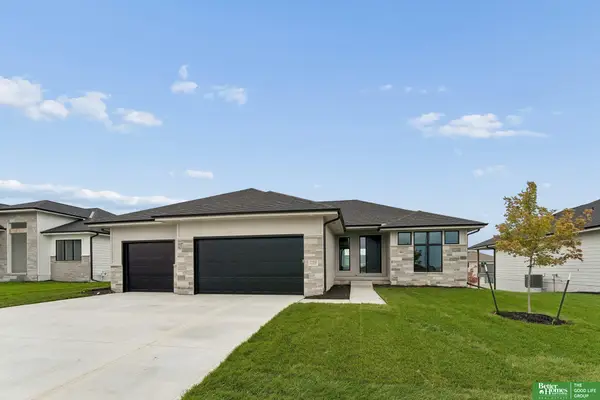 $599,900Active5 beds 3 baths3,371 sq. ft.
11718 S 124th Avenue, Papillion, NE 68046
MLS# 22625569Listed by: BETTER HOMES AND GARDENS R.E. - New
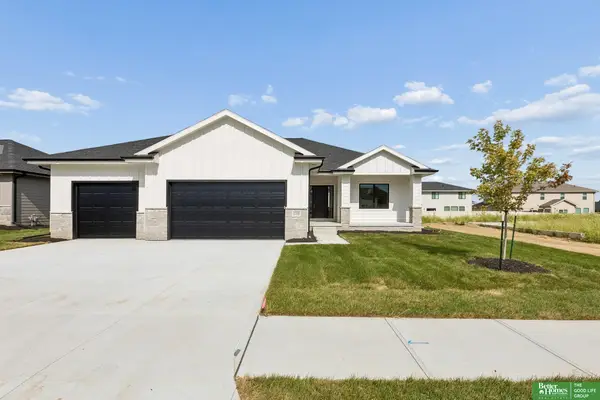 $559,900Active5 beds 3 baths3,385 sq. ft.
12358 Lake Vista Drive, Papillion, NE 68046
MLS# 22625570Listed by: BETTER HOMES AND GARDENS R.E. - New
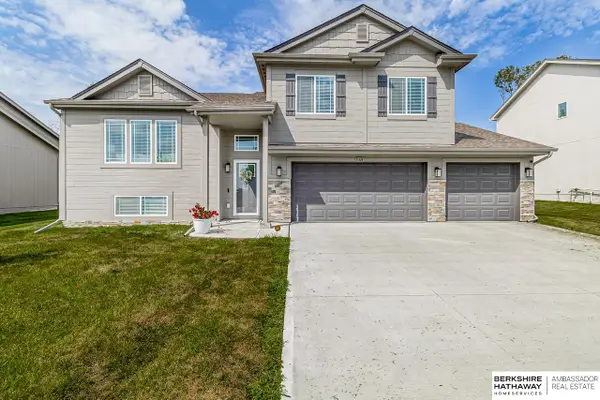 $407,500Active3 beds 2 baths1,870 sq. ft.
5314 Sheridan Road, Papillion, NE 68133
MLS# 22625585Listed by: BHHS AMBASSADOR REAL ESTATE 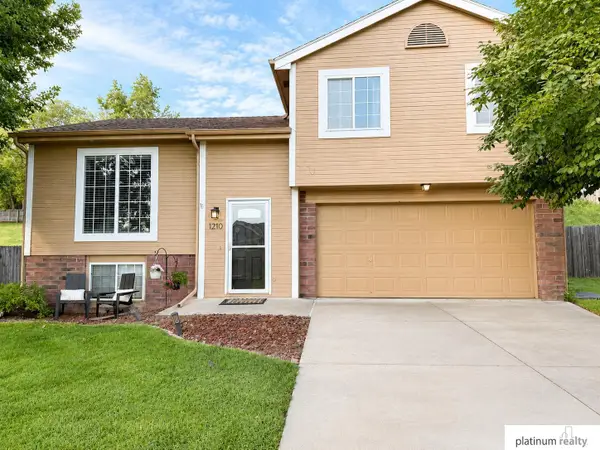 $243,000Pending3 beds 2 baths1,761 sq. ft.
1210 Rawhide Road, Papillion, NE 68046
MLS# 22625492Listed by: PLATINUM REALTY LLC- Open Sat, 4 to 6pmNew
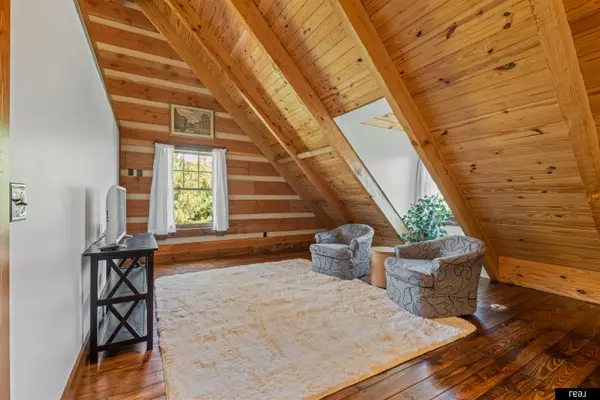 $1,395,000Active3 beds 3 baths2,747 sq. ft.
8305 Kauai Drive, Papillion, NE 68046
MLS# 22625374Listed by: REAL BROKER NE, LLC - New
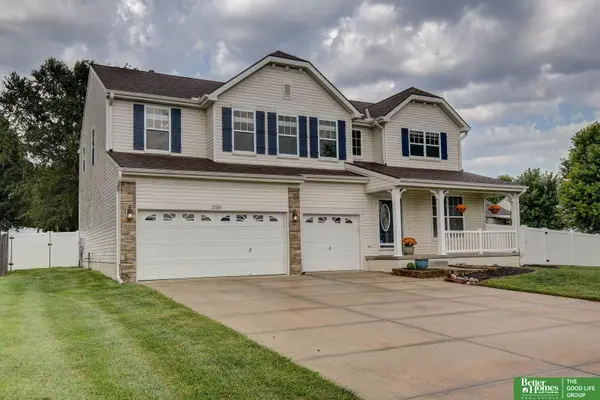 $475,000Active5 beds 4 baths4,542 sq. ft.
2310 Big Sky Drive, Papillion, NE 68046
MLS# 22625359Listed by: BETTER HOMES AND GARDENS R.E. - Open Sun, 1 to 3pmNew
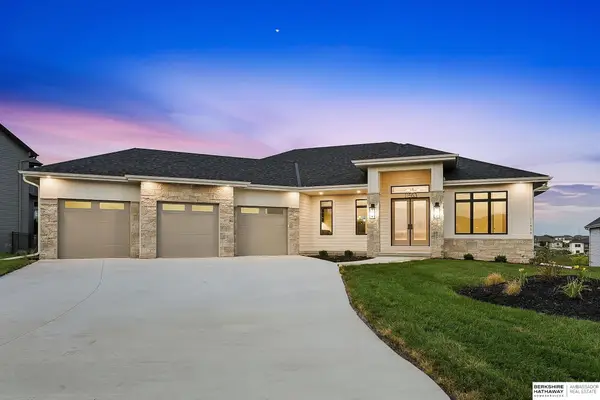 $1,170,000Active5 beds 4 baths3,856 sq. ft.
11553 S 123rd Avenue, Papillion, NE 68046
MLS# 22625259Listed by: BHHS AMBASSADOR REAL ESTATE


Protect your home and budget from life's surprises with an Assurant Home Warranty, backed by a partner that supports you through every step of homeownership. Explore Plans.
©2026 Century 21 Real Estate LLC. All rights reserved. CENTURY 21®, the CENTURY 21 Logo and C21® are service marks owned by Century 21 Real Estate LLC. Century 21 Real Estate LLC fully supports the principles of the Fair Housing Act and the Equal Opportunity Act. Each office is independently owned and operated. Listing information is deemed reliable but not guaranteed accurate.