
10403 Cimarron Street, Papillion, NE 68046
Local realty services provided by:CENTURY 21 Century Real Estate
10403 Cimarron Street,Papillion, NE 68046
$493,570
- 4 Beds
- 3 Baths
- 2,472 sq. ft.
- Single family
- Active
Listed by: jennifer torczon
Office: bhhs ambassador real estate
MLS#:22601003
Source:NE_OABR
Price summary
- Price:$493,570
- Price per sq. ft.:$199.66
- Monthly HOA dues:$10.42
About this home
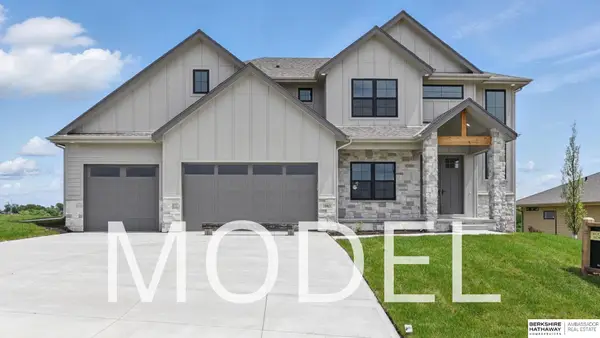
The Blue Sapphire is a classic ranch-style floor plan with a thoughtful layout and charming exterior. A covered entry leads to the foyer. Down the hall, the open-concept great room, dining room, and kitchen will make entertaining in this home a thoroughly enjoyable experience. The kitchen features a large island with seating for guests, a corner pantry, and endless countertop space. The spacious great room is illuminated by plenty of natural light, with a sliding door leading to your backyard. The Primary Bedroom suite features a generous walk-in closet, a double vanity and a tiled shower. Two additional bedrooms a full bath complete The Blue Sapphire’s floorplan. Other incredible standard features included in all Richland Homes: quartz kitchen countertops, LED under cabinet lighting, a USB outlet in the Kitchen and Primary Bedroom, sprinkler system, two trees and too many more to list.
Contact an agent
Home facts
- Year built:2025
- Subdivision & Development:Granite Creek West
- Listing ID #:22601003
- Added:246 day(s) ago
- Updated:September 12, 2026 at 03:08 PM
Rooms and interior
- Bedrooms:4
- Total bathrooms:3
- Basement Description:FInished, Walk-Out Access
- Living area:2,472 sq. ft.
Heating and cooling
- Cooling:Central Air
- Heating:Forced Air
- Central air:Yes
Structure and exterior
- Year built:2025
- Building area:2,472 sq. ft.
- Lot Features:Over 1/4 up to 1/2 Acre
- Architectural Style:Ranch
- Exterior Features:Covered Deck, Patio
- Foundation Description:Concrete Perimeter
Schools
- High school:Papillion-La Vista South
- Middle school:Liberty
- Elementary school:Prairie Queen
Utilities
- Water:Public
- Sewer:Public Sewer
Finances and disclosures
- Price:$493,570
- Price per sq. ft.:$199.66
- Tax amount:$602 (2024)
Parking
- Total parking spaces:3
- Parking description:Attached
- Garage:Yes
- Garage spaces:3
New listings near 10403 Cimarron Street
- Coming Soon
 $450,000Coming Soon4 beds 3 baths2,533 sq. ft.
10622 Flint Drive, Papillion, NE 68046
MLS# 22626313Listed by: AMERICANA GROUP REALTY LLC - New
 $399,900Active4 beds 3 baths2,940 sq. ft.
904 Cody Circle, Papillion, NE 68046
MLS# 22626439Listed by: NEBRASKA REALTY - New
 $723,500Active5 beds 6 baths3,771 sq. ft.
10963 S 102nd Street, Papillion, NE 68046
MLS# 22626404Listed by: BHHS AMBASSADOR REAL ESTATE - New
 $549,000Active5 beds 3 baths2,989 sq. ft.
8815 Legacy Street, Papillion, NE 68046
MLS# 22626377Listed by: NEBRASKA REALTY - New
 $479,970Active3 beds 3 baths1,823 sq. ft.
11002 Ranch Drive, Papillion, NE 68046
MLS# 22626386Listed by: CHARLESTON HOMES REALTY LLC - New
 $499,000Active4 beds 3 baths2,507 sq. ft.
8606 Legacy Street, Papillion, NE 68046
MLS# 22626374Listed by: NEBRASKA REALTY - New
 $530,000Active4 beds 3 baths3,209 sq. ft.
8704 Legacy Street, Papillion, NE 68046
MLS# 22626375Listed by: NEBRASKA REALTY - Open Sun, 1 to 3pmNew
 $475,000Active3 beds 3 baths2,547 sq. ft.
11711 S 119th Street, Papillion, NE 68046
MLS# 22626297Listed by: BHHS AMBASSADOR REAL ESTATE - Open Sat, 2 to 4pmNew
 $178,500Active2 beds 2 baths1,682 sq. ft.
1120 Delmar Street #4B, Papillion, NE 68046
MLS# 22626312Listed by: BETTER HOMES AND GARDENS R.E. - Open Sat, 1:30 to 3pmNew
 $305,000Active3 beds 3 baths1,614 sq. ft.
810 S Grandview Avenue, Papillion, NE 68046
MLS# 22626276Listed by: NEBRASKA REALTY


Protect your home and budget from life's surprises with an Assurant Home Warranty, backed by a partner that supports you through every step of homeownership. Explore Plans.
©2026 Century 21 Real Estate LLC. All rights reserved. CENTURY 21®, the CENTURY 21 Logo and C21® are service marks owned by Century 21 Real Estate LLC. Century 21 Real Estate LLC fully supports the principles of the Fair Housing Act and the Equal Opportunity Act. Each office is independently owned and operated. Listing information is deemed reliable but not guaranteed accurate.