
10411 Cimarron Street, Papillion, NE 68046
Local realty services provided by:CENTURY 21 Century Real Estate
10411 Cimarron Street,Papillion, NE 68046
$471,143
- 3 Beds
- 3 Baths
- 2,175 sq. ft.
- Single family
- Active
Listed by: jennifer torczon, kenneth e. bartholomew
Office: bhhs ambassador real estate
MLS#:22601004
Source:NE_OABR
Price summary
- Price:$471,143
- Price per sq. ft.:$216.62
- Monthly HOA dues:$10.42
About this home
The Pearl by Richland Homes | Thoughtful Design. Beautiful Finishes. Room to Live. Move-in ready! Discover The Pearl by Richland Homes, offering 2,175 sq. ft. of thoughtfully designed living space, 3 bedrooms, 3 baths, and a 3-car garage! This beautiful two-story welcomes you with abundant natural light, striking engineered wood flooring, and a versatile flex room. The open-concept kitchen features quartz countertops, under-cabinet lighting, and an oversized pantry, flowing seamlessly into the spacious living area with a striking stone fireplace. A convenient garage-entry drop zone adds everyday functionality. Upstairs, enjoy a spacious primary suite with a beautifully appointed bath, two additional bedrooms, a generous landing, and convenient upstairs laundry. Additional highlights include Moen faucets, USB outlets, a sprinkler system, and two trees. Beautifully finished and ready to call home!
Contact an agent
Home facts
- Year built:2025
- Subdivision & Development:Granite Creek West
- Listing ID #:22601004
- Added:291 day(s) ago
- Updated:October 27, 2026 at 04:16 PM
Rooms and interior
- Bedrooms:3
- Total bathrooms:3
- Half bathrooms:1
- Basement Description:Unfinished, Walk-Out Access
- Living area:2,175 sq. ft.
Heating and cooling
- Cooling:Central Air
- Heating:Forced Air
- Central air:Yes
Structure and exterior
- Year built:2025
- Building area:2,175 sq. ft.
- Lot Features:Over 1/4 up to 1/2 Acre
- Exterior Features:Deck, Patio
- Foundation Description:Concrete Perimeter
- Levels:2 Story
Schools
- High school:Papillion-La Vista South
- Middle school:Liberty
- Elementary school:Prairie Queen
Utilities
- Water:Public
- Sewer:Public Sewer
Finances and disclosures
- Price:$471,143
- Price per sq. ft.:$216.62
- Tax amount:$602 (2024)
Parking
- Total parking spaces:3
- Parking description:Attached
- Garage:Yes
- Garage spaces:3
New listings near 10411 Cimarron Street
- Coming Soon
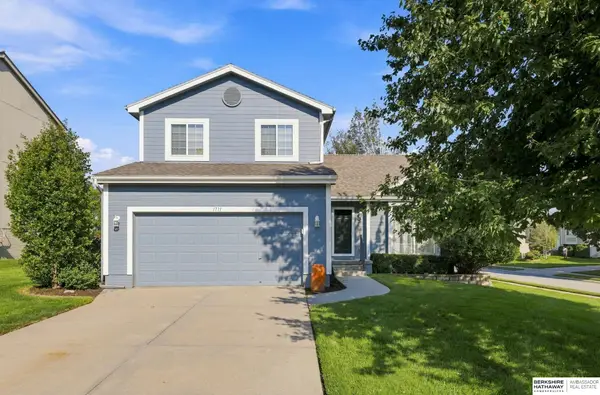 $349,000Coming Soon3 beds 3 baths1,600 sq. ft.
1711 Southview Drive, Papillion, NE 68046
MLS# 22630142Listed by: BHHS AMBASSADOR REAL ESTATE - New
 $579,900Active5 beds 3 baths3,382 sq. ft.
12362 Lake Vista Drive, Papillion, NE 68046
MLS# 22630773Listed by: BETTER HOMES AND GARDENS R.E. - Open Sun, 1 to 2:30pmNew
 $319,900Active3 beds 2 baths1,526 sq. ft.
815 Edgewater Drive, Papillion, NE 68046
MLS# 22630752Listed by: EXP REALTY LLC - New
 $347,500Active4 beds 3 baths2,359 sq. ft.
802 Summit Ridge Drive, Papillion, NE 68046
MLS# 22630672Listed by: NEBRASKA REALTY - New
 $649,900Active6 beds 3 baths3,411 sq. ft.
9815 Cumberland Drive, Papillion, NE 68046
MLS# 22630658Listed by: BETTER HOMES AND GARDENS R.E. - New
 $561,000Active6 beds 4 baths3,825 sq. ft.
11612 S 110 Avenue, Papillion, NE 68046
MLS# 22630648Listed by: BETTER HOMES AND GARDENS R.E. - New
 $440,000Active4 beds 3 baths2,541 sq. ft.
6228 Clear Creek Street, Papillion, NE 68157
MLS# 22630641Listed by: BHHS AMBASSADOR REAL ESTATE - New
 $52,000Active0 Acres
12245 S 70 Street, Papillion, NE 68046
MLS# 22630630Listed by: REAL ESTATE ASSOCIATES, INC - New
 $52,000Active0 Acres
12241 S 70 Street, Papillion, NE 68046
MLS# 22630631Listed by: REAL ESTATE ASSOCIATES, INC - New
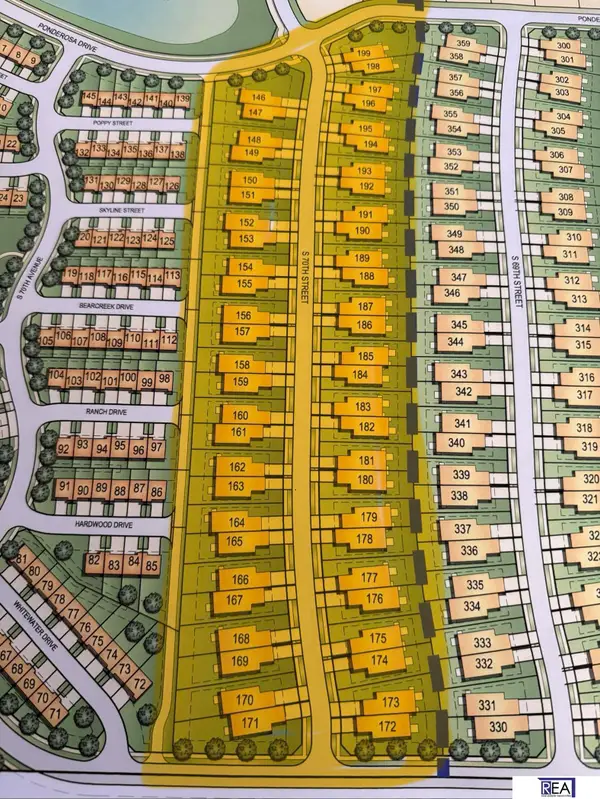 $52,000Active0 Acres
12237 S 70 Street, Papillion, NE 68046
MLS# 22630632Listed by: REAL ESTATE ASSOCIATES, INC


Protect your home and budget from life's surprises with an Assurant Home Warranty, backed by a partner that supports you through every step of homeownership. Explore Plans.
©2026 Century 21 Real Estate LLC. All rights reserved. CENTURY 21®, the CENTURY 21 Logo and C21® are service marks owned by Century 21 Real Estate LLC. Century 21 Real Estate LLC fully supports the principles of the Fair Housing Act and the Equal Opportunity Act. Each office is independently owned and operated. Listing information is deemed reliable but not guaranteed accurate.