
10602 S 126th Court, Papillion, NE 68138
Local realty services provided by:CENTURY 21 Century Real Estate
10602 S 126th Court,Papillion, NE 68138
$783,833
- 4 Beds
- 3 Baths
- 3,327 sq. ft.
- Single family
- Active
Listed by: terry stork
Office: bhhs ambassador real estate
MLS#:22601755
Source:NE_OABR
Price summary
- Price:$783,833
- Price per sq. ft.:$235.6
- Monthly HOA dues:$200
About this home
Open House Sunday, August 30, 2026 from 1-3 PM. Explore low-maintenance luxury in this Woodland Homes walkout ranch, featuring 4 bedrooms, 3 bathrooms, and a 2-car garage. The open floor plan blends comfort and functionality, with a laundry room conveniently located next to the primary closet, a spacious walk-in pantry, and an oversized kitchen island perfect for everyday living and entertaining. Planned wood flooring extends through the entry, great room, kitchen, and dinette. The impressive great room features beamed cathedral ceilings and a dramatic floor-to-ceiling stone fireplace. The finished lower level is designed to include two additional bedrooms, a generous recreation room, a wet bar, and a second stone fireplace. Located in The Cove, a gated luxury villa community near walking trails, a park, and a 135-acre recreational lake, this home offers truly carefree living - with no mowing or snow shoveling required.
Contact an agent
Home facts
- Year built:2026
- Subdivision & Development:North Shore Commercial
- Listing ID #:22601755
- Added:238 day(s) ago
- Updated:September 15, 2026 at 02:30 PM
Rooms and interior
- Bedrooms:4
- Total bathrooms:3
- Full bathrooms:1
- Flooring:Carpet, Ceramic Tile, Engineered Wood
- Bedroom Description:bdr_feat_Walk-In Closet(s), bdr_feat_Wall/Wall Carpeting
- Basement Description:FInished, Walk-Out Access
- Living area:3,327 sq. ft.
Heating and cooling
- Cooling:Central Air
- Heating:Forced Air
- Central air:Yes
Structure and exterior
- Roof:Composition
- Year built:2026
- Building area:3,327 sq. ft.
- Lot Features:City Lot, Cul-De-Sac, Curb Cut, Public Sidewalk, Up to 1/4 Acre
- Architectural Style:Ranch, Traditional
- Construction Materials:Stone
- Exterior Features:Covered Deck, Covered Patio, Porch
- Foundation Description:Concrete Perimeter
Schools
- High school:Papillion-La Vista South
- Middle school:Liberty
- Elementary school:Prairie Queen
Utilities
- Water:Public
- Sewer:Public Sewer
Finances and disclosures
- Price:$783,833
- Price per sq. ft.:$235.6
- Tax amount:$2,902 (2025)
Parking
- Total parking spaces:2
- Parking description:Attached, Garage Door Opener
- Garage:Yes
- Garage spaces:2
New listings near 10602 S 126th Court
- Coming Soon
 $450,000Coming Soon4 beds 3 baths2,533 sq. ft.
10622 Flint Drive, Papillion, NE 68046
MLS# 22626313Listed by: AMERICANA GROUP REALTY LLC 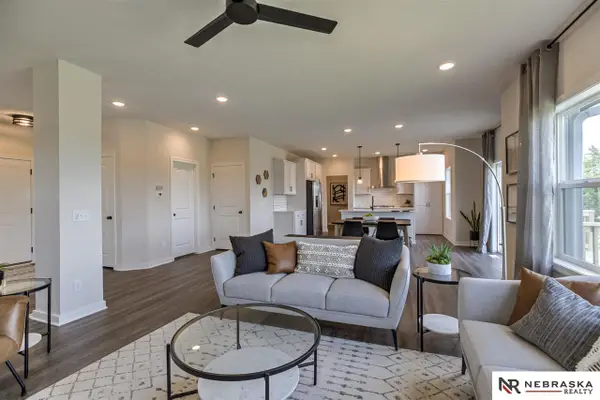 $501,450Pending5 beds 4 baths3,346 sq. ft.
8966 Von Street, Papillion, NE 68046
MLS# 22626566Listed by: NEBRASKA REALTY- New
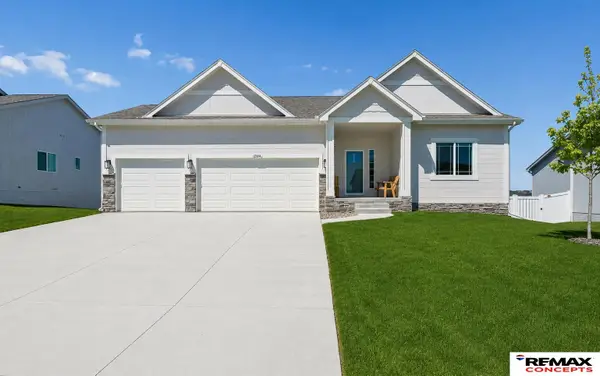 $455,000Active4 beds 3 baths2,436 sq. ft.
12104 S 107th Avenue, Papillion, NE 68046
MLS# 22626543Listed by: REMAX CONCEPTS - New
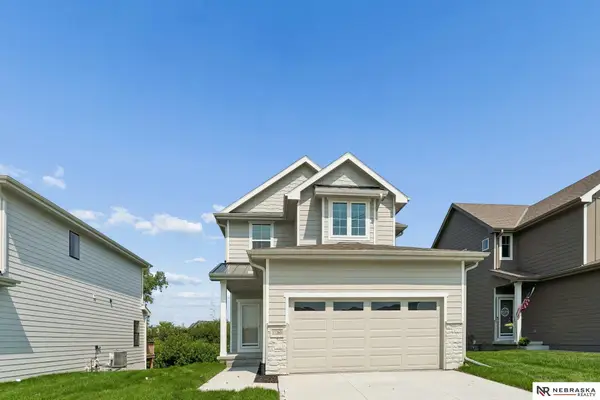 $430,000Active3 beds 3 baths2,541 sq. ft.
11260 Portage Drive, Papillion, NE 68046
MLS# 22626548Listed by: NEBRASKA REALTY - New
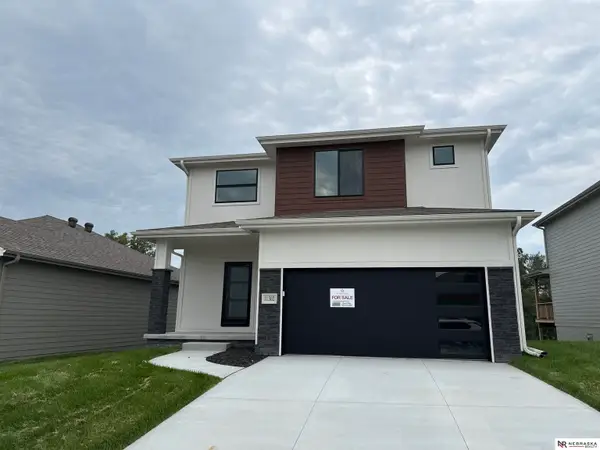 $450,000Active3 beds 3 baths2,554 sq. ft.
11302 Portage Circle, Papillion, NE 68046
MLS# 22626549Listed by: NEBRASKA REALTY - New
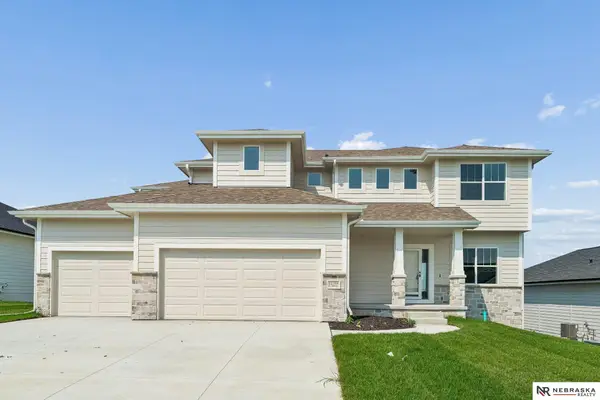 $590,168Active5 beds 3 baths3,028 sq. ft.
12104 S 109th Street, Papillion, NE 68046
MLS# 22626550Listed by: NEBRASKA REALTY - New
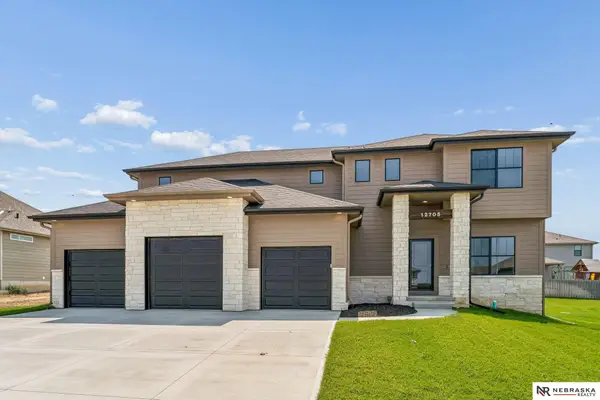 $579,458Active5 beds 3 baths2,750 sq. ft.
12705 Glenn Street, Papillion, NE 68138
MLS# 22626551Listed by: NEBRASKA REALTY - New
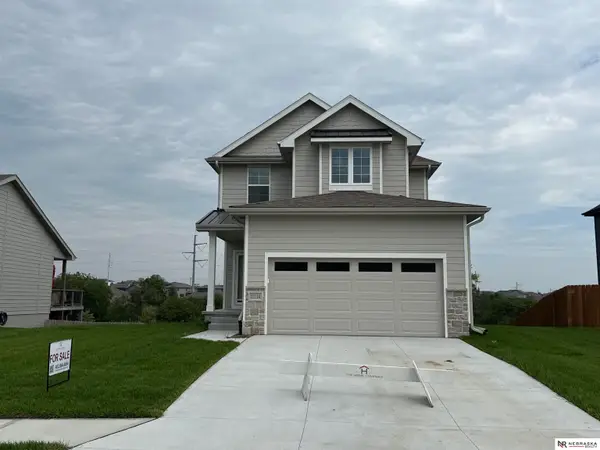 $450,000Active4 beds 4 baths2,541 sq. ft.
11114 Portage Drive, Papillion, NE 68046
MLS# 22626552Listed by: NEBRASKA REALTY - New
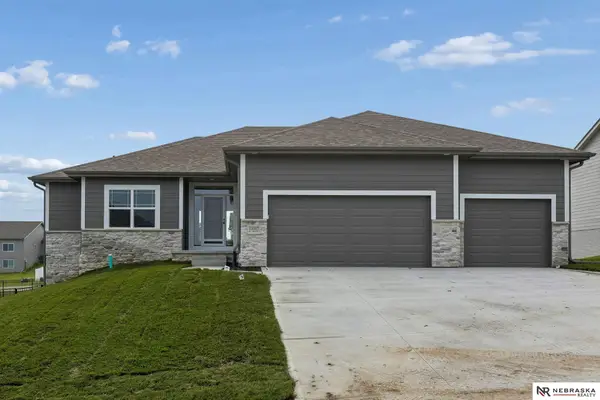 $534,000Active4 beds 3 baths3,276 sq. ft.
12007 S 109th Street, Papillion, NE 68046
MLS# 22626553Listed by: NEBRASKA REALTY - New
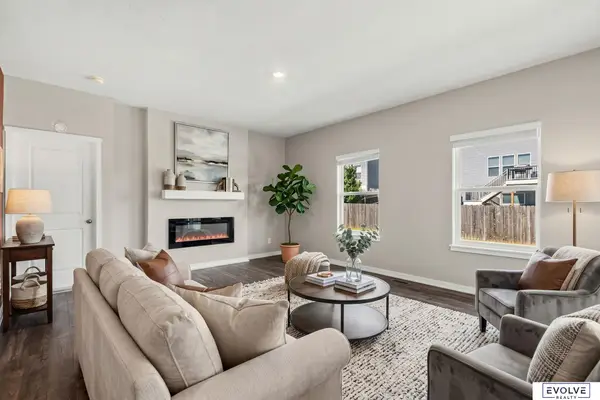 $419,999Active3 beds 2 baths1,635 sq. ft.
8506 S 63rd Street, Papillion, NE 68157
MLS# 22626503Listed by: EVOLVE REALTY


Protect your home and budget from life's surprises with an Assurant Home Warranty, backed by a partner that supports you through every step of homeownership. Explore Plans.
©2026 Century 21 Real Estate LLC. All rights reserved. CENTURY 21®, the CENTURY 21 Logo and C21® are service marks owned by Century 21 Real Estate LLC. Century 21 Real Estate LLC fully supports the principles of the Fair Housing Act and the Equal Opportunity Act. Each office is independently owned and operated. Listing information is deemed reliable but not guaranteed accurate.